
831. Download CAD Design Drawings for a 2-Story House with Dimensions 8m x 14.4m
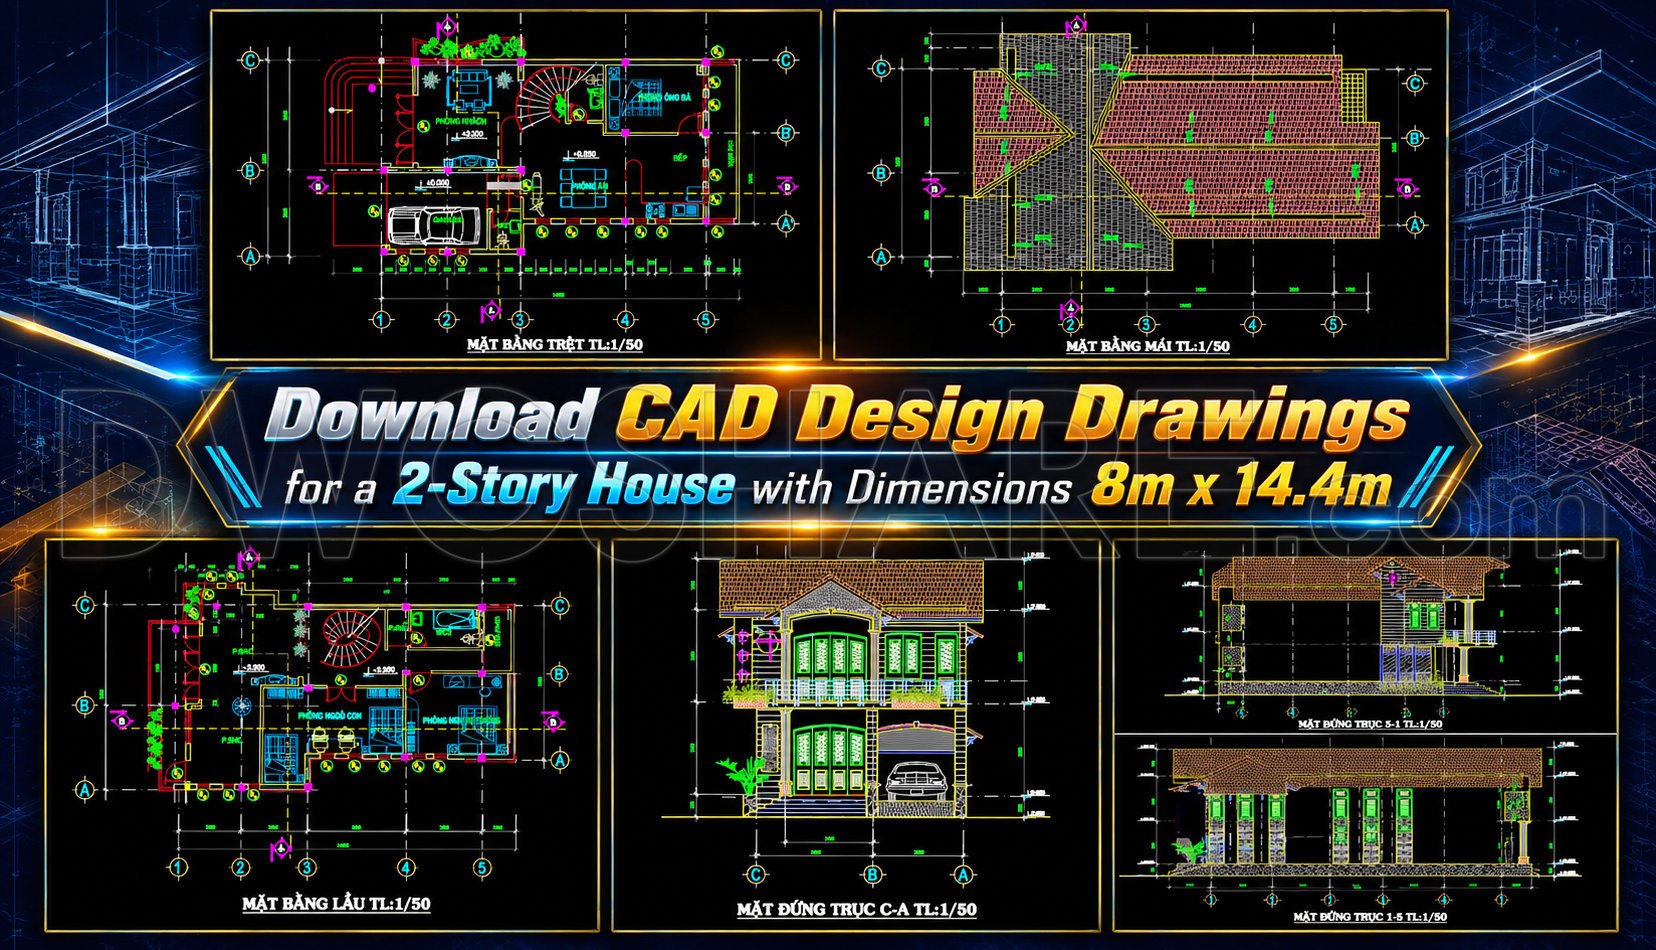
This comprehensive depiction of CAD design drawings for a 2-story house thoroughly articulates the architectural essence contained within the downloadable files. Specifically tailored for architects, interior designers, and construction teams, these drawings offer an invaluable blueprint for realizing a meticulously planned dwelling with dimensions precisely set at 8m by 14.4m.
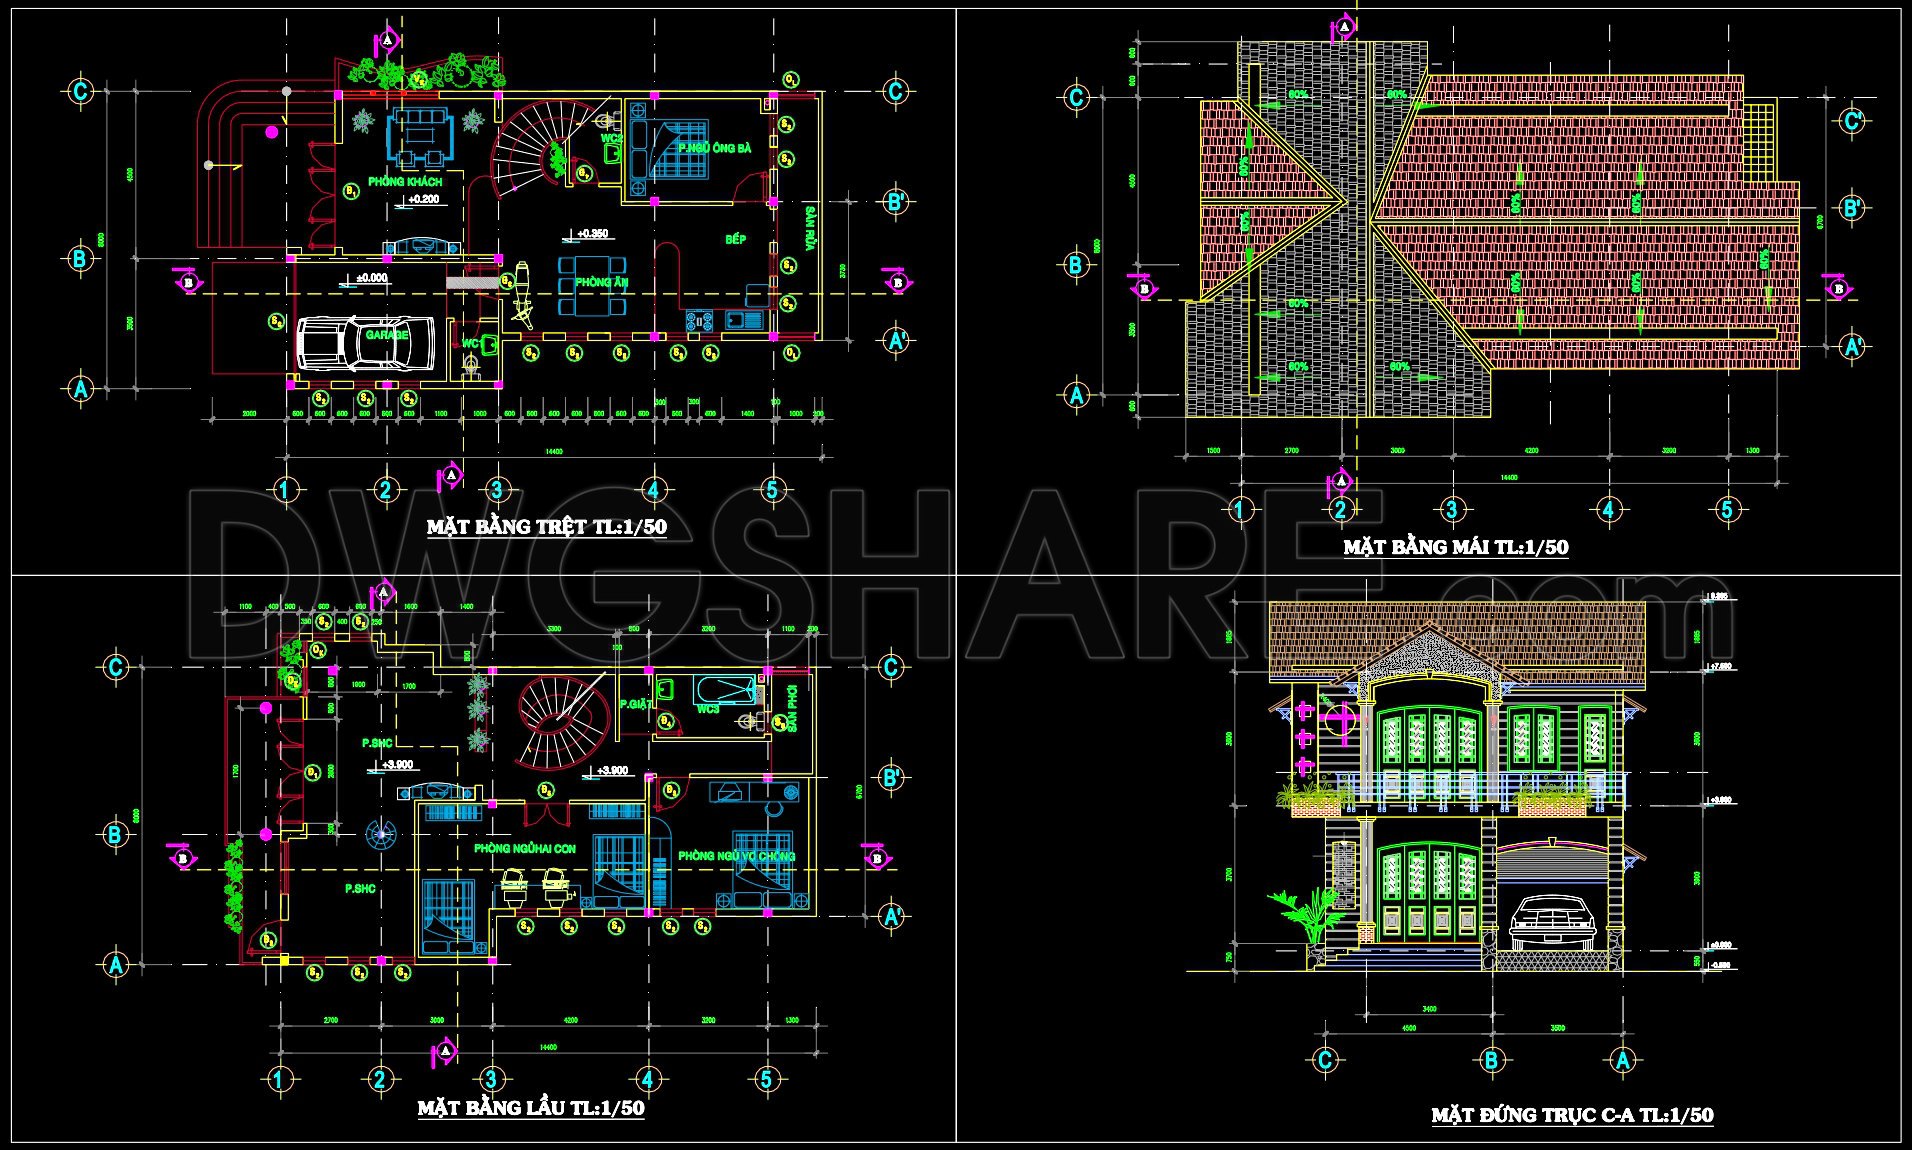
The primary components include architectural floor plans, elevations, and sections. Beginning with the functional floor plan layout, these drawings offer a clear representation of the spatial distribution and organization of the two-story structure. The ground floor plan illustrates key living spaces such as the living room, kitchen, and garage, marked with grid lines and level markers that ensure accuracy in layout and execution.
The first-floor plan continues this clarity, offering insights into private spaces. Bedrooms and bathrooms are depicted with precise dimensions, facilitating efficient space utilization. These floor plans serve as foundational blueprints used during the design development phase, enabling architects to visualize and adjust spatial arrangements with ease.
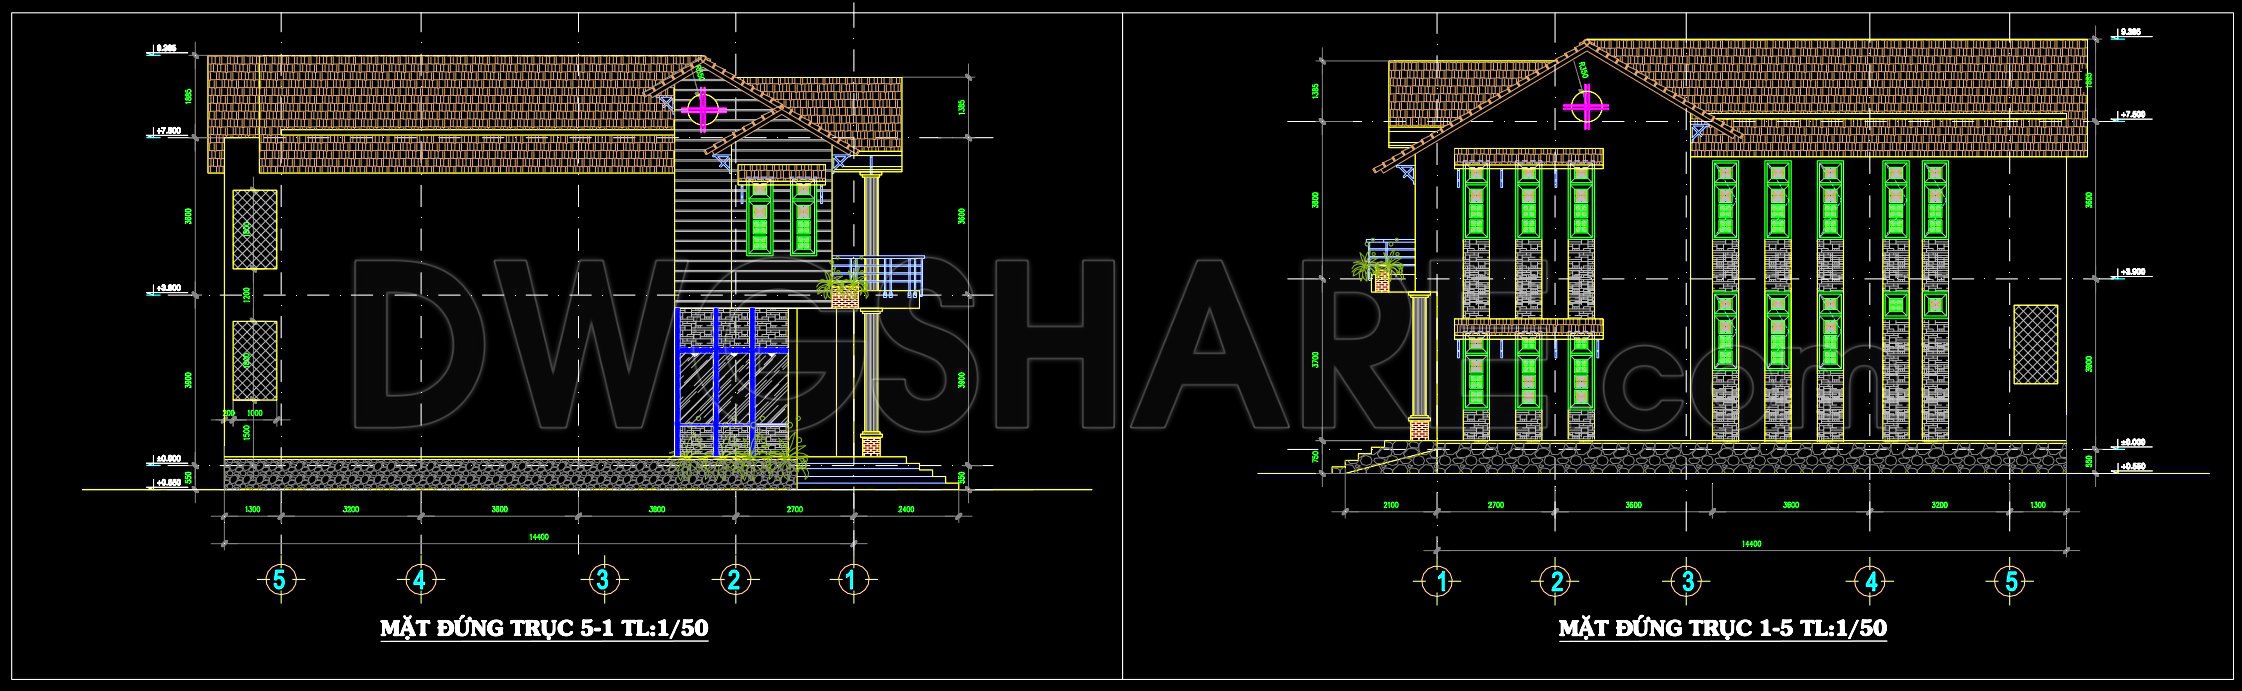
Enhancing the architectural understanding, the elevations provide a detailed vertical representation of the building. This includes the depiction of fenestration, rooflines, and external finishes, essential for visualizing the exterior aesthetic. Elevations are indispensable for both aesthetic judgments and technical detailing, ensuring all design intentions align with the architectural vision.
The sections presented in the CAD files are crucial for offering a cut-through view of the building, showcasing the interaction between different levels, ceiling heights, and the structural components of the design. They play a vital role in coordinating between the interior design details and structural integrity, ensuring that every aspect of the home cohesively aligns.
For construction teams, these drawings are pivotal for accuracy in building execution. They provide a reliable reference point, reducing potential errors and optimizing costs by preempting design clashes prior to construction onset. The availability of grid lines, dimensions, and level markers aids in precise on-site implementation, ensuring each component aligns perfectly per design specifications.
Overall, these free CAD DWG files not only offer high technical accuracy but also ensure easy modification and reuse within AutoCAD. Architects can seamlessly adjust plans as required, fostering enhanced coordination and efficiency between design and construction phases. Suitable for design reference, study, and as a base for further technical drawing development, these downloadable files stand out as a must-have resource for professionals seeking excellence in architectural execution.
I also recommend downloading other Houses CAD drawings for your project reference.
- File format: .DWG
- Size: 1 MB
- Source: DWGshare
- AutoCAD platform 2018 and later versions. For downloading files there is no need to go through the registration process
If you find our work useful, your support would mean a lot and help us grow even better.DONATE
Related posts
Covid Isolation Center Layout Plan AutoCAD File Free Download
468. Download CAD Design Drawings for a 4-Story House with Dimensions 9.3m x 25m
277. CAD design drawings for a 3-story townhouse with dimensions of 6.9m x 17m
5-Floors Apartment Building, 2 units per floor (10x20m) AutoCAD File Free Download
Classic Facades AutoCAD File Free Download
763. Download the CAD Drawing of a Modern House Project on the Mountain Edge
2 Levels House 7x12m AutoCAD File Free Download
Bungalow Framing Layout Plan with all Details AutoCAD File Free Download
Apartment building Facades AutoCAD File Free Download