
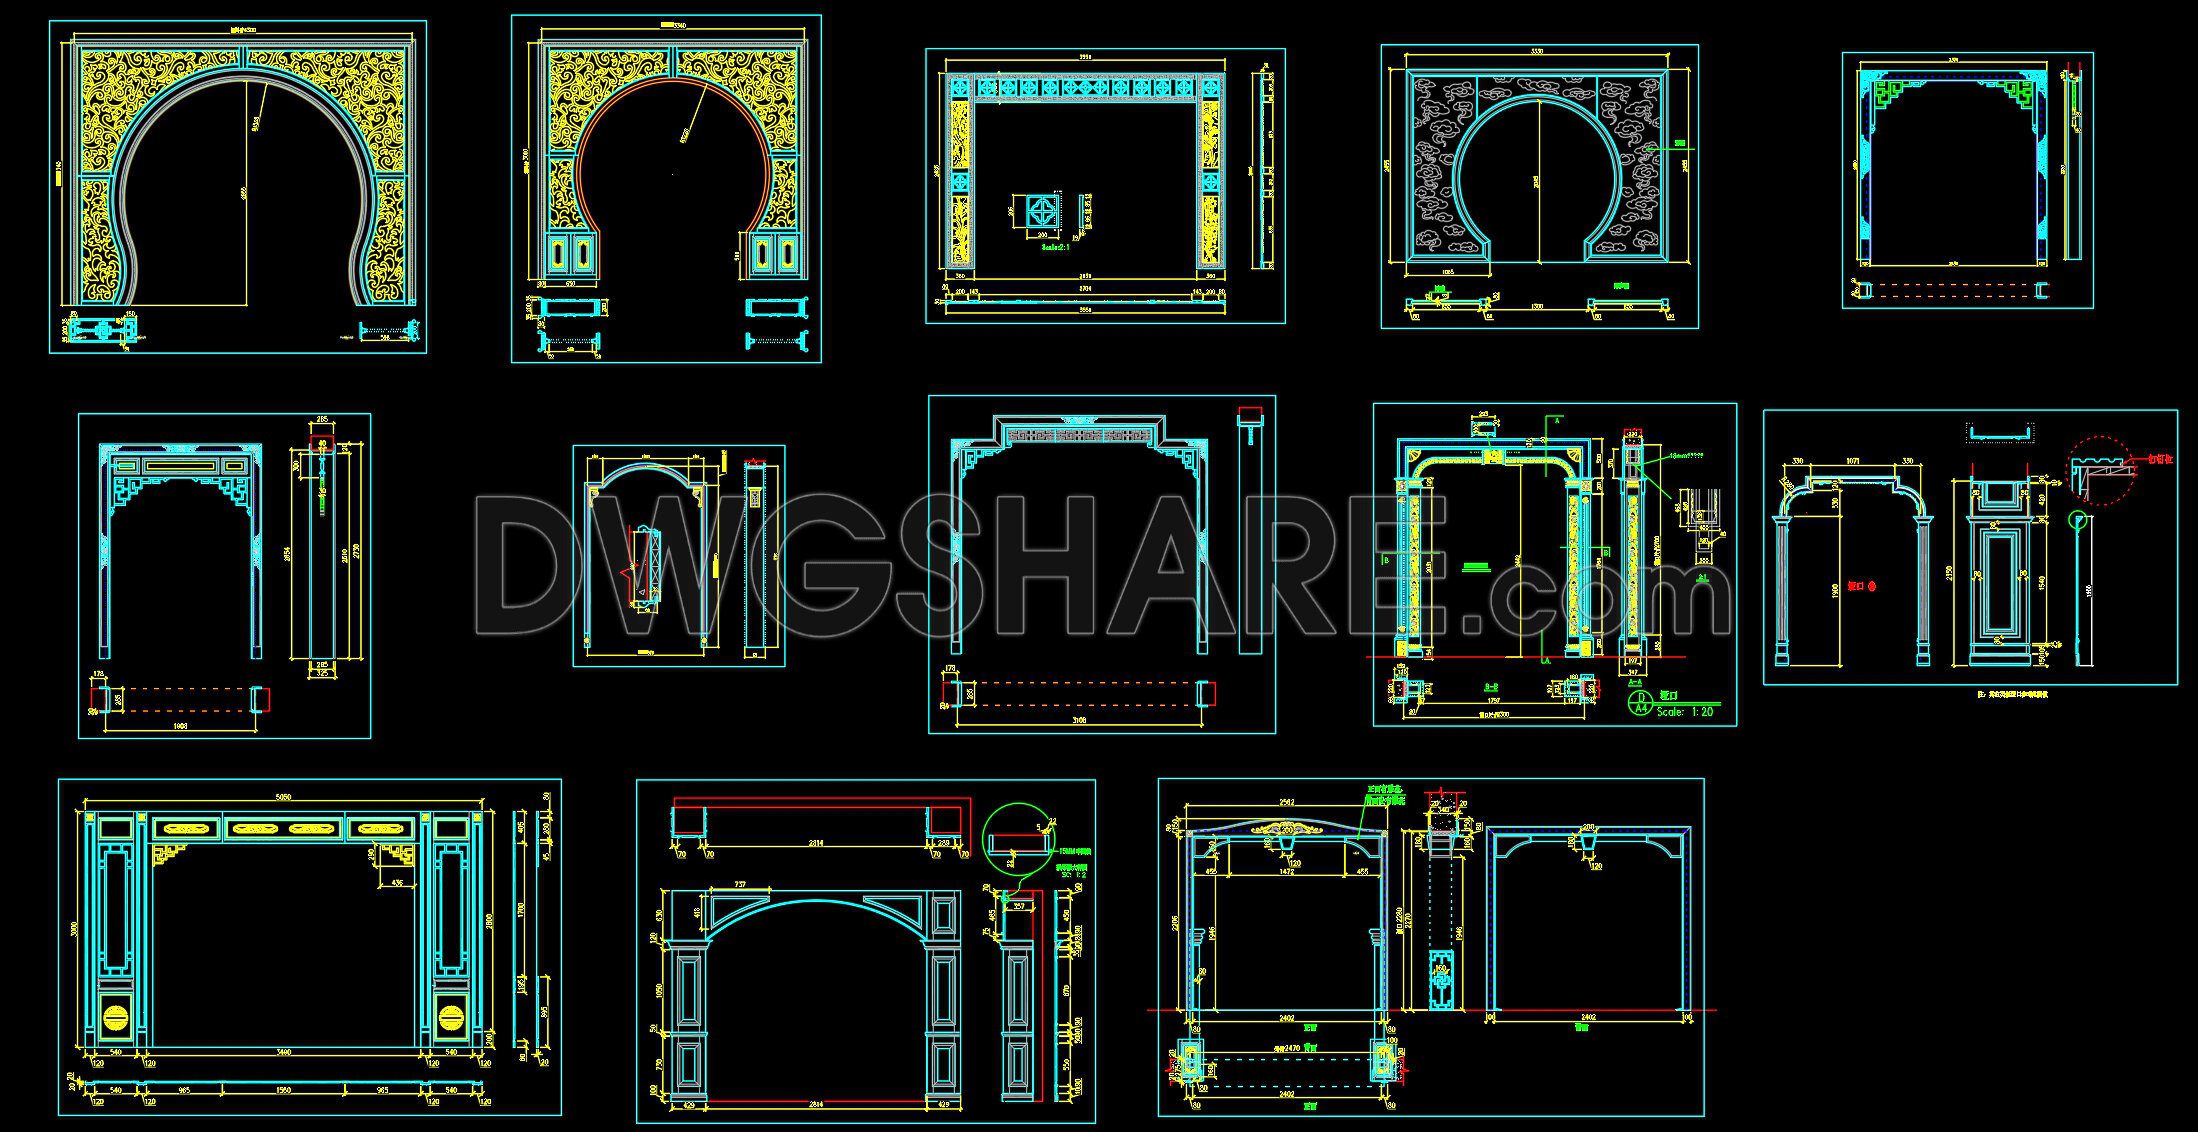
575. Free Download CAD Door Arch & Decorative Entrance Designs – Classical Style Details DWG
Dive into the world of architectural elegance with these CAD Door Arch & Decorative Entrance Designs in classical style. Perfect for architects and interior designers, these detailed drawings offer multiple views to enhance any project. This collection includes a variety of decorative entrance designs, showcasing intricate patterns and precise dimensions for seamless integration into any building plan. By utilizing these detailed DWG files, professionals can ensure accuracy and facilitate smooth collaboration. Benefits include:
- Enhanced design accuracy
- Easy modification and customization
- Cost optimization in construction planning
Whether you’re revitalizing a classic home or planning a new project, these free download CAD files provide the essential tools for superior design outcomes. Embrace the sophistication of classical styles with these valuable resources available for free to facilitate your creative process.
I also recommend downloading other Door CAD drawings for your project reference.
- File format: .DWG
- Size: 1 MB
- Source: DWGshare
- AutoCAD platform 2018 and later versions. For downloading files there is no need to go through the registration process
If you find our work useful, your support would mean a lot and help us grow even better.DONATE
Related posts
623. Detailed CAD Drawings Of Doors, Windows For Download
735. Free Download – Two-Layer Window Drawing (Exterior Glass, Interior Wood)
576. Detailed CAD Drawings Of Doors, Windows For Download
844. Free CAD File Door Frame Details for Wooden and uPVC Doors
70.Autocad Wooden Door free download
427.Detailed AutoCAD Drawings Of Doors For Download
157.Autocad Wooden Door free download
30.Autocad Wooden Door free download
445.Detailed AutoCAD Drawings Of Doors, Windows For Download