
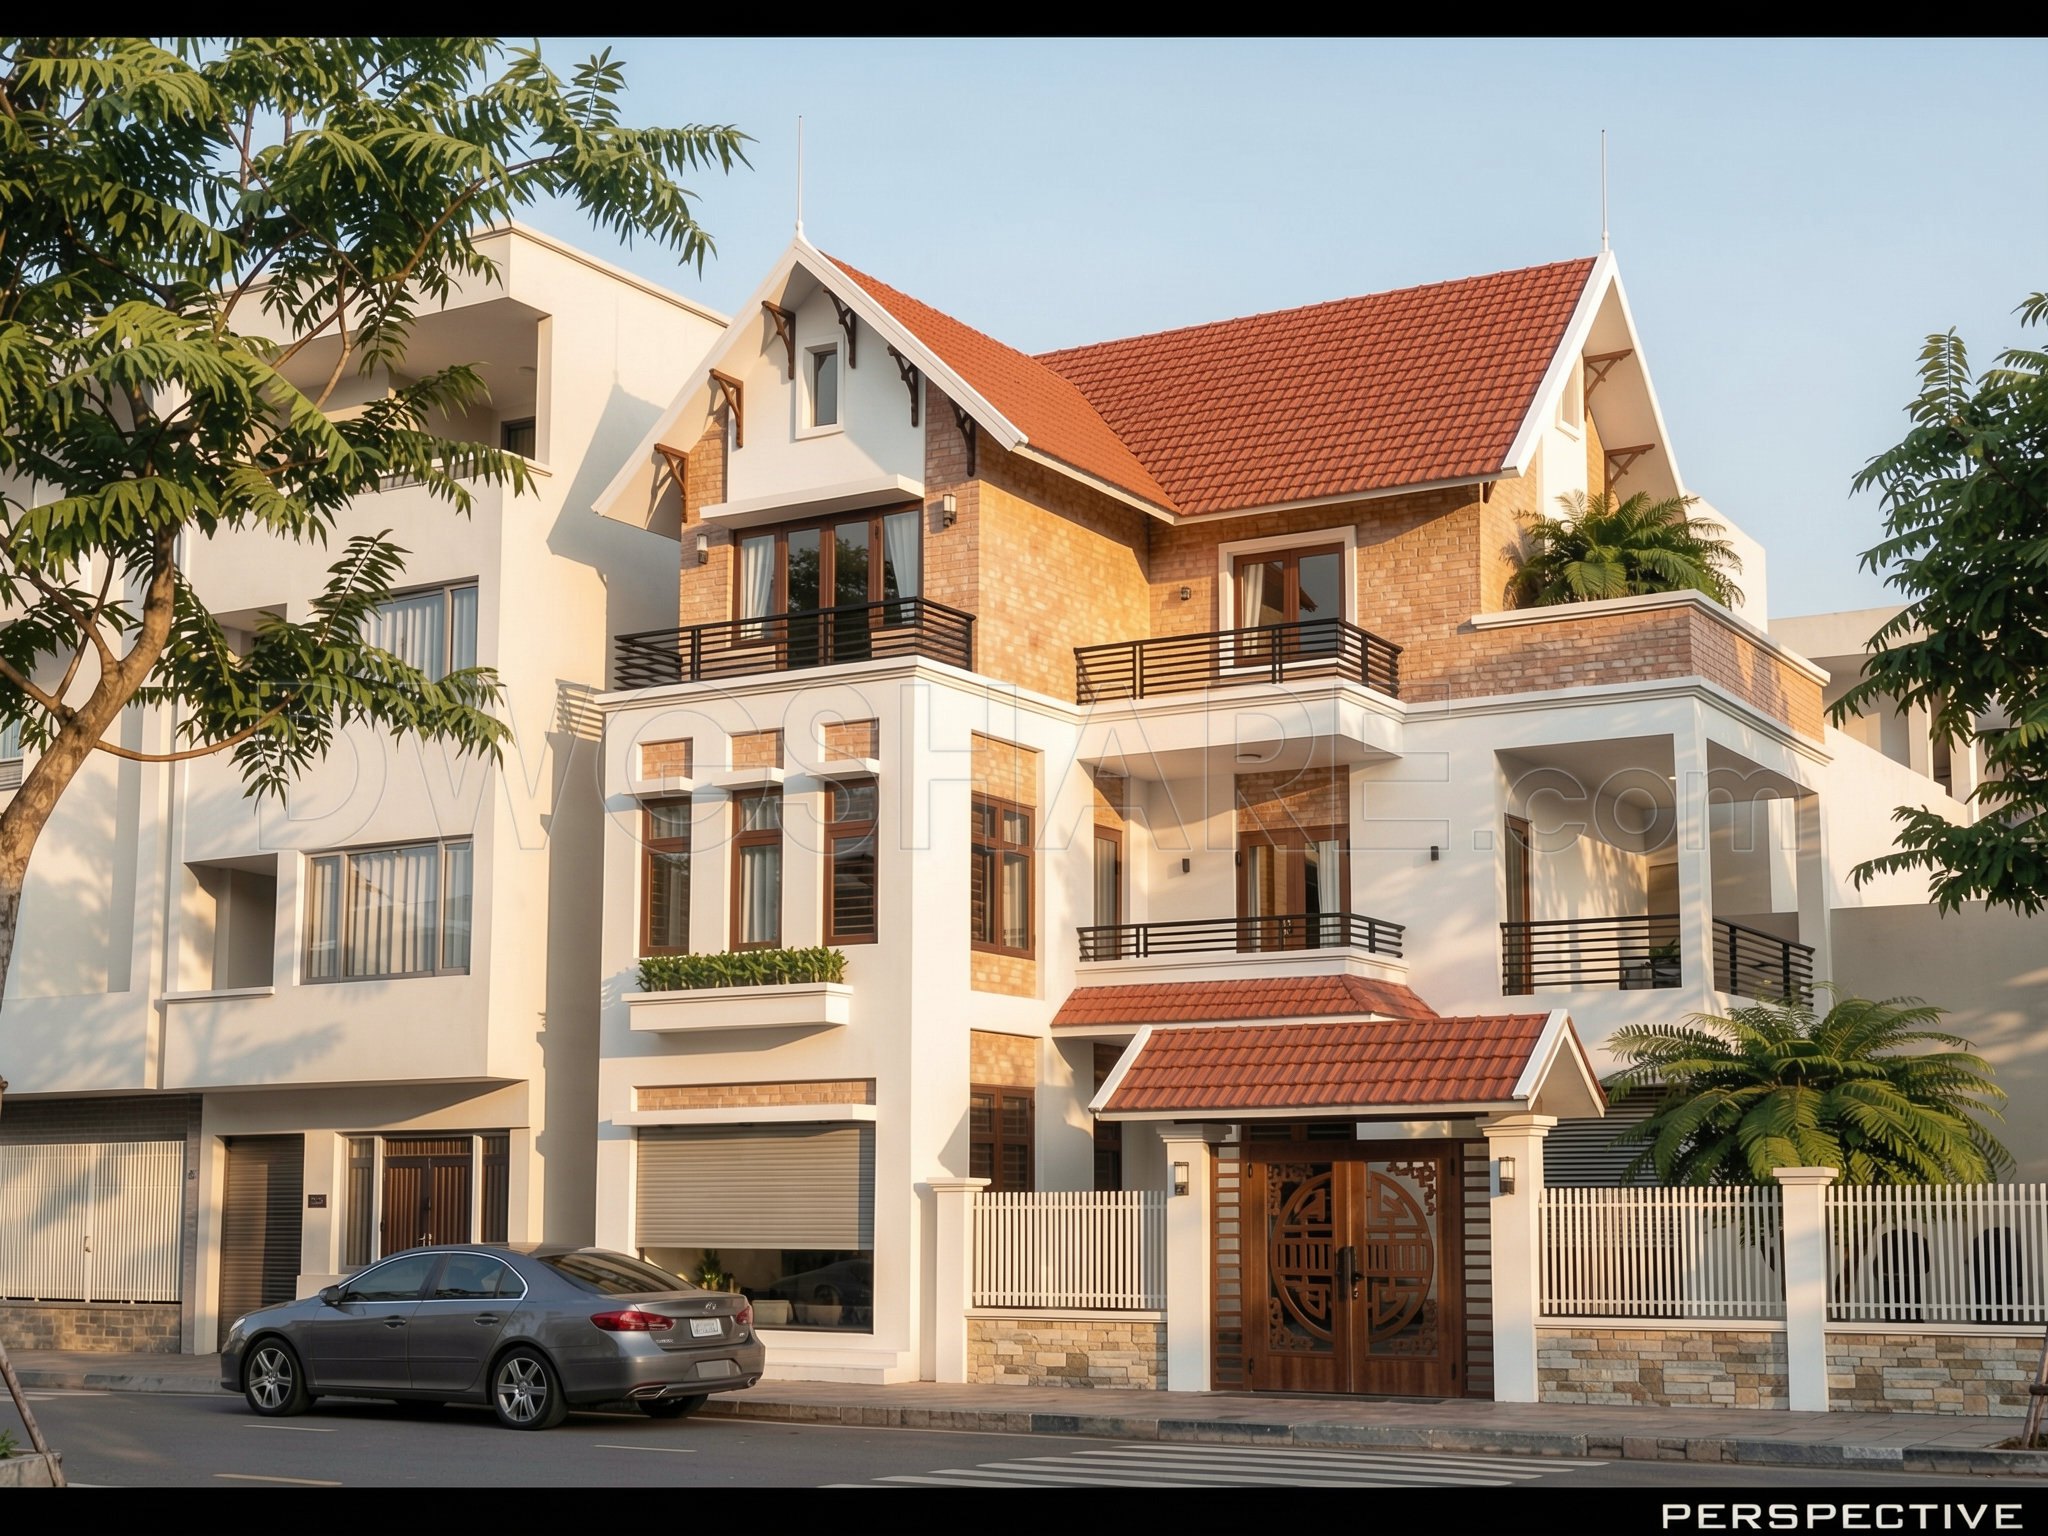
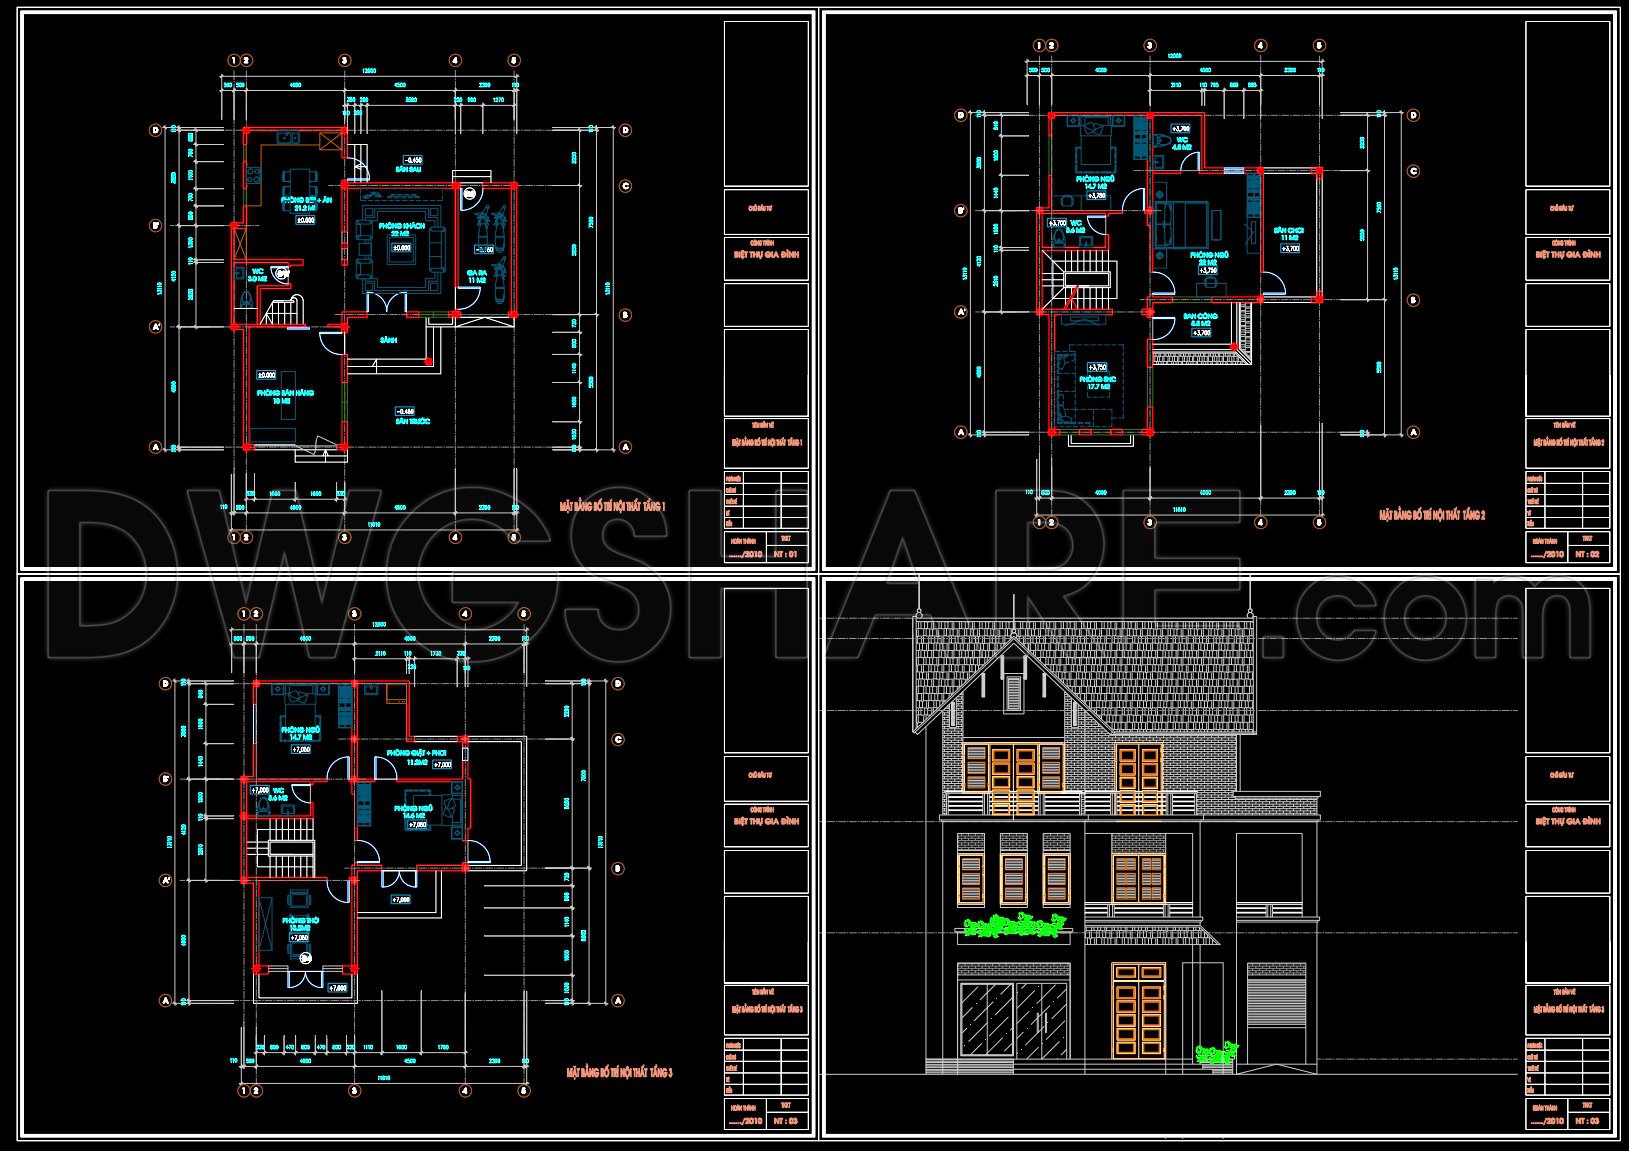
588. 3-Story House 12.8 × 11.1 m – Floor Plans & Elevation DWG
The 3-Story House 12.8 × 11.1 m CAD drawings provide a comprehensive guide for architects, designers, and builders to conceptualize and construct an efficient residential space. These expertly crafted architectural floor plans and elevation drawings are meticulously detailed to offer clear insights into every aspect of the house’s design.
Beginning with the floor plans, these documents lay out the spatial arrangement across the three levels of the house. Each floor is precisely depicted with functional layouts that specify the placement of key areas such as living rooms, bedrooms, kitchens, and bathrooms, all measured accurately to fit in the given dimensions of 12.8 by 11.1 meters. The plans include essential components such as:
- Grid lines and dimensions for accurate scaling
- Level markers indicating floor heights
- Room labels and schematic furniture layouts for interior detailing
The elevation drawings offer a vertical perspective of the building, showcasing the façade’s aesthetic elements and structural details. These drawings are crucial for visualizing the exterior appearance, illustrating features like windows, doors, rooflines, and decorative details that contribute to the house’s character and style.
These CAD files are invaluable in practical terms. Architects leverage them during the design development process to refine concepts and ensure functional efficiency. Interior designers can use these layouts to plan technical details, focusing on how furniture and decor fit into the space. Construction teams benefit immensely, using these high-accuracy drawings as a reference point for coordination, helping to mitigate errors and optimize costs.
Furthermore, these files are easily modifiable in AutoCAD, allowing for seamless adjustments to meet specific client needs or regulatory requirements. The high technical accuracy ensures precision, reducing on-site errors and streamlining the construction process.
Available for free download, these CAD DWG files are an excellent resource for those seeking design inspiration or needing a reliable base for further technical drawing development. They serve not only as a practical tool for current projects but also as a study aid for those learning the intricacies of architectural drafting or planning.
I also recommend downloading other Houses CAD drawings for your project reference.
- File format: .DWG
- Size: 437 KB
- Source: DWGshare
- AutoCAD platform 2018 and later versions. For downloading files there is no need to go through the registration process
If you find our work useful, your support would mean a lot and help us grow even better.DONATE
Related posts
Villa Tulip Layout Plan and Elevation AutoCAD File Free Download
415. Free Download CAD Design Drawings for a 3-Story House with Dimensions 6m x 16m
Modern Villa 500 sqm AutoCAD File Free Download
Corporate Office Building Architecture Plan and Elevation Details AutoCAD File
146. Free Download of Mechanical and Electrical Construction Design Drawings for a 3-Story House
507. 3-Story Narrow Townhouse 5.5m × 20m – Detailed Floor Plans, Elevations & Sections
900. Free CAD Files – Modern 2-Story Villa (220m2) Concept Design
298. CAD design drawings for a 8-story townhouse with dimensions of 7m x 19.2m
294. CAD design drawings for a 3-story townhouse with dimensions of 9.2m x 11.4m