
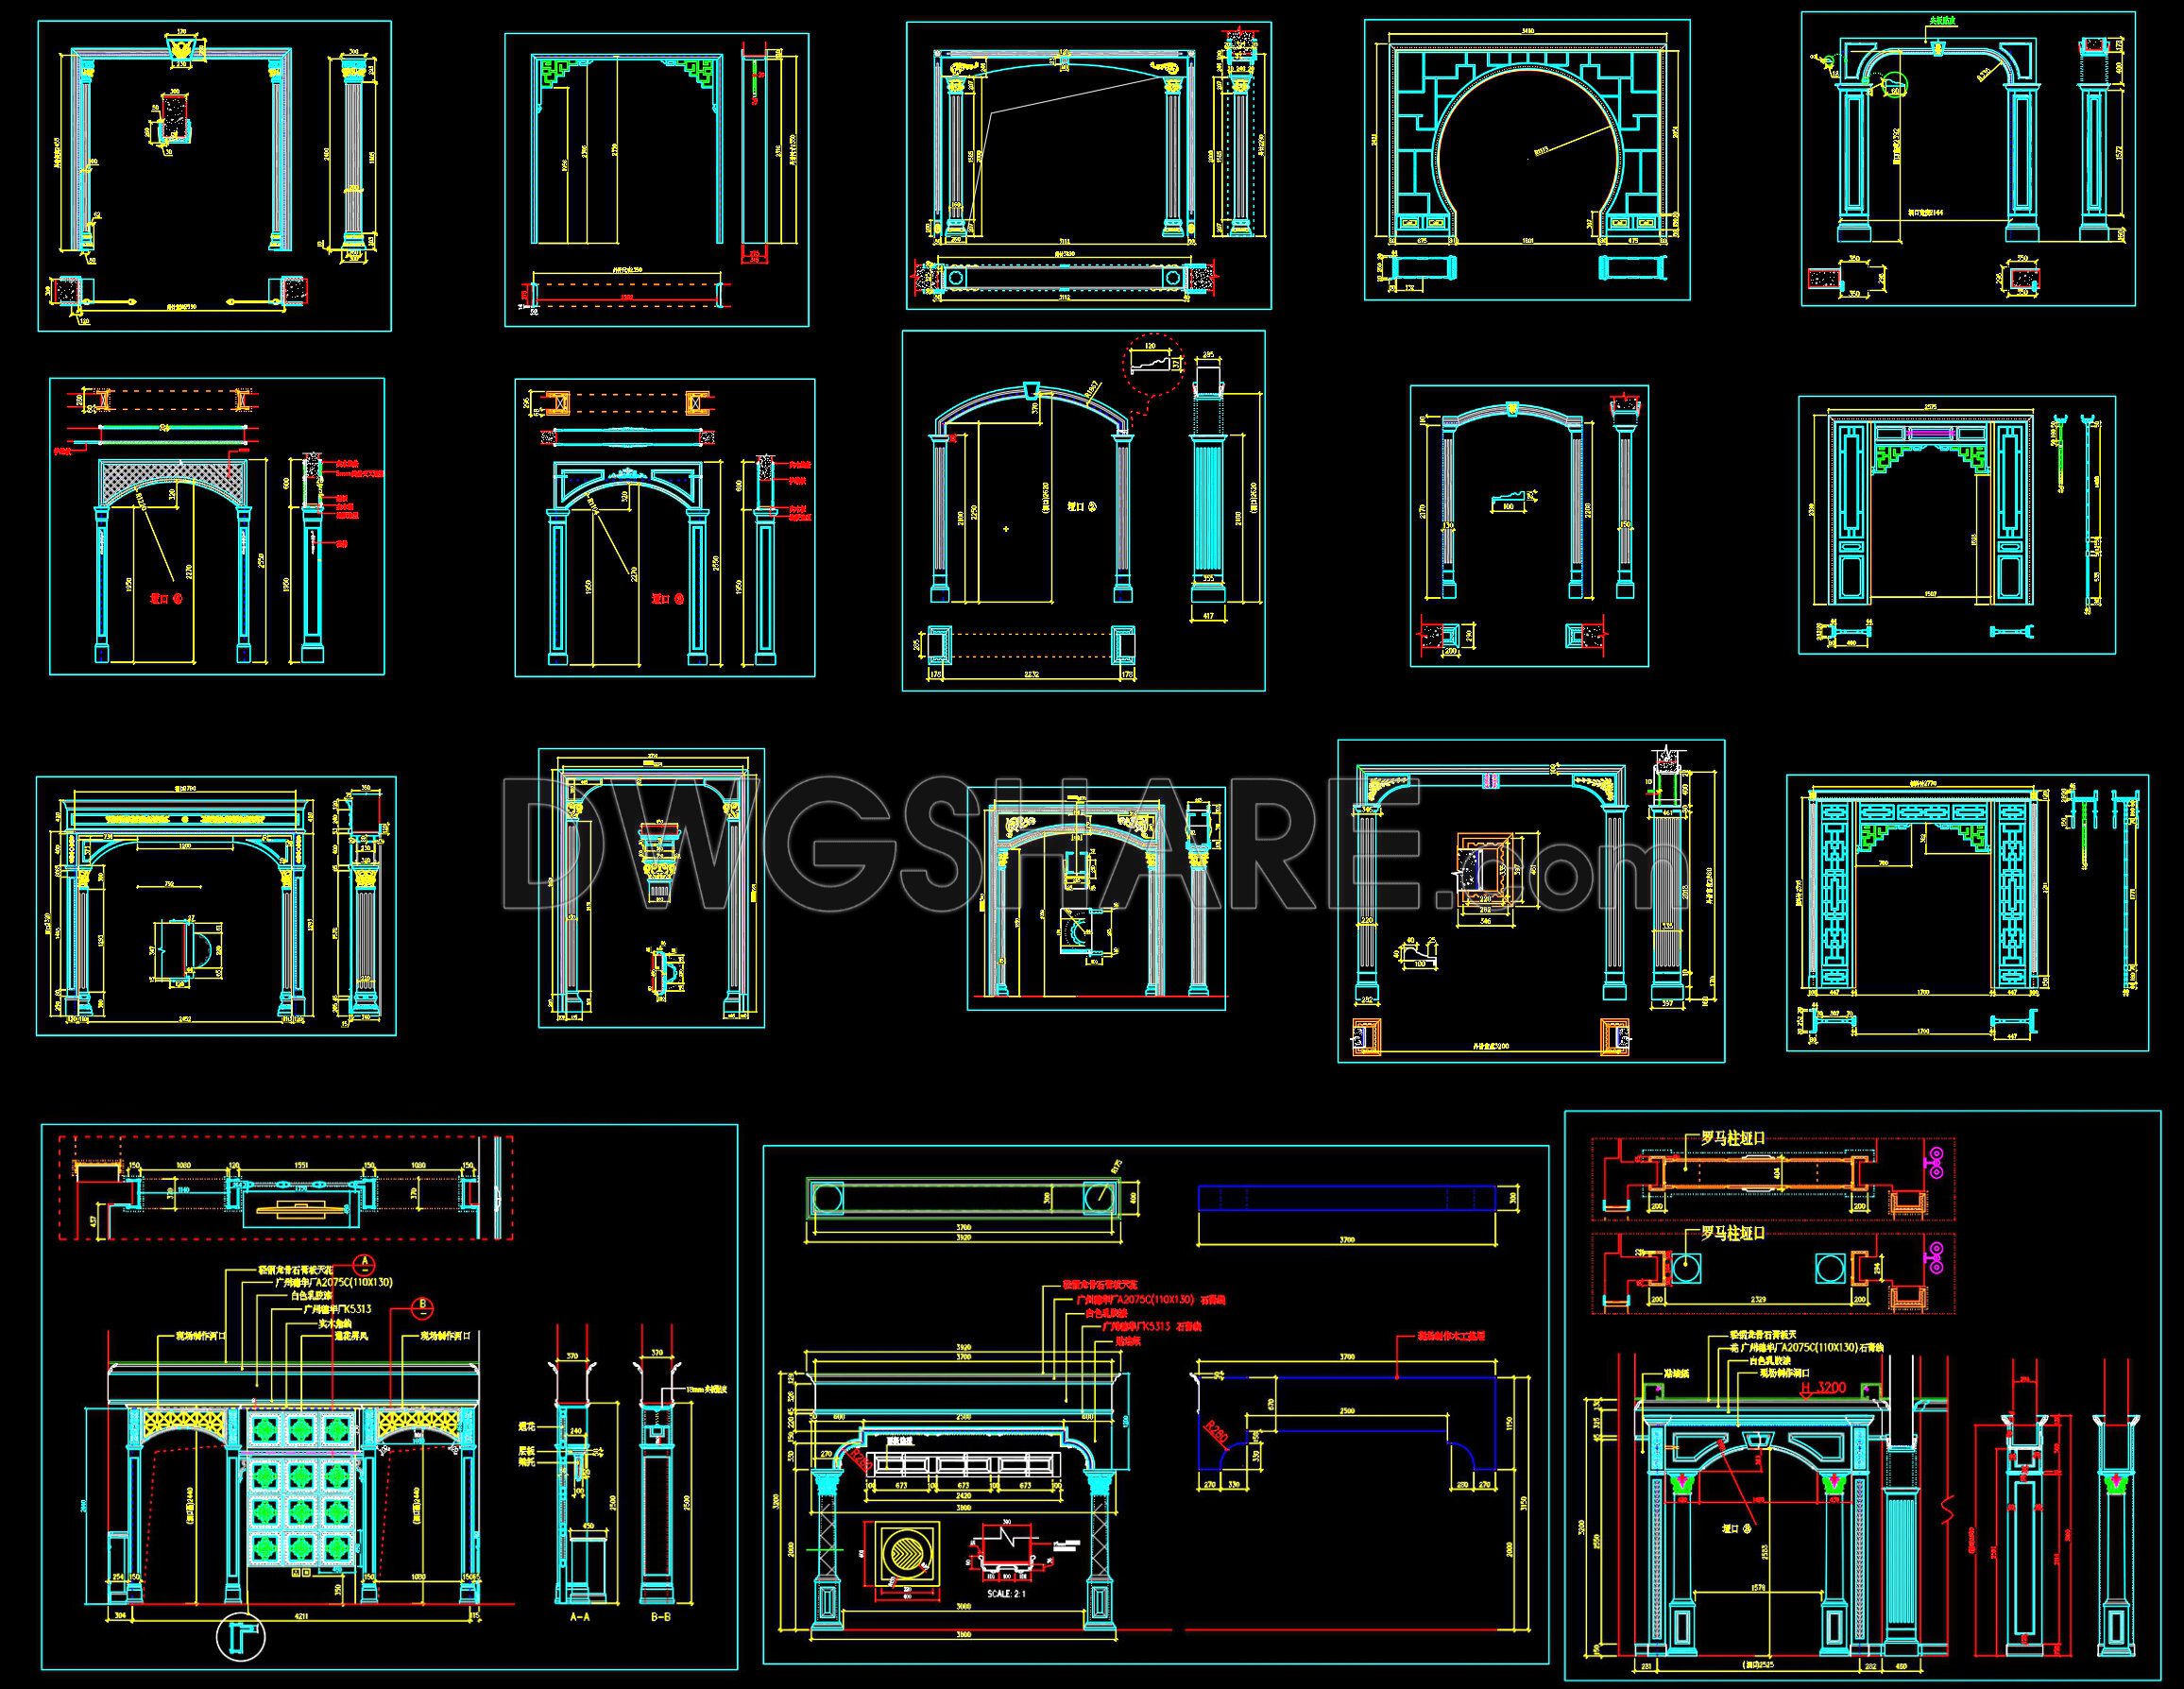
578. Download Detailed CAD Drawings of Classical Decorative Gate and Column System
Discover the intricacies of classical design with these detailed CAD drawings of a decorative gate and column system. These high-quality CAD DWG files showcase various views and dimensions, providing an essential resource for architects and designers. The drawings include multiple perspectives such as elevation, plan, and section views, allowing for comprehensive understanding and accurate implementation.
Key components of the drawings include: Column designs, Arch decorations, Detailed gate elements, Structural dimensions and specifications
The precision offered by these drawings supports accurate planning and execution, enhancing collaboration and streamlining modifications. Free to download, these files are perfect for use in architecture, interior design, and construction projects. By leveraging these resources, professionals can save time, reduce costs, and ensure quality outcomes. Incorporate these classical elements into your projects for a timeless aesthetic.
I also recommend downloading other Cad Details CAD drawings for your project reference.
- File format: .DWG
- Size: 1 MB
- Source: DWGshare
- AutoCAD platform 2018 and later versions. For downloading files there is no need to go through the registration process
If you find our work useful, your support would mean a lot and help us grow even better.DONATE
Related posts
322. Detailed architectural CAD drawings of the balcony, railing townhouse
157.Detailed Drawings Of Lobby shopping center In Autocad File
439. Free Download CAD Drawings of Decorative Floor Patterns for Landscape Design
423. A Set of Detailed Drawings for a Modern Garden and House Structure Free Download
241. CAD detailed drawings of vertical facade wall sections for townhouses
277. Detailed architectural CAD drawings of the entrance hall and roof eaves of the townhouse
234. Free download of detailed CAD drawings for townhouse balconies
208. FREE Technical CAD Wall Fence Plan & Elevation
208.Detailed AutoCAD drawings of vertical facades in classical architecture