
548. Download Free CAD Details of Ramp and Structural Construction
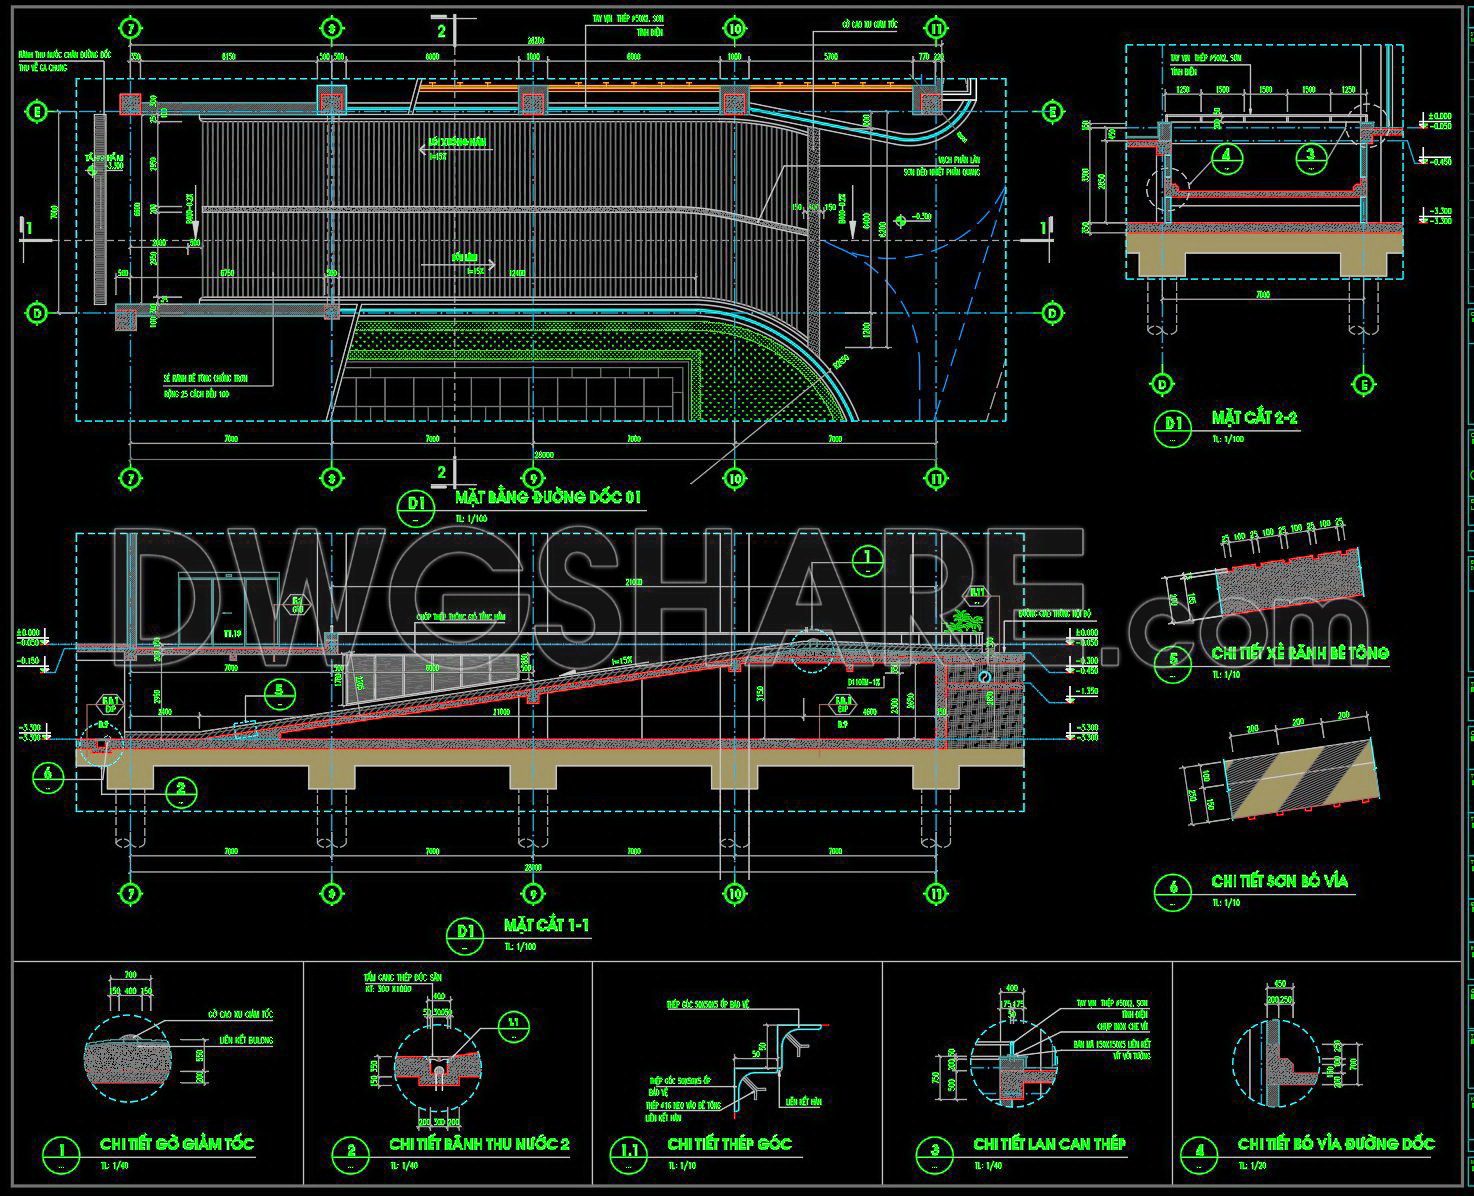
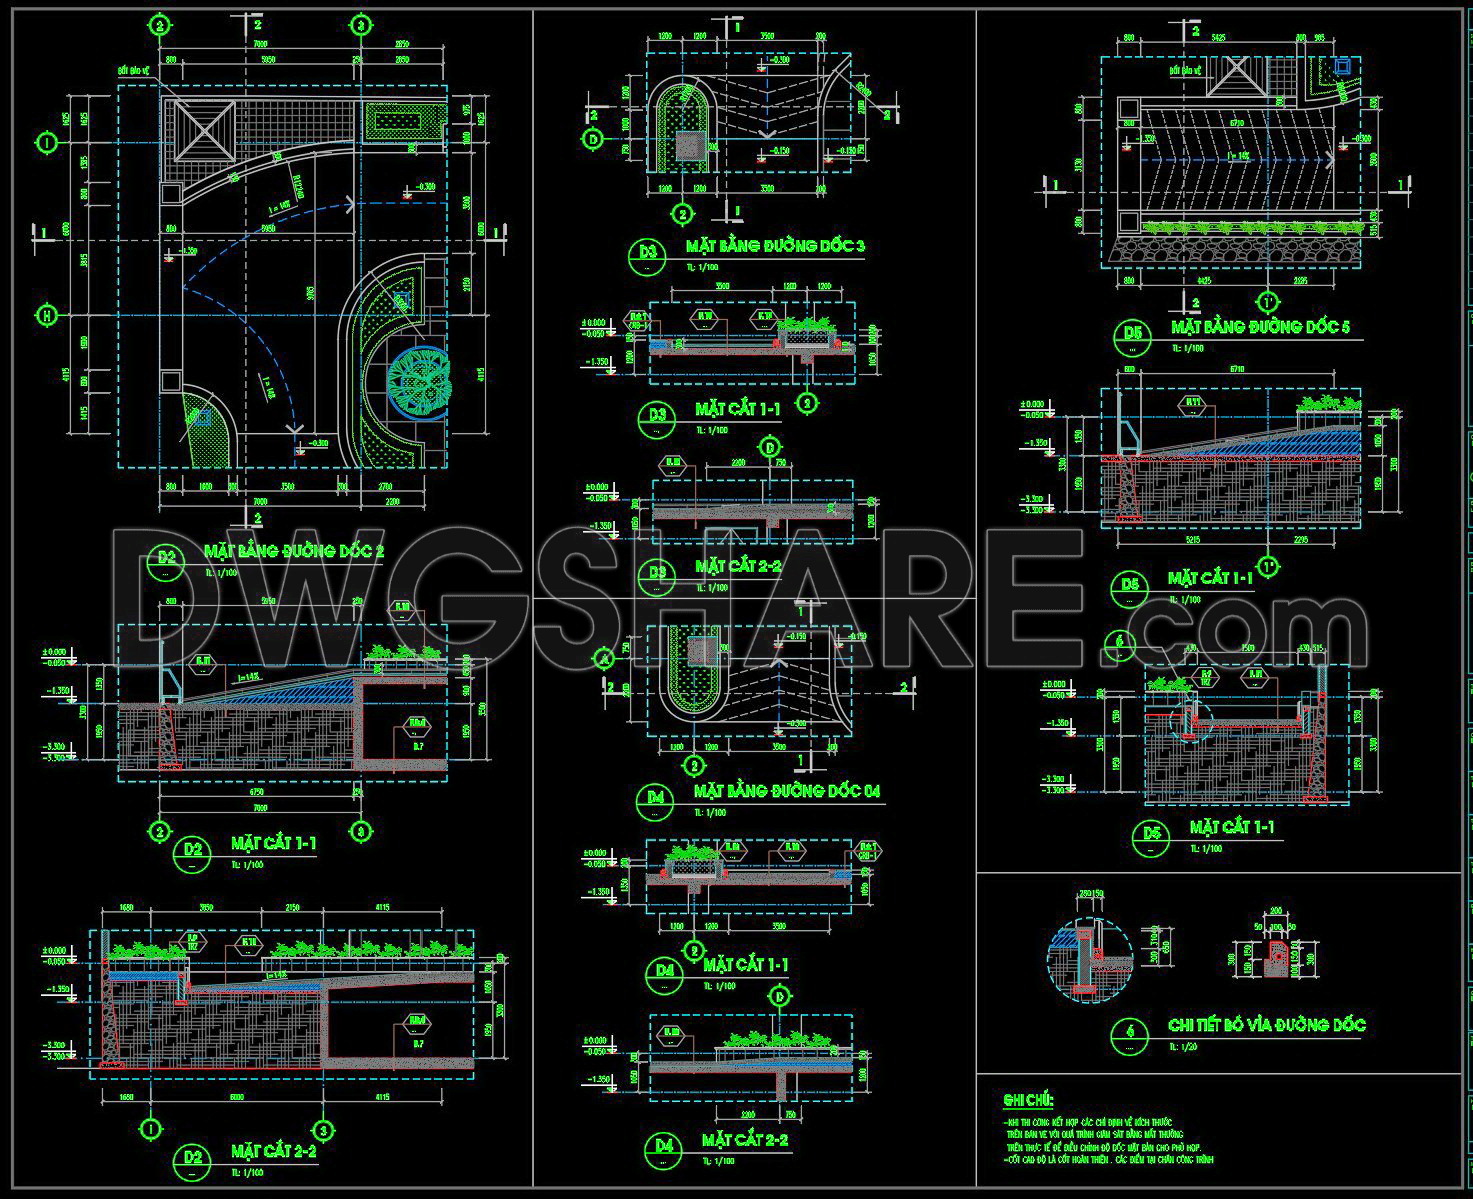
Discover the detailed CAD drawings of ramps and structural construction, available for free download. These comprehensive DWG files provide essential views and dimensions crucial for any architectural project.
The drawings encompass:
- Top views: to offer a clear understanding of the ramp’s layout.
- Cross-sections: detailing structural elements for precise construction planning.
- Dimension details:, ensuring accuracy in implementation.
These CAD drawings are indispensable for architects and construction professionals. By utilizing these files, users gain access to accurate, editable designs that facilitate seamless collaboration and cost-efficient project management. The ability to modify and adapt these files enhances flexibility during the design process, ensuring they meet specific project requirements.
Whether you are involved in architecture, interior design, or construction, these free CAD DWG files serve as a practical resource. They not only streamline the planning stages but also ensure a high level of precision that translates directly into successful project execution.
I also recommend downloading other Cad Details CAD drawings for your project reference.
- File format: .DWG
- Size: 2 MB
- Source: DWGshare
- AutoCAD platform 2018 and later versions. For downloading files there is no need to go through the registration process
If you find our work useful, your support would mean a lot and help us grow even better.DONATE
Related posts
396. Free Download Detailed CAD Drawings of Residential Architecture
56. Free Download Bed CAD Shop Drawing
447. Free download of detailed drawings for the main entrance steps
445. Free Download CAD Drawing – Decorative Stair Handrail Column Detail
208. FREE Technical CAD Wall Fence Plan & Elevation
262. Detailed CAD drawings of skylight roofs and balcony railings for a townhouse
600. Typical Brick Wall Construction Detail CAD Drawing
352. Free download of CAD drawings for architectural elevation details and septic tank of townhouses
182. Free download of section drawing for decorative ceiling design