
58. Get Free CAD Drawings of Coffee Table Construction Details
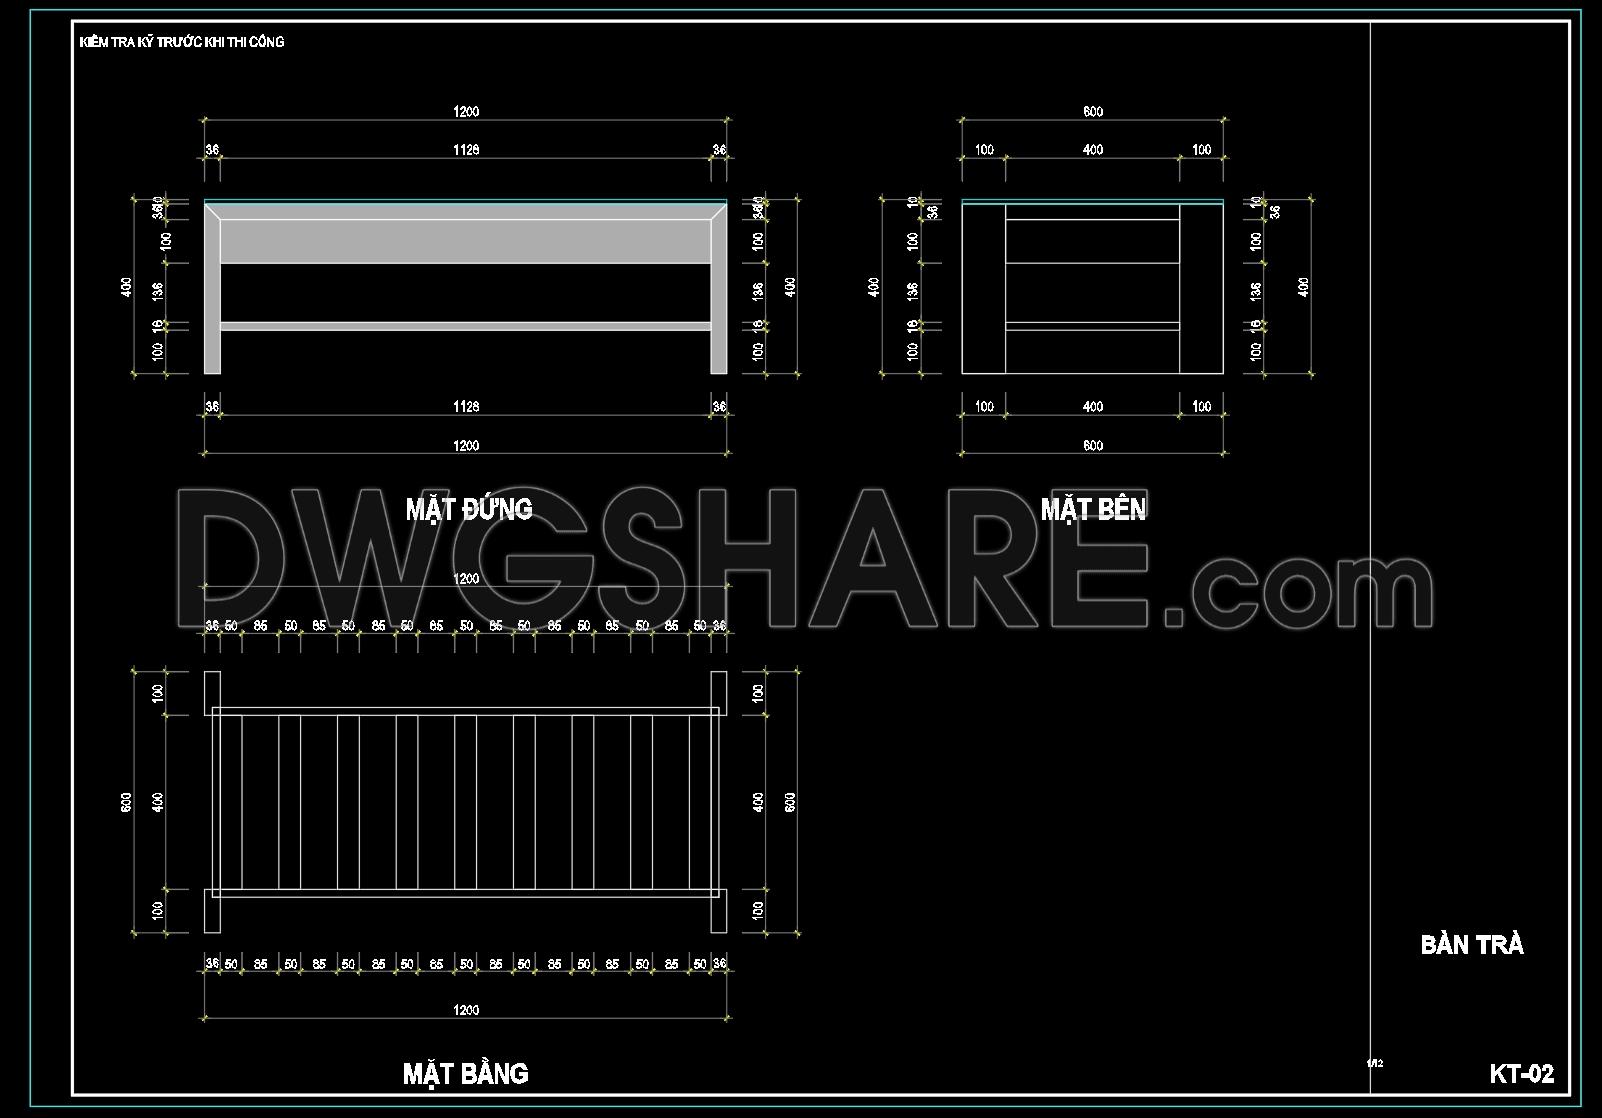
Unlock the potential of your interior design projects with these comprehensive CAD drawings of coffee table construction details. These detailed files provide essential views crucial for understanding the full scope of design and execution. The drawings include various perspectives such as top view, side view, and elevation, allowing you to visualize the construction intricacies.
Key components include:
- Top view (Mặt bằng)
- Side view (Mặt bên)
- Elevation view (Mặt đứng)
Each drawing provides precise dimensions, with the overall dimensions being 1200mm in length, 600mm in width, and 400mm in height, enhancing precision and efficiency in execution.
Utilizing these CAD drawings offers significant advantages in architecture and construction. They facilitate easy modifications, seamless collaboration among teams, and optimize costs. These files, available as free downloads, serve as a valuable resource for professionals seeking accuracy and innovation in furniture design.
I also recommend downloading other Furniture CAD drawings for your project reference.
- File format: .DWG
- Size: 125 KB
- Source: DWGshare
- AutoCAD platform 2018 and later versions. For downloading files there is no need to go through the registration process
If you find our work useful, your support would mean a lot and help us grow even better.DONATE
Related posts
121.Furniture Cad Blocks free download
40.Furniture Cad Blocks free download
191.CAD Blocks Furniture for Living room
105.Outdoor Furniture CAD Blocks
12.Classic Furniture CAD Blocks free download
327. Free download CAD drawings of the technical details of various types of beds
15. Free CAD Drawing of Classic-Style Sofa with Detailed Views
243. CAD blocks for spatial layout of living room and kitchen area
305. Free download decoration CAD blocks