
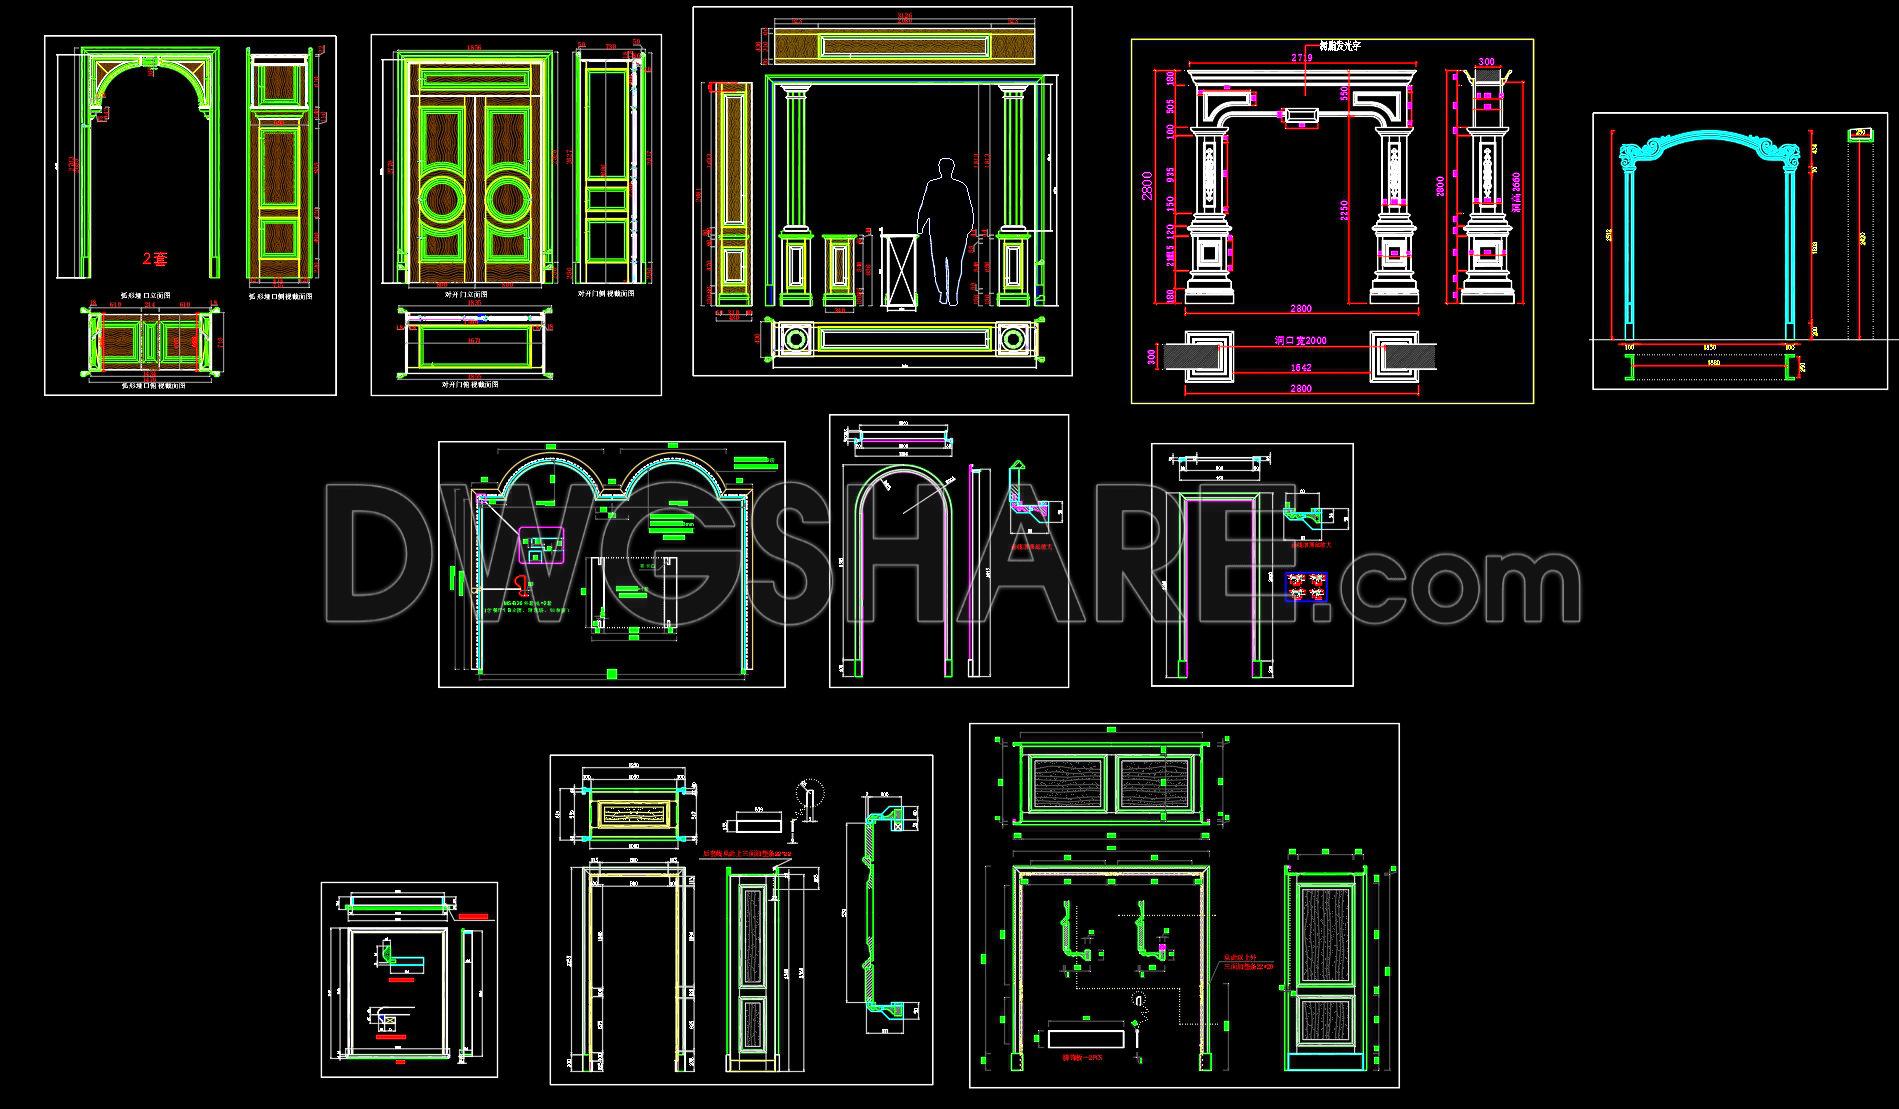
583. Free Download CAD Door Arch & Decorative Entrance Designs – Classical Style Details DWG
The Classical Style Details DWG provides a comprehensive suite of CAD drawings featuring intricate door arch and decorative entrance designs. These meticulously crafted files offer multiple views, showcasing both the aesthetic appeal and structural details of classical entrances. The drawings include dimensions to ensure precision in design execution, covering various styles to suit diverse architectural needs.
Key components of the designs include:
- Ornate door arches
- Decorative elements for entrances
- Column details with classical motifs
These CAD drawings are invaluable for architects, interior designers, and construction professionals. The high level of detail enhances project accuracy, allowing for easy editing and smooth collaboration across teams. Moreover, using these freely available files can significantly optimize costs by reducing design time.
The free download CAD door arch designs are perfect resources for anyone looking to integrate classical elegance into architectural projects. Download these CAD DWG files now to elevate your design work with timeless, detailed elements.
I also recommend downloading other Door CAD drawings for your project reference.
- File format: .DWG
- Size: 1 MB
- Source: DWGshare
- AutoCAD platform 2018 and later versions. For downloading files there is no need to go through the registration process
If you find our work useful, your support would mean a lot and help us grow even better.DONATE
Related posts
147.Autocad Wooden Door free download
536. Free CAD Download: Cantilevered Porch Roof Detail
635. Detailed CAD Drawings Of Doors, Windows For Download
809. Free Download CAD Drawings of Detailed Aluminum–Glass Door and Window Systems
720. Download Free DWG CAD Details of Doors and Windows
237. Detailed architectural CAD drawings of balconies and columns
647. Free Download Emergency Staircase Elevation & Section Detail CAD Drawing
171. Autocad Wooden Door free download
111.Autocad Wooden Door free download