
59. Comprehensive Diagnostic Center Architectural CAD Drawings DWG
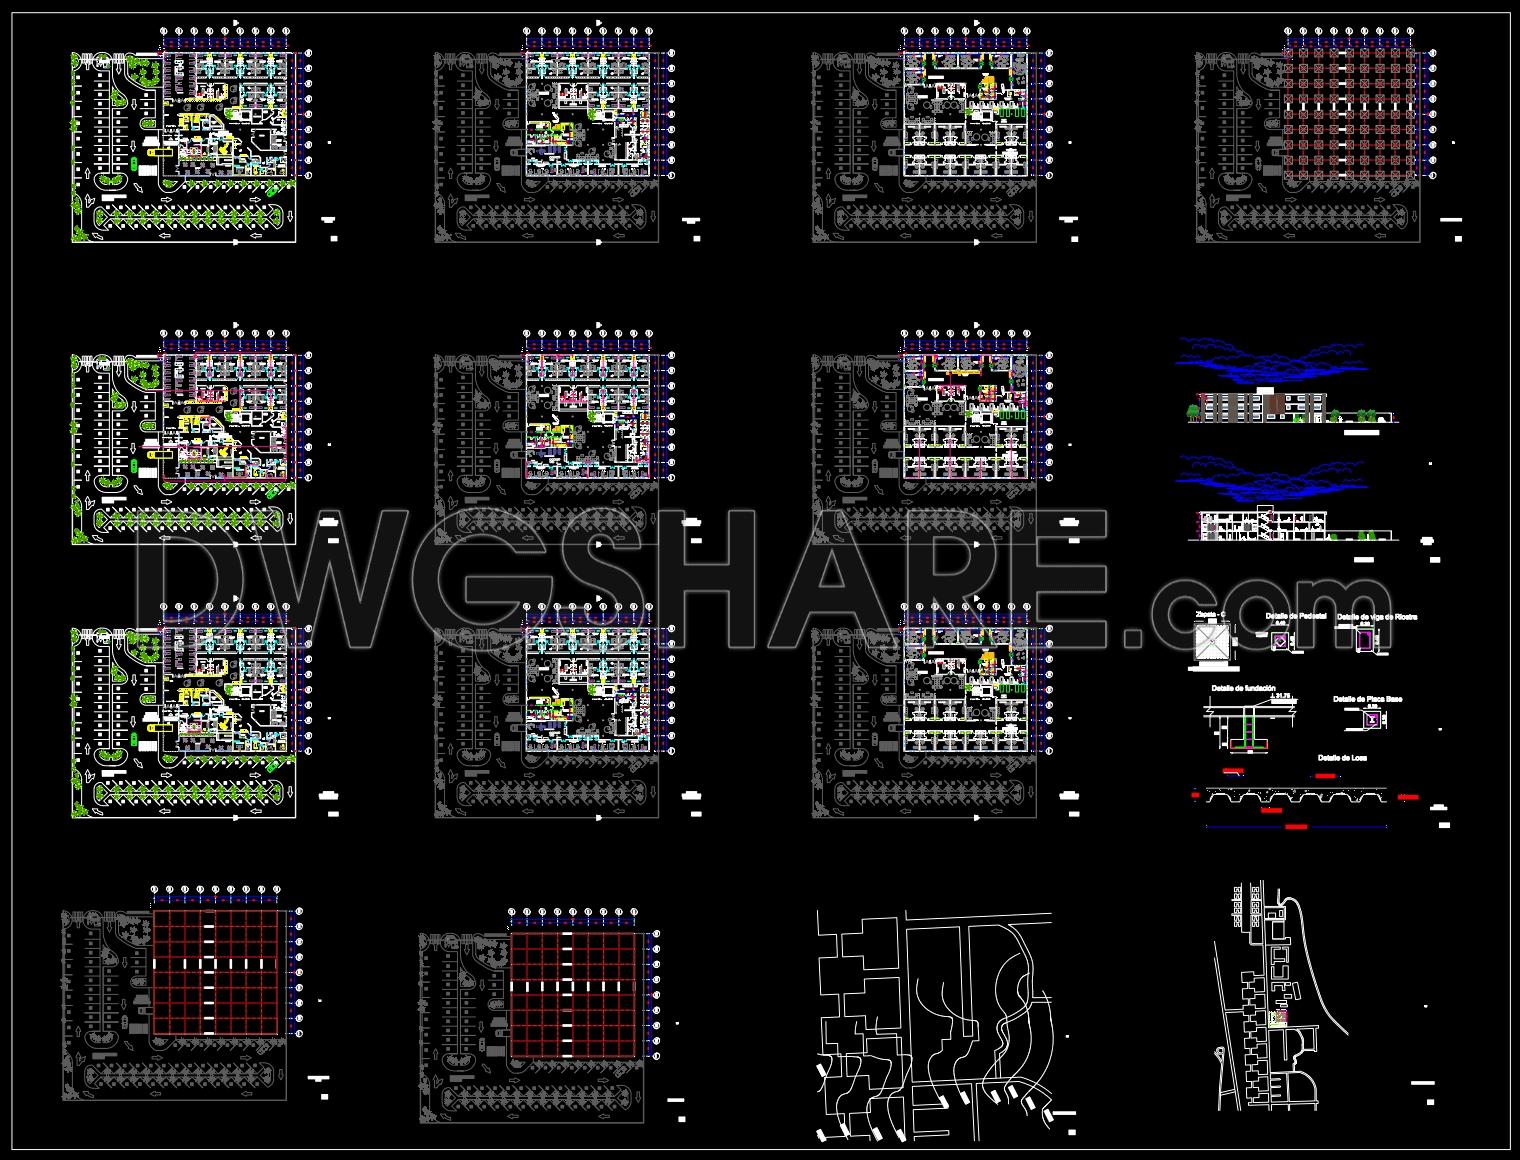
The Comprehensive Diagnostic Center Architectural CAD Drawings provide an invaluable resource for architects, engineers, and construction professionals seeking detailed and high-quality design documentation. This set of CAD drawings includes a variety of essential components that are fundamental to the planning and execution of medical facility projects.
The primary focus is on the suite of architectural floor plans, which serve as foundational tools in the design and layout of the diagnostic center. These plans include detailed room configurations and layout specifics that cater to the functional requirements of a contemporary healthcare environment. Key drawing elements include functional floor plan layout, grid lines, and dimension and level markers that precisely delineate the spaces and services within the center. The accuracy and clarity of these plans facilitate effective communication among design teams during the development phase, ensuring alignment with project objectives and regulatory standards.
Accompanying the floor plans are thorough elevations and sections. These drawings are essential for providing exterior and interior views that highlight the structural and aesthetic dimensions of the diagnostic center. These depictions allow architects and engineers to visualize the vertical arrangements and spatial relationships between different areas, enabling precise planning of natural light, ventilation, and accessibility elements.
Construction details are meticulously outlined, showcasing the technical aspects necessary for building comprehension. They include construction detail drawings which provide exact specifications for materials, connections, and finishes. These details are critical for construction crews as they guide the execution of complex assemblies and ensure adherence to design intentions.
The inclusion of interior layout and furniture plans offers significant advantages to interior designers. These drawings articulate the arrangement of fixtures and furniture within the space, promoting functionality and patient comfort. Such planning not only enhances the aesthetic appeal but also improves the efficiency of healthcare delivery within the facility.
Practically, these CAD drawings offer high technical accuracy that guarantees reduced errors and cost efficiencies during the construction phase. Flexibility in modification and reuse in AutoCAD makes these drawings a versatile tool for varied project needs, facilitating smoother coordination between design and construction teams. By downloading these free CAD DWG files, professionals can utilize them for design reference, study, research, or as a base for ongoing technical drawing development, further enriching their project outcomes.
I also recommend downloading other Cad Details CAD drawings for your project reference.
- File format: .DWG
- Size: 4 MB
- Source: DWGshare
- AutoCAD platform 2018 and later versions. For downloading files there is no need to go through the registration process
If you find our work useful, your support would mean a lot and help us grow even better.DONATE
Related posts
27. Free Download of CAD Drawing for Small Dental Clinic
39. Free CAD: Health Center & Emergency Room Layouts
44. Download Design Drawings of Hospital de Cardiología
40. Free CAD Layout Drawing – 4th Floor Space Division, Hanoi American International Hospital
47. Second Floor CAD Drawing – General Internal Medicine Clinic (Free Download)
6 Floors Hospital Building Plans AutoCAD File DWG
55. Free Download 65,000 m2 Hospital First Floor Plan CAD Drawings
Hospital Equipments Autocad Blocks Free Download
Wiring Hospital Layout Plan AutoCAD File DWG