
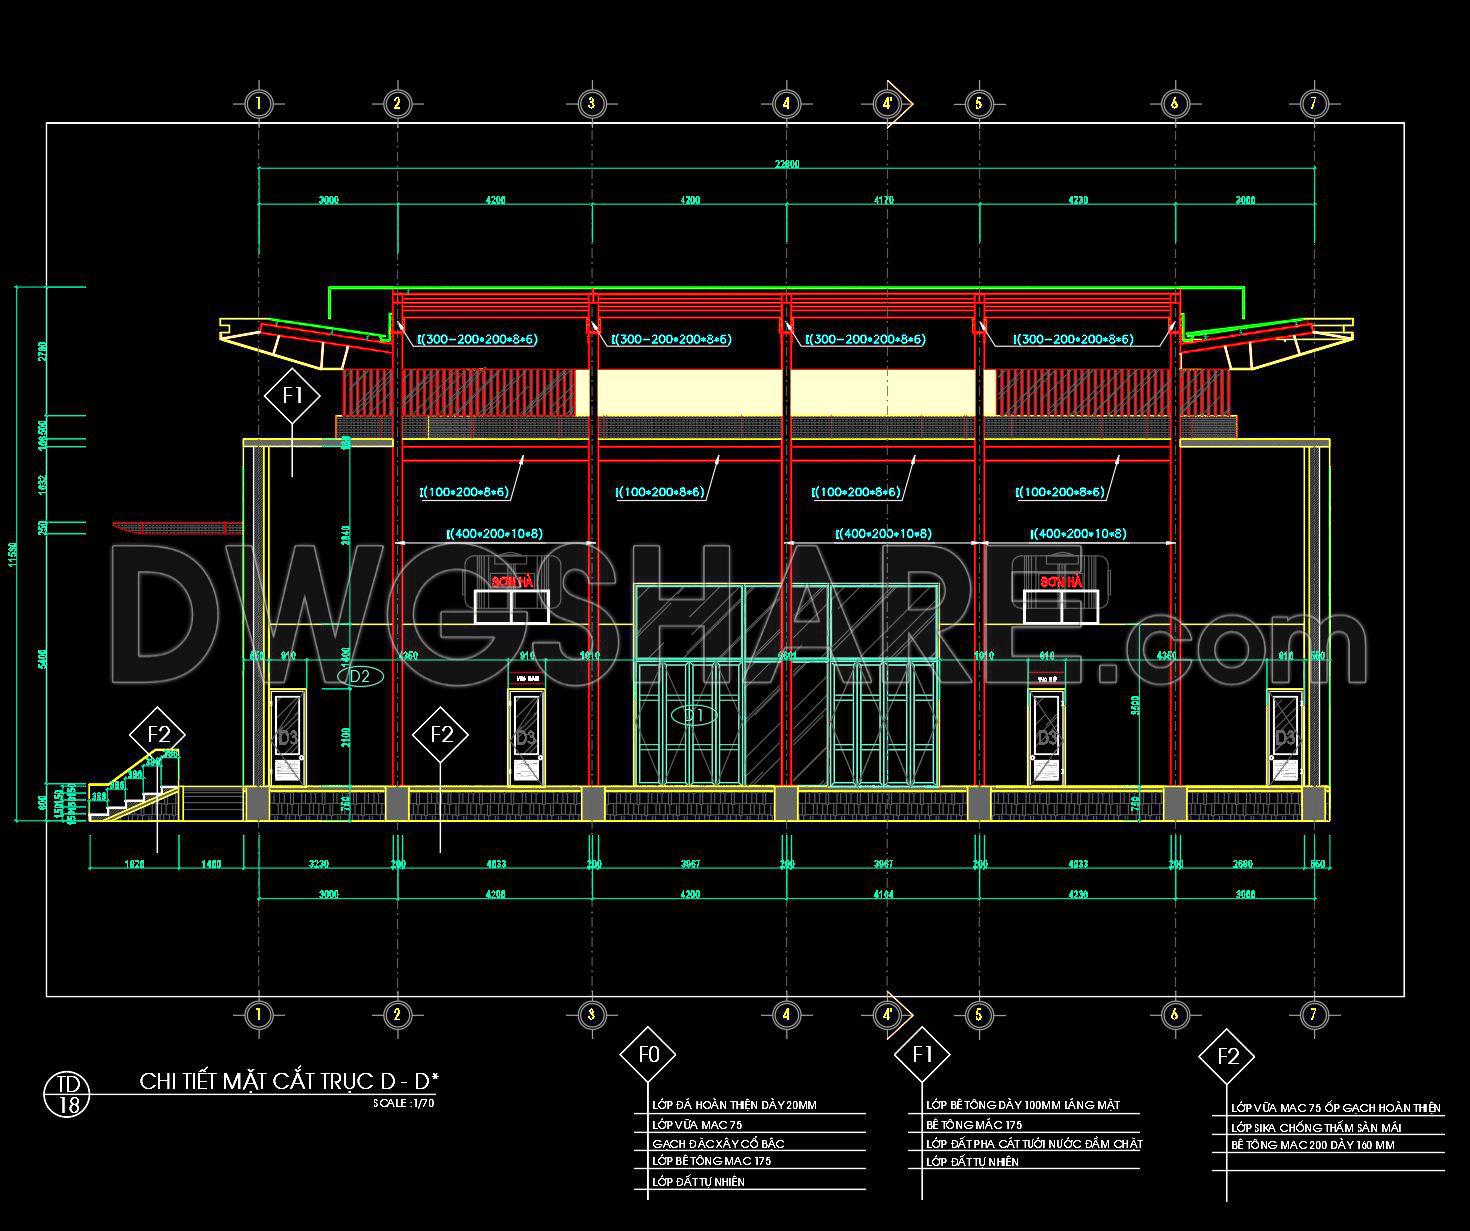
59. Download architectural design drawings of the sports hall with dimensions 19m × 22.8m
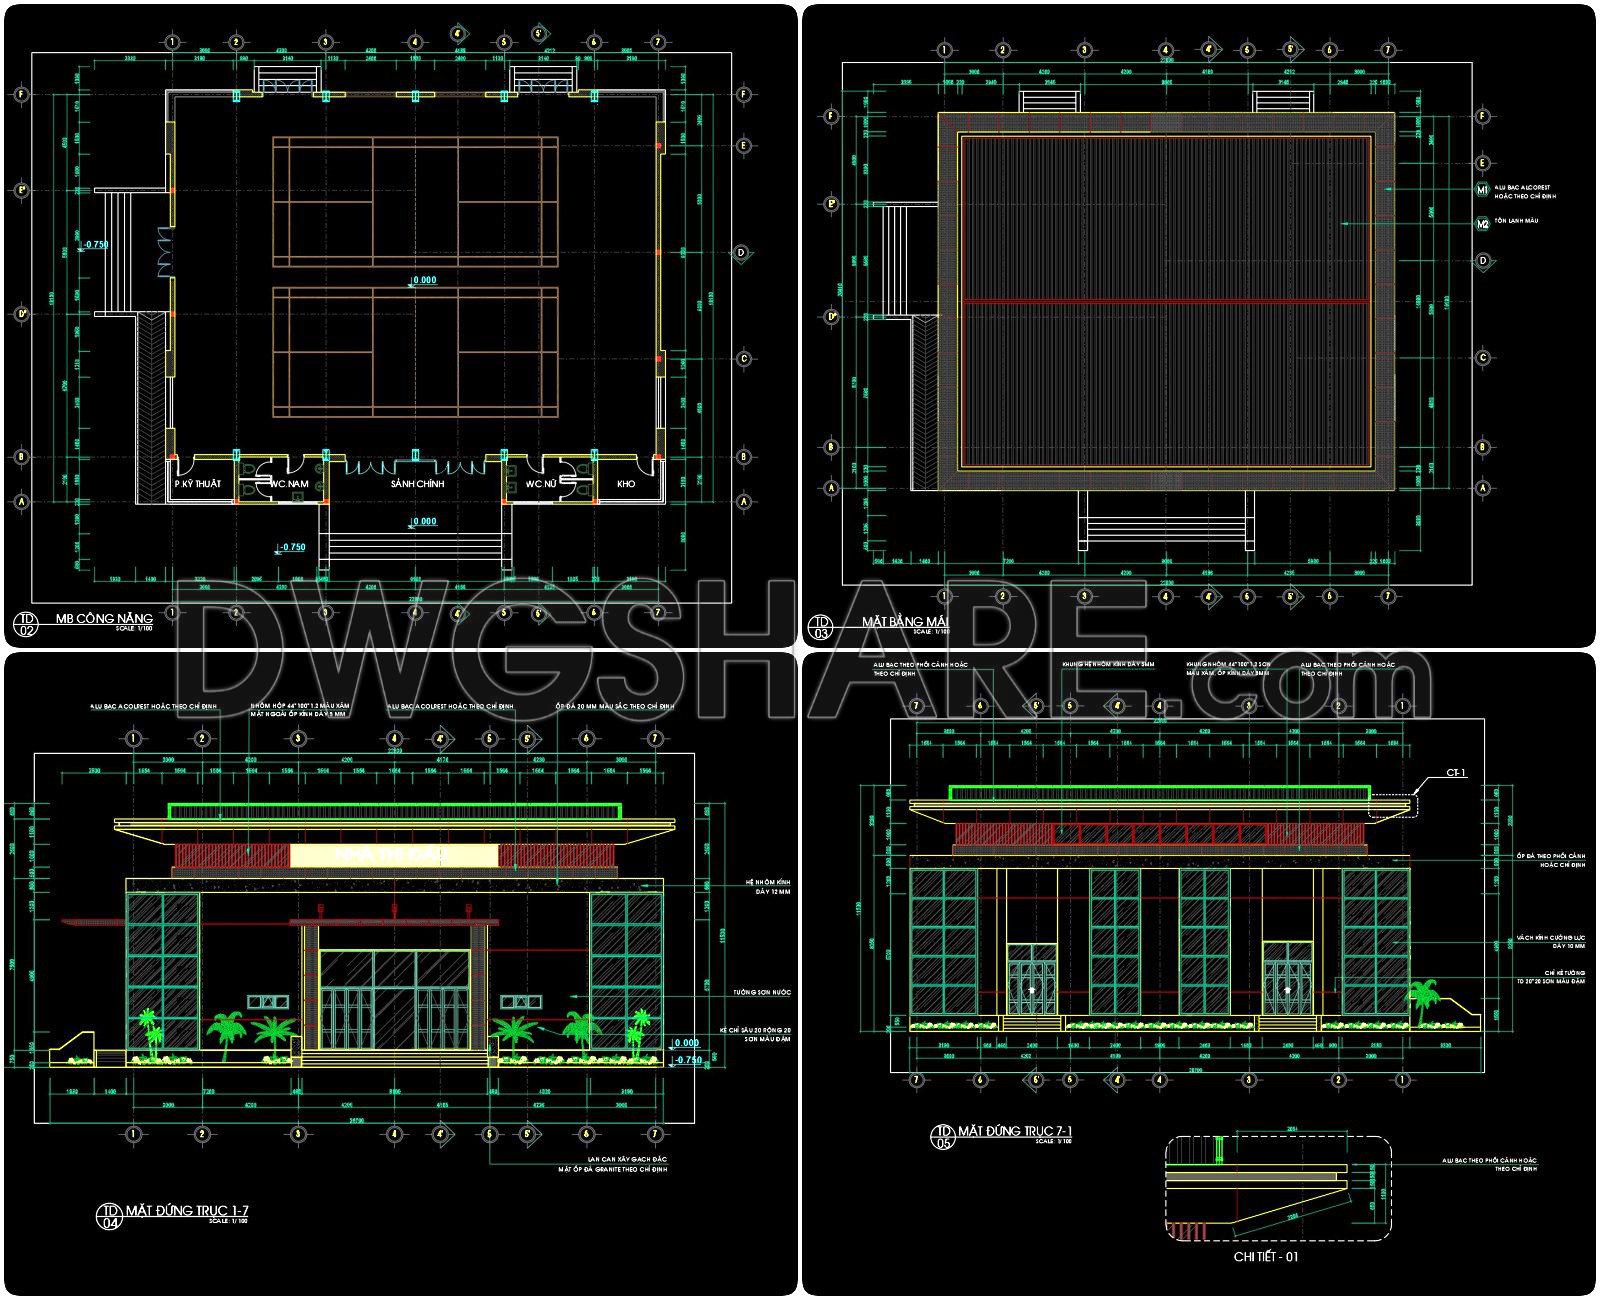
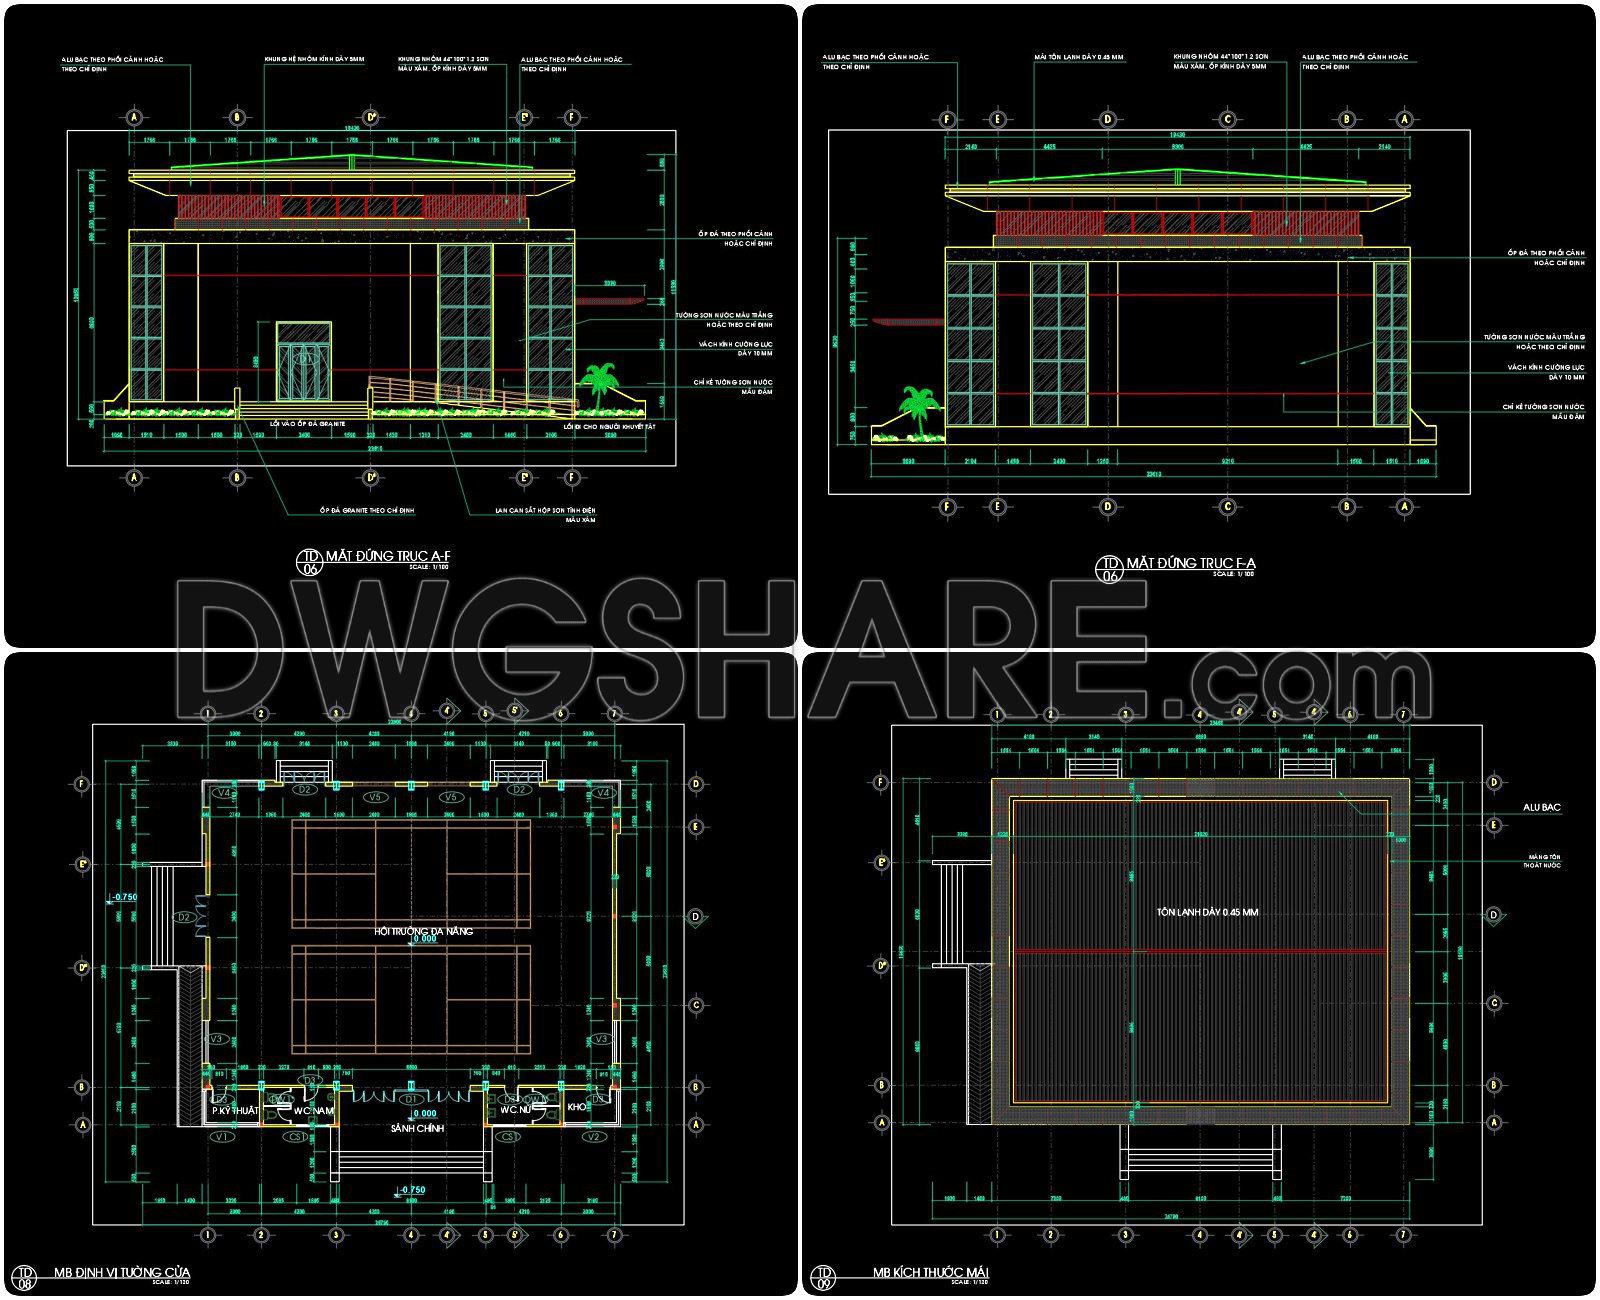


This CAD drawing set presents a complete architectural design dossier for a sports hall with overall dimensions of 19m × 22.8m, suitable for multi-purpose indoor sports and community activities. The drawings include detailed floor plans, roof plans, elevation views, and cross-sections, clearly illustrating spatial organization, circulation, and functional zoning. Architectural elevations show façade composition, material finishes, window systems, and entrance details, ensuring practical application in real construction projects.
The section drawings provide clear information on building height, roof structure, flooring layers, and construction details, supporting accurate implementation and cost estimation. In addition, the set includes door, window, wall, and detail drawings, helping architects and engineers easily coordinate architectural, structural, and finishing works.
All drawings are well-organized, dimensioned, and suitable for use in AutoCAD, making them ideal for reference, study, or direct adaptation in professional architectural and construction projects involving sports facilities or public buildings.
I also recommend downloading other Sports and Games CAD drawings for your project reference.
- File format: .DWG
- Size: 4.75 MB
- Source: DWGshare
- AutoCAD platform 2018 and later versions. For downloading files there is no need to go through the registration process
If you find our work useful, your support would mean a lot and help us grow even better.DONATE
Related posts
26.Circular Stadium Layout and Section CAD
Amsterdam Arena Stadium Free 3D Drawing Download
76. Download Billiards Club Fixture Furnishing Plan CAD Drawing DWG
60. Free download the design drawings of a multi-purpose sports hall with a total area of 2,500 m2
Seesaw 3D Autocad Drawing File DWG
Football Stadium Details Autocad File Dwg
Project Stadium AutoCAD File DWG
Stadium Foundation Free Drawing
Olympic Swimming Pool Layout Plan and Elevations CAD