
65. Free Download of CAD Floor Plan Design for a 920m2 Billiards Club
The CAD Floor Plan Design for a 920m2 Billiards Club is meticulously crafted to support both architectural and interior design professionals. This set of CAD DWG drawings, available for free download, offers a rich and detailed depiction of a multi-functional recreational space, specifically tailored for a billiards club.
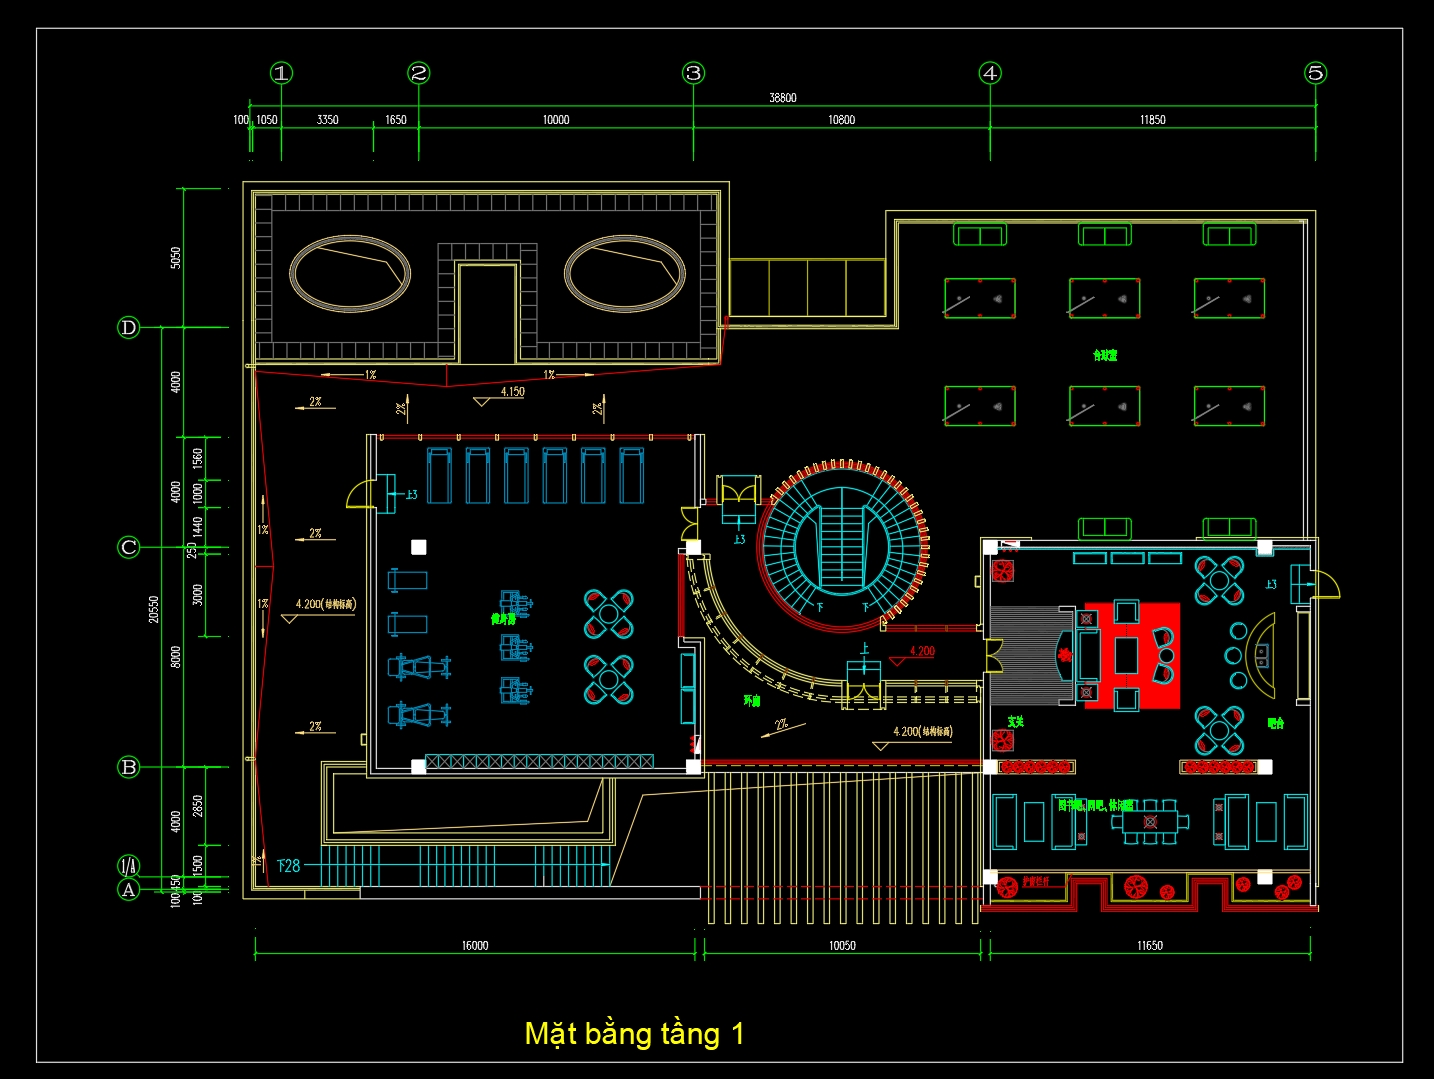
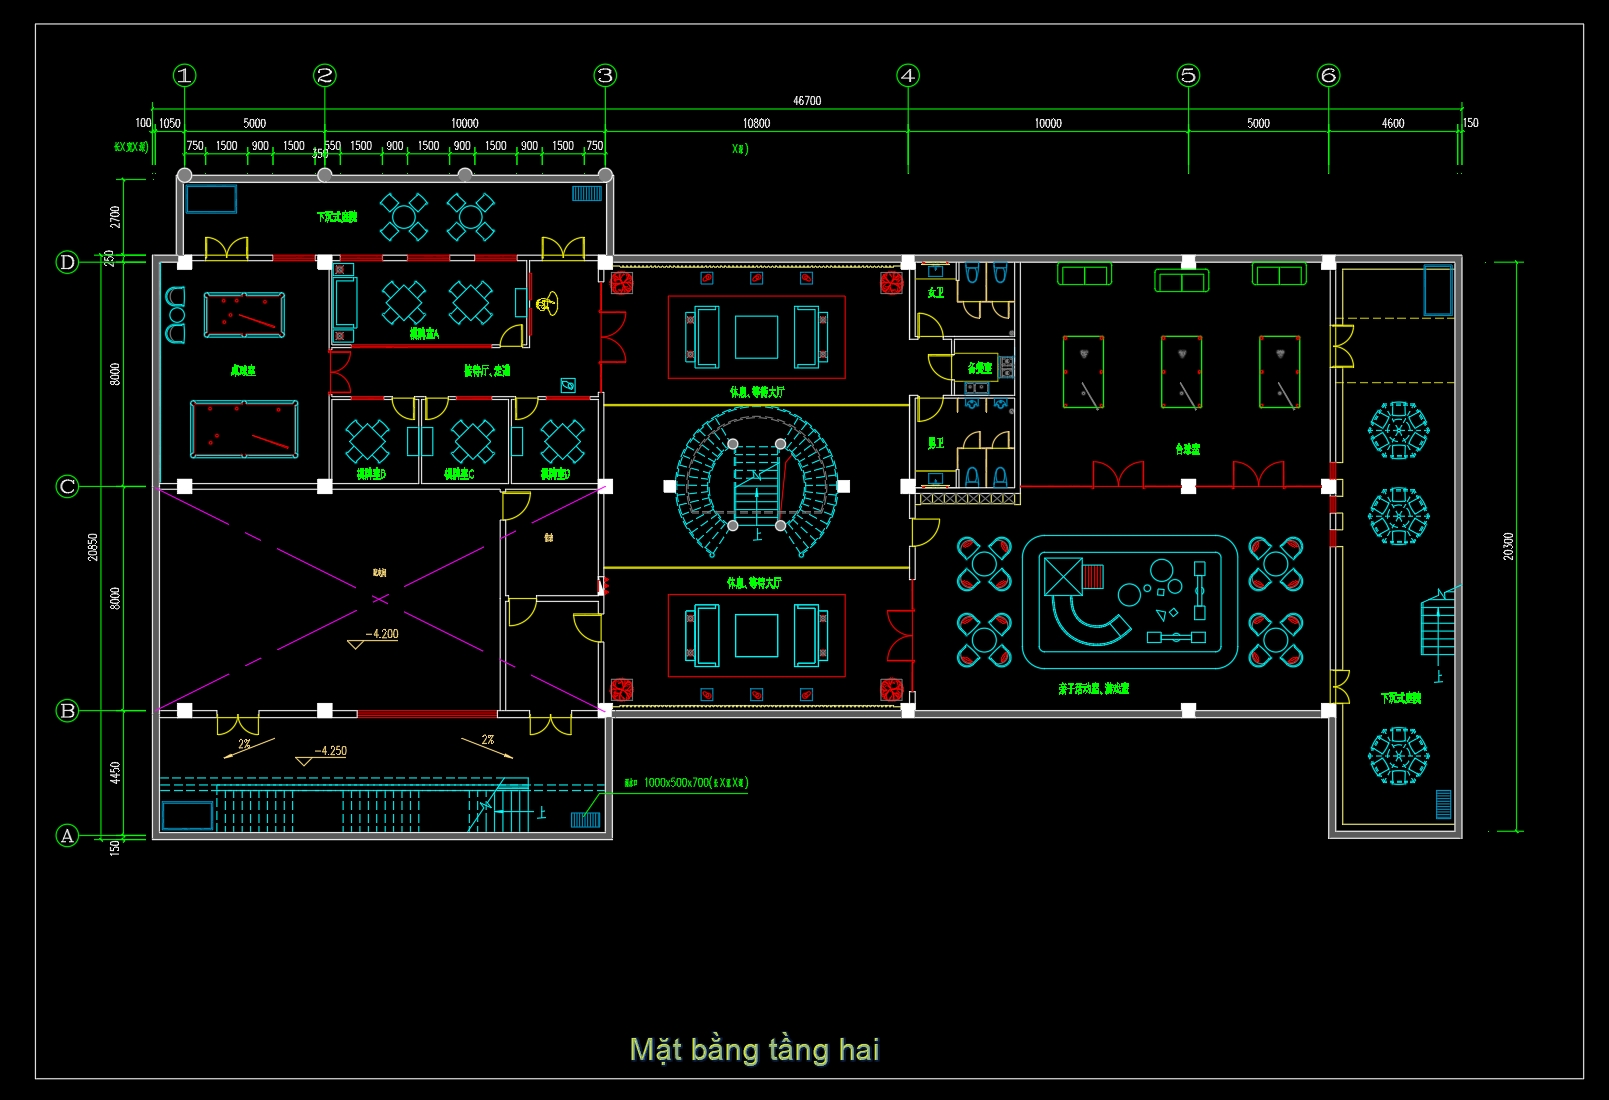
The core of these drawings lies in the architectural floor plans, showcasing a comprehensive layout that balances leisure and functionality. Both the first and second floors are intricately detailed, with clear divisions between various activity areas, providing a seamless flow throughout the club.
Key components visible in these drawings include:
Functional floor plan layout: The design accommodates multiple billiards tables, arranged to optimize space and player movement. There are designated zones for lounging and social gatherings, ensuring an inviting environment for patrons.
Elevations and sections: While the primary focus is on the plan view, these elements can be extrapolated to aid in understanding the spatial relationship and heights of different areas.
Furniture and interior layouts: Detailed layouts emphasize the placement of furniture, ensuring comfort and accessibility. The positioning of tables, chairs, and other furnishings is strategically planned to enhance the club’s aesthetic and functional appeal.
Grid lines, dimensions, and level markers: Precision in measurements is evident, facilitating a clear understanding of spatial configurations. These technical specifics are indispensable for architects and construction teams to ensure accuracy in execution.
These CAD drawings serve multiple practical purposes. For architects, they provide an essential foundation during the design development phase, allowing for easy modifications and customizations. Interior designers benefit from these drawings when planning detailed layouts and selecting appropriate decor elements. Construction teams rely on the plans for accurate reference and on-site coordination, minimizing errors and optimizing costs.
With high technical accuracy, these files are easily modifiable, making them a valuable resource for professionals seeking reliable and flexible design references. The free availability of these CAD DWG files makes them perfect for use in design reference, study and research, and as a base for further technical drawing development.
Overall, the CAD Floor Plan Design for the billiards club offers an exceptional resource that marries precision with creativity, delivering a versatile tool for architects, designers, and construction teams alike. This free download supports efficient design processes, ensuring both innovative solutions and practical outcomes.
I also recommend downloading other Sports and Games CAD drawings for your project reference.
- File format: .DWG
- Size: 266 KB
- Source: DWGshare
- AutoCAD platform 2018 and later versions. For downloading files there is no need to go through the registration process
If you find our work useful, your support would mean a lot and help us grow even better.DONATE
Related posts
30.Basket Ball Stadium Layout Plan CAD
28.Basketball Stadium Autocad Drawing Free Download
Olympic Swimming Pool Layout Plan and Elevations CAD
40. Free Download of CAD Floor Plan Design for a 450m2 Billiards Club
59. Download free upgraded CAD floor plan drawings specifically for the gym
Gym Project free AutoCAD drawings
International Standard Volleyball Court Dimensions & Layout
36. Download detailed CAD drawings for tennis court construction design
Sport Center Design AutoCAD File DWG