
59. Free Download Neoclassical Bed CAD Drawing with Dimensions
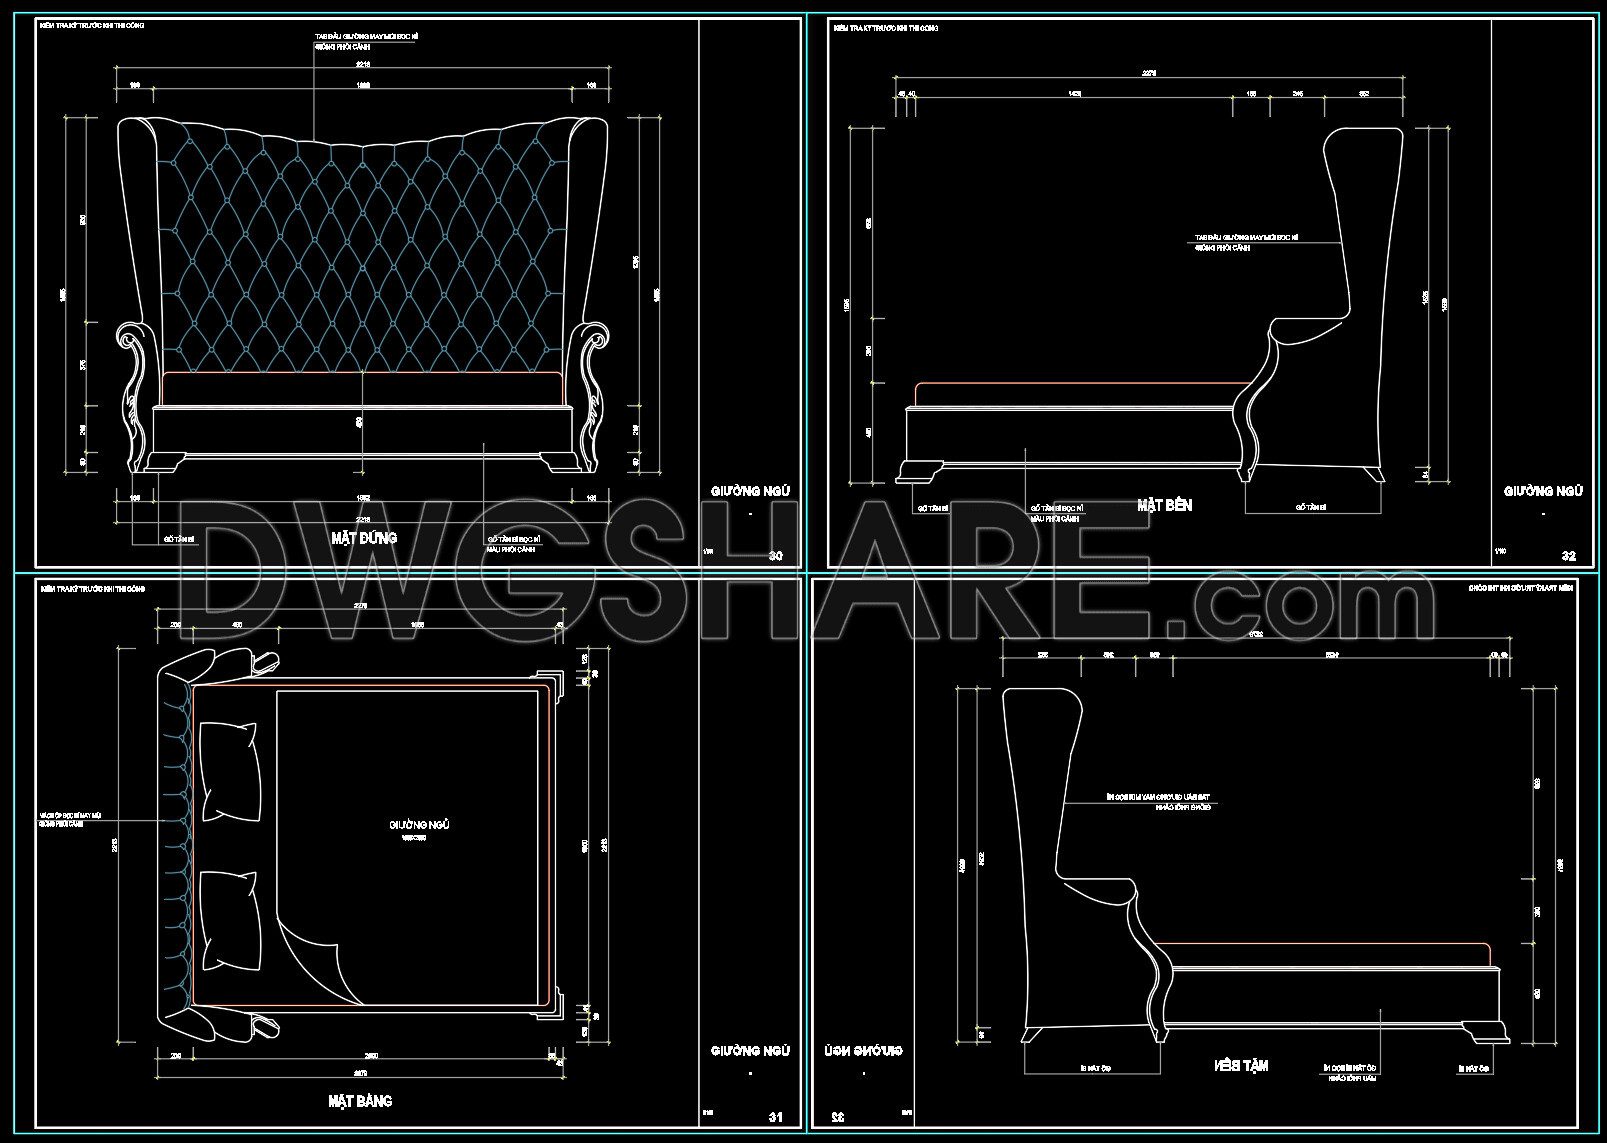
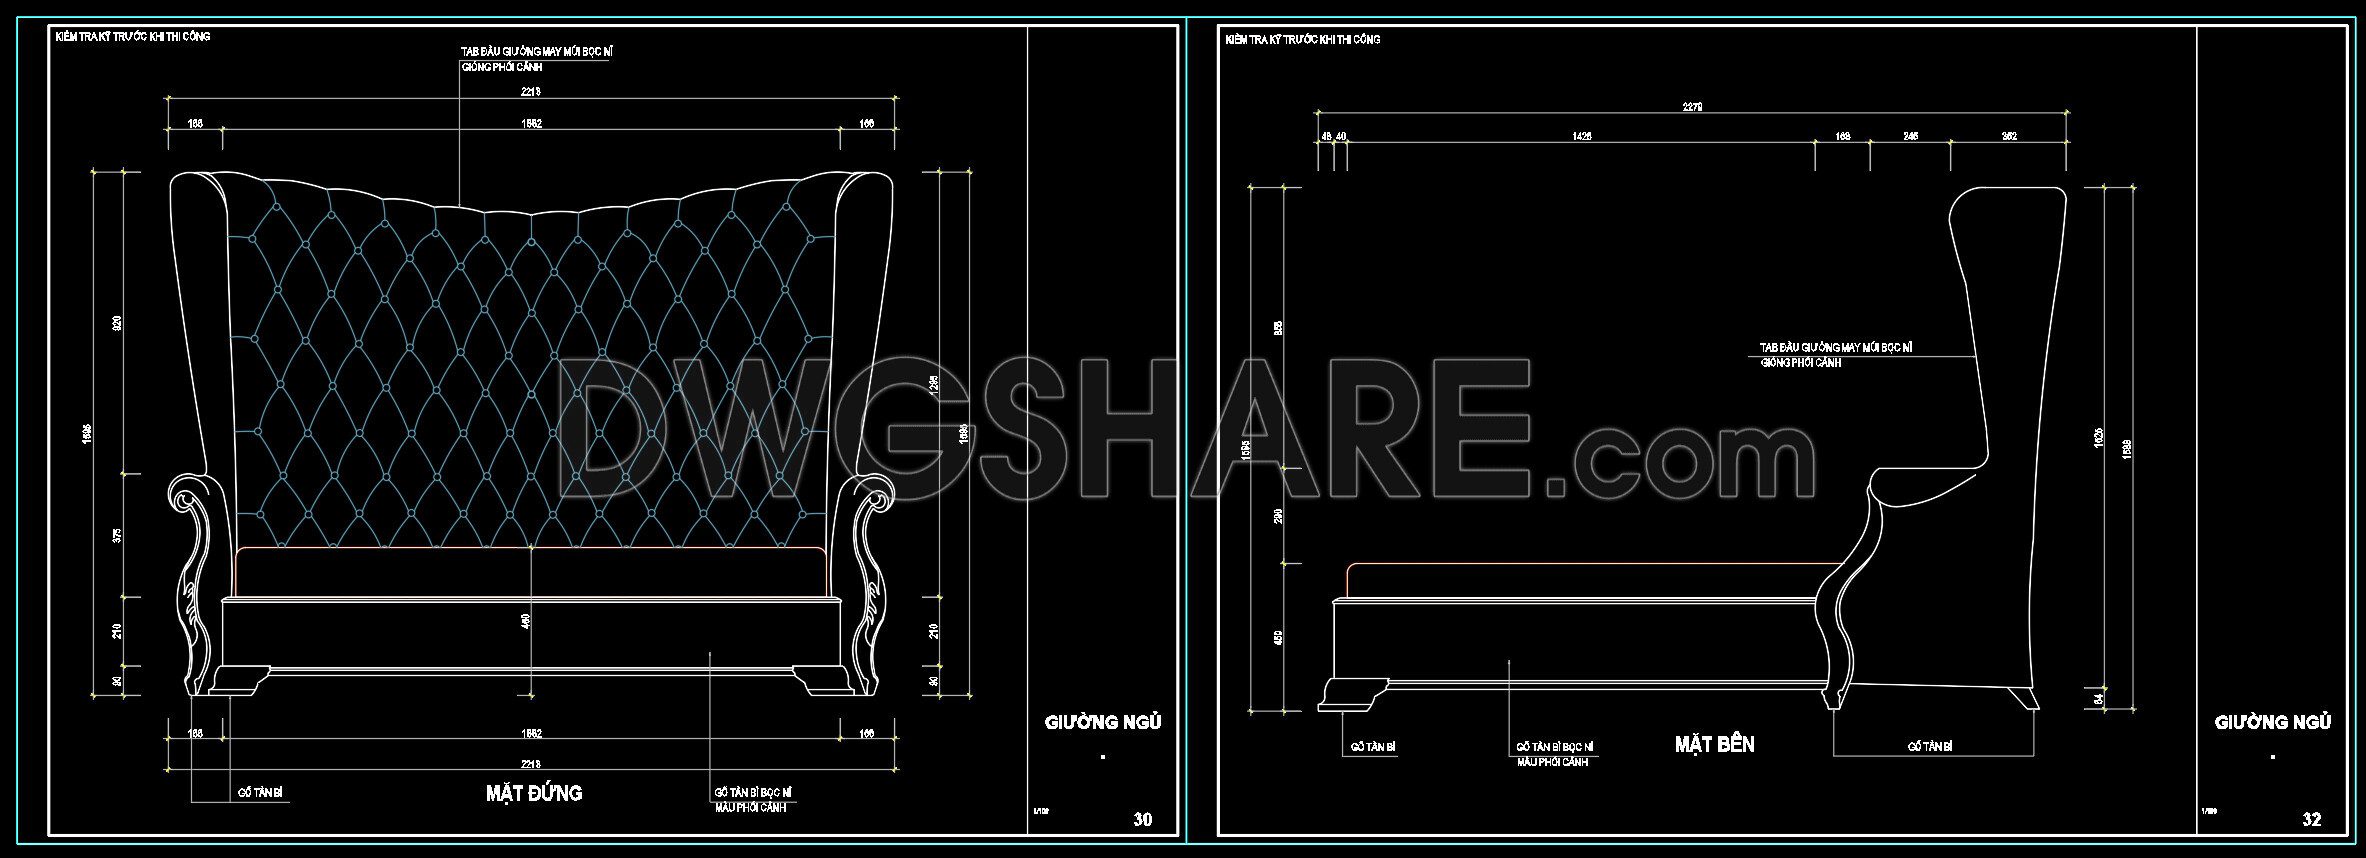
This is a detailed technical construction drawing set for a luxurious bed model, designed in an impressive Neoclassical style. The most prominent highlight of the product is the very high, wingback headboard, upholstered with an exquisite and intricate diamond-tufted pattern. The entire frame and legs of the bed are made of wood with soft, ornate carved and curved lines, exuding a noble beauty.
The drawing set is presented professionally and completely, including four main views: a plan view (top-down), a front elevation (front view), and two side elevations, which help visualize the entire 3D shape of the bed. All dimensions, from the overall size, headboard height, and mattress size, to the smallest details, are clearly noted. With this level of detail, the drawing provides all the technical specifications needed for a furniture workshop to fabricate the product accurately.
Perfect for luxury or neoclassical bedroom interiors.
I also suggest downloading Bedroom Details CAD Files
- File format: .DWG
- Size: 150 KB
- Source: Collect
- AutoCAD platform 2018 and later versions. For downloading files there is no need to go through the registration process
If you find our work useful, your support would mean a lot and help us grow even better.DONATE
Related posts
199. The detailed CAD drawing of the roof skylight for the house
348. Detailed architectural CAD drawings of the facade, balcony, railing townhouse
414. Free download of detailed CAD drawings for architectural residential building elevations
138.Classical Architectural details Blocks free download
569. Free download of CAD drawings of European classical architectural details
246. CAD detailed drawings of vertical facade wall sections for townhouses
244. Detailed architectural CAD drawings of balconies, fence, flower planter and glass roof
12. House Design Drawings of Interior Design For Download
800. Free Download – Detailed CAD Collection of Aluminum Glass Frame Door Designs