

118. Free Download Bed CAD Shop Drawing
Explore a detailed set of bed CAD shop drawings designed to optimize your architectural and interior design projects. The drawings provide multiple views, including front, side, and top perspectives, allowing for comprehensive visualization and seamless integration into various design plans. The dimensions are meticulously delineated, with key measurements such as width and height specified, ensuring precise planning and construction.
These CAD DWG files are essential tools for professionals seeking accuracy and efficiency in design. Benefits include:
- Efficient communication with stakeholders
- Easy modifications and updates
- Cost-effective planning and material estimation
- Enhanced collaboration among design and construction teams
The free download of these bed CAD drawings offers a valuable resource for architects, builders, and interior designers, aiding in high-quality, innovative design solutions. Use these precise drawings to elevate your projects and achieve outstanding results in a cost-effective manner.
I also recommend downloading other Bedroom CAD drawings for your project reference.
- File format: .DWG
- Size: 1 MB
- Source: DWGshare
- AutoCAD platform 2018 and later versions. For downloading files there is no need to go through the registration process
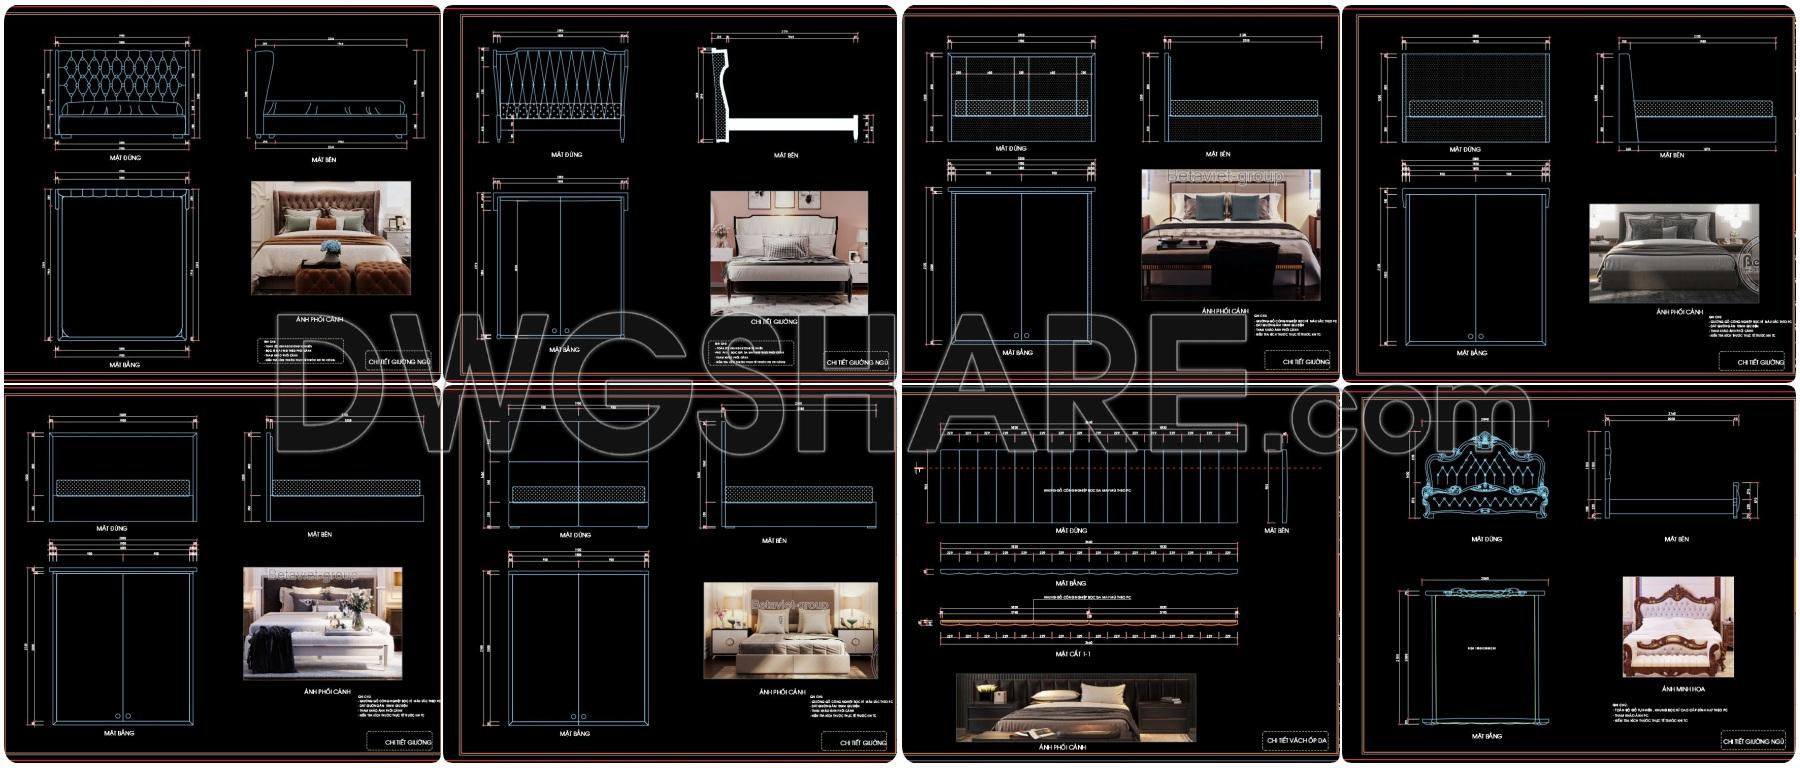
In addition, you can download the complete collection of these detailed bed drawings here.
If you find our work useful, your support would mean a lot and help us grow even better.DONATE
Related posts
40.Bedroom top view AutoCAD blocks free download
14.Wardrobe AutoCAD blocks free download
117. Round Bedside Table CAD Drawing – Floor Plan, Elevation, Section & Frame Structure Details
121. Free Download Bed CAD Shop Drawing
163. Free CAD Files for Guest Room Bed Design and Details
489. Free CAD Drawings of a 3-Storey House (5×16m) with 3 Bedrooms
17.Wardrobe AutoCAD blocks free download
71. Free Download Bed CAD Shop Drawing
8.Wardrobe AutoCAD blocks free download