
591. Download High-Detail CAD Drawings of Glass Canopy with Spider Structure
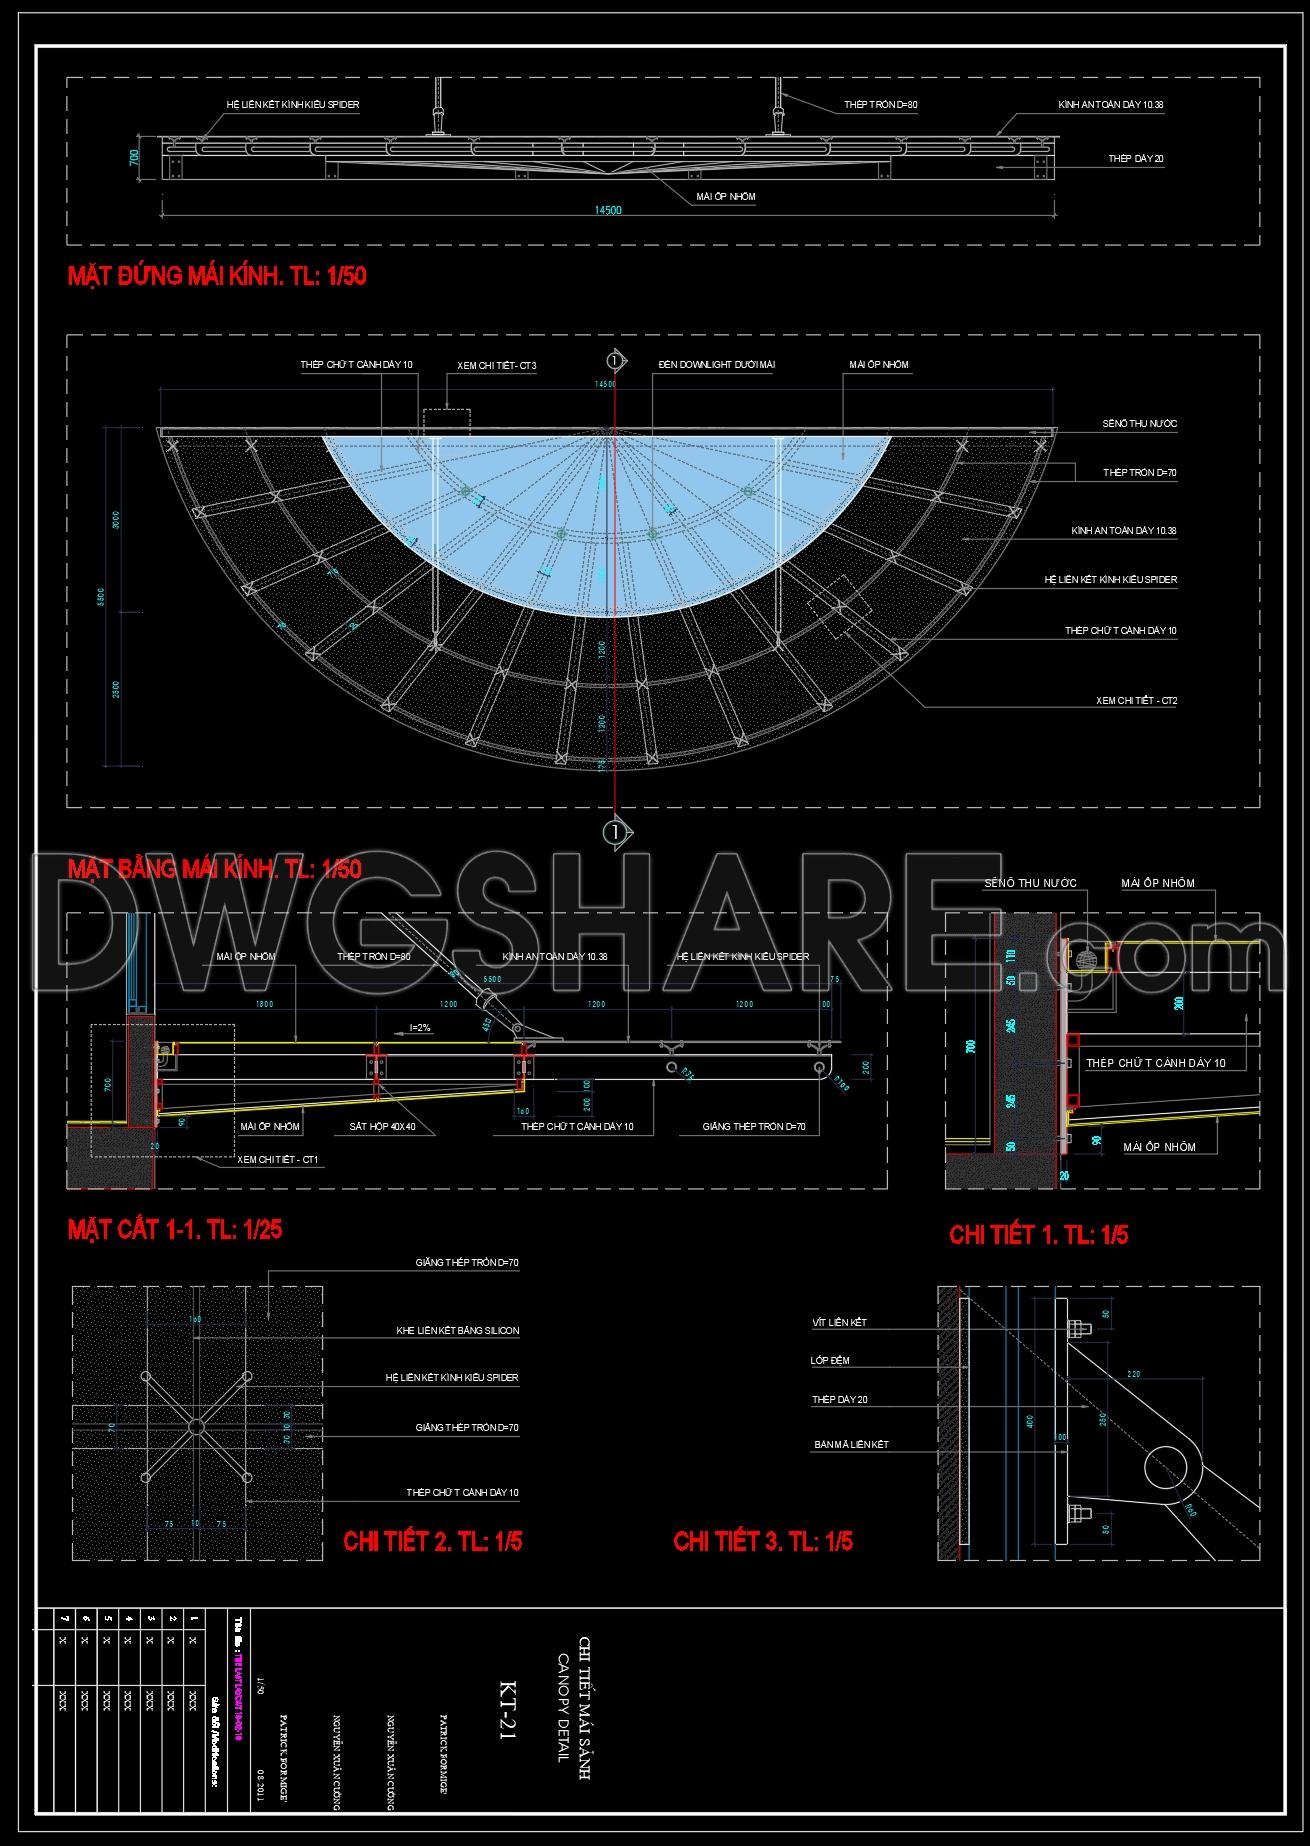
The drawing presents detailed glass canopy (glass roof) construction using a spider glass connection system, including elevations, plans, sections, and connection details.
In the glass roof elevation (scale 1:50), the canopy is designed in a semi-circular, fan-shaped form. The structure consists of a radial steel framing system, with members evenly distributed from a central axis. The glazing material is 10.38mm laminated safety glass, connected to the structure through spider fittings. The drawing also indicates structural components such as Ø80 round steel members and supporting elements.
The glass roof plan (scale 1:50) clearly illustrates the semi-circular geometry, with radial divisions ensuring uniform load distribution across the structure. The glass panels are arranged in a spider-supported grid following the radial layout.
In section 1-1 (scale 1:25), the layered composition is shown, including the glass panels, steel frame, bracing system, and connections to the main structure. Materials such as 40×40 steel box sections, steel connectors, and aluminum cladding are indicated.
The detail drawings (scale 1:5) highlight:
- Spider fittings for glass connections
- Silicone joint sealing
- Steel plates, bolts, and connection hardware
- Interface between glass panels and steel structure
Additionally, a rainwater gutter system is shown, indicating proper drainage design.
Overall, this is a highly detailed technical drawing set focusing on a spider glass canopy system, clearly illustrating structural behavior, connections, and material composition.
I also recommend downloading other Cad Details CAD drawings for your project reference.
- File format: .DWG
- Size: 213 KB
- Source: DWGshare
- AutoCAD platform 2018 and later versions. For downloading files there is no need to go through the registration process
If you find our work useful, your support would mean a lot and help us grow even better.DONATE
Related posts
282. Detailed architectural CAD drawings of the balcony, railing, and skylight roof of the townhouse
234. Free download of detailed CAD drawings for townhouse balconies
137.Detailed drawing of the three-step stairs of the house free download
305. Detailed architectural CAD drawings of the facade townhouse
65.File Autocad Layout , Electrical, Air Conditioning, Ceiling, Ventilation, Fire Protection
292. Detailed architectural CAD drawings of the balcony townhouse
689. Mechanical Escalator Elevation CAD Details DWG – Free Download
421. Free download of CAD drawings of European architectural details
242. CAD drawing detailing the glass roof connected to the masonry wall for download