
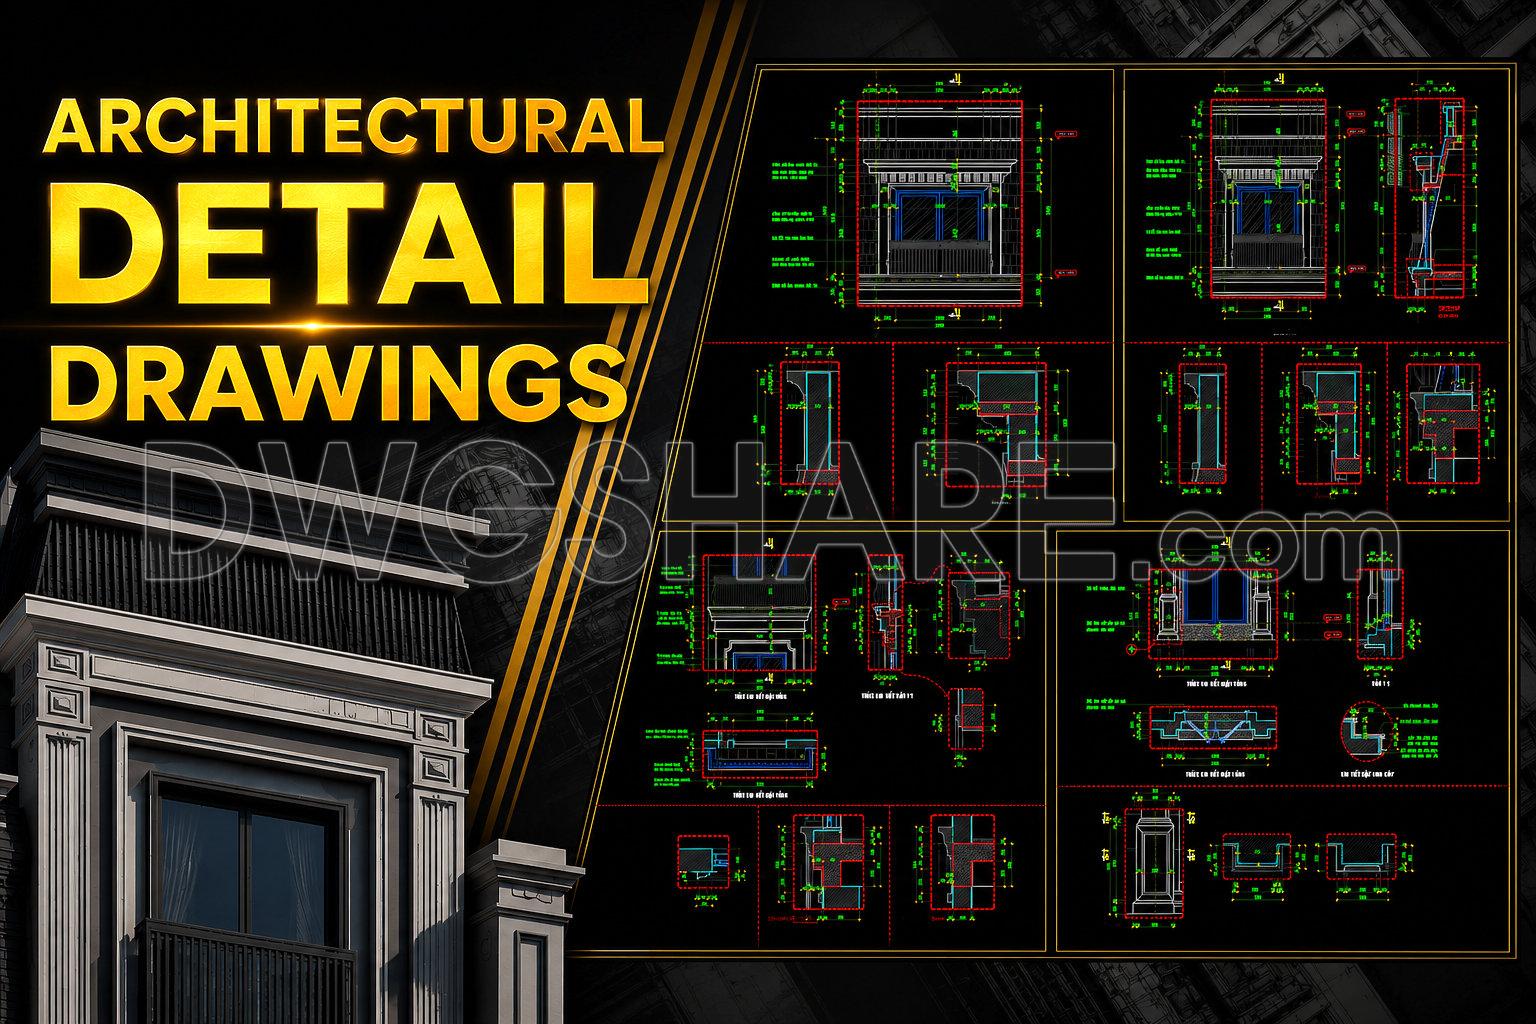
596. AutoCAD DWG Drawings of Architectural Facade and Balcony Details
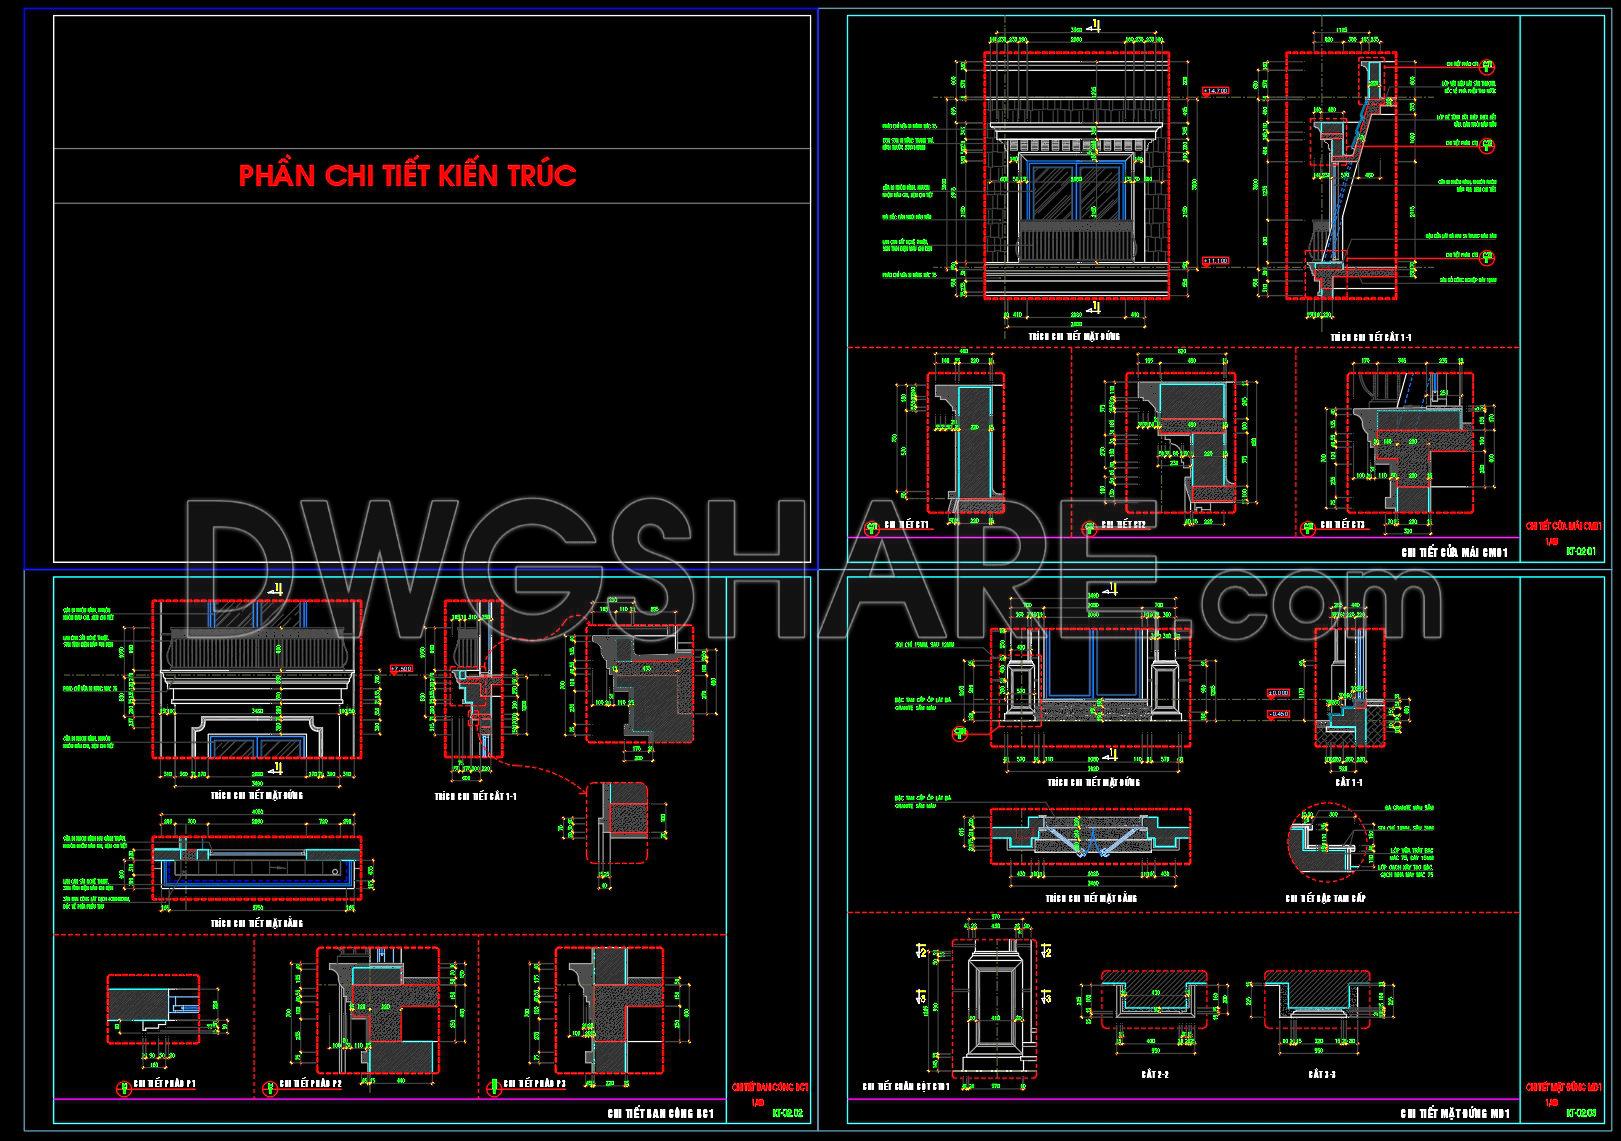
The AutoCAD DWG Drawings of Architectural Facade and Balcony Details are an exemplary resource for architects and construction professionals seeking precise design documentation. These detail drawings highlight specific architectural components, providing comprehensive insights into facade and balcony designs.
In the realm of architecture, detail drawings are essential for conveying design intent with accuracy and clarity. These CAD files focus specifically on architectural facade elements and balcony details, offering a meticulous look into structural and decorative aspects critical for any construction project.
Among the components presented are:
Architectural facade sections
Balcony sections and elevations
Joinery and fastening details
Material specifications with dimensions
Each element within these drawings serves an important purpose. Facade sections provide insight into visual and structural elements, detailing how materials interact and connect. Balcony sections and elevations are meticulously detailed to ensure safety and design integrity, offering clear guidance on installation processes and load-bearing considerations.
Key features exhibited in these drawings, such as precise grid lines, dimension annotations, and level markers, enhance the drawings’ utility, ensuring that any necessary adjustments can be made with minimal effort. Architects harness these details during the design phase, aligning structural viability with aesthetic goals. Interior designers benefit from understanding spatial impacts when preparing complementary design elements or technical details. For construction teams, these drawings act as a technical roadmap, facilitating accurate interpretation and execution on-site.
The practical value of these CAD files lies in their high technical accuracy and adaptability. They ensure improved coordination between design and construction, reducing potential errors and optimizing costs. Through easy modification and reuse in AutoCAD, they serve as a versatile base for continued development or educational purposes.
Available for free, these DWG files are perfectly suited for design reference, academic study, or as foundational tools for unfolding more complex technical projects. Their detailed nature makes them invaluable for anyone looking to explore or implement precise architectural solutions, enhancing both efficiency and effectiveness across design stages.
I also recommend downloading other Cad Details CAD drawings for your project reference.
- File format: .DWG
- Size: 1 MB
- Source: DWGshare
- AutoCAD platform 2018 and later versions. For downloading files there is no need to go through the registration process
If you find our work useful, your support would mean a lot and help us grow even better.DONATE
Related posts
165.Autocad drawings of the detailed vertical face of a balcony available for download
555. Free Download Professional Boardwalk CAD Drawing with Full Structural Details
51.Cad Details Blocks free download
193.Download CAD drawings detailing the interior deployment of ceiling, lights, and wall cladding
582. Free download of detailed CAD drawings for entrance steps and balcony details
163.Detailed AutoCAD drawing of the miniature garden scene inside the house available for download
126.Classical Architectural details Blocks free download
187.Detailed Drawings Of Seno In Autocad File
56. Swiming Pool Construction Details CAD