
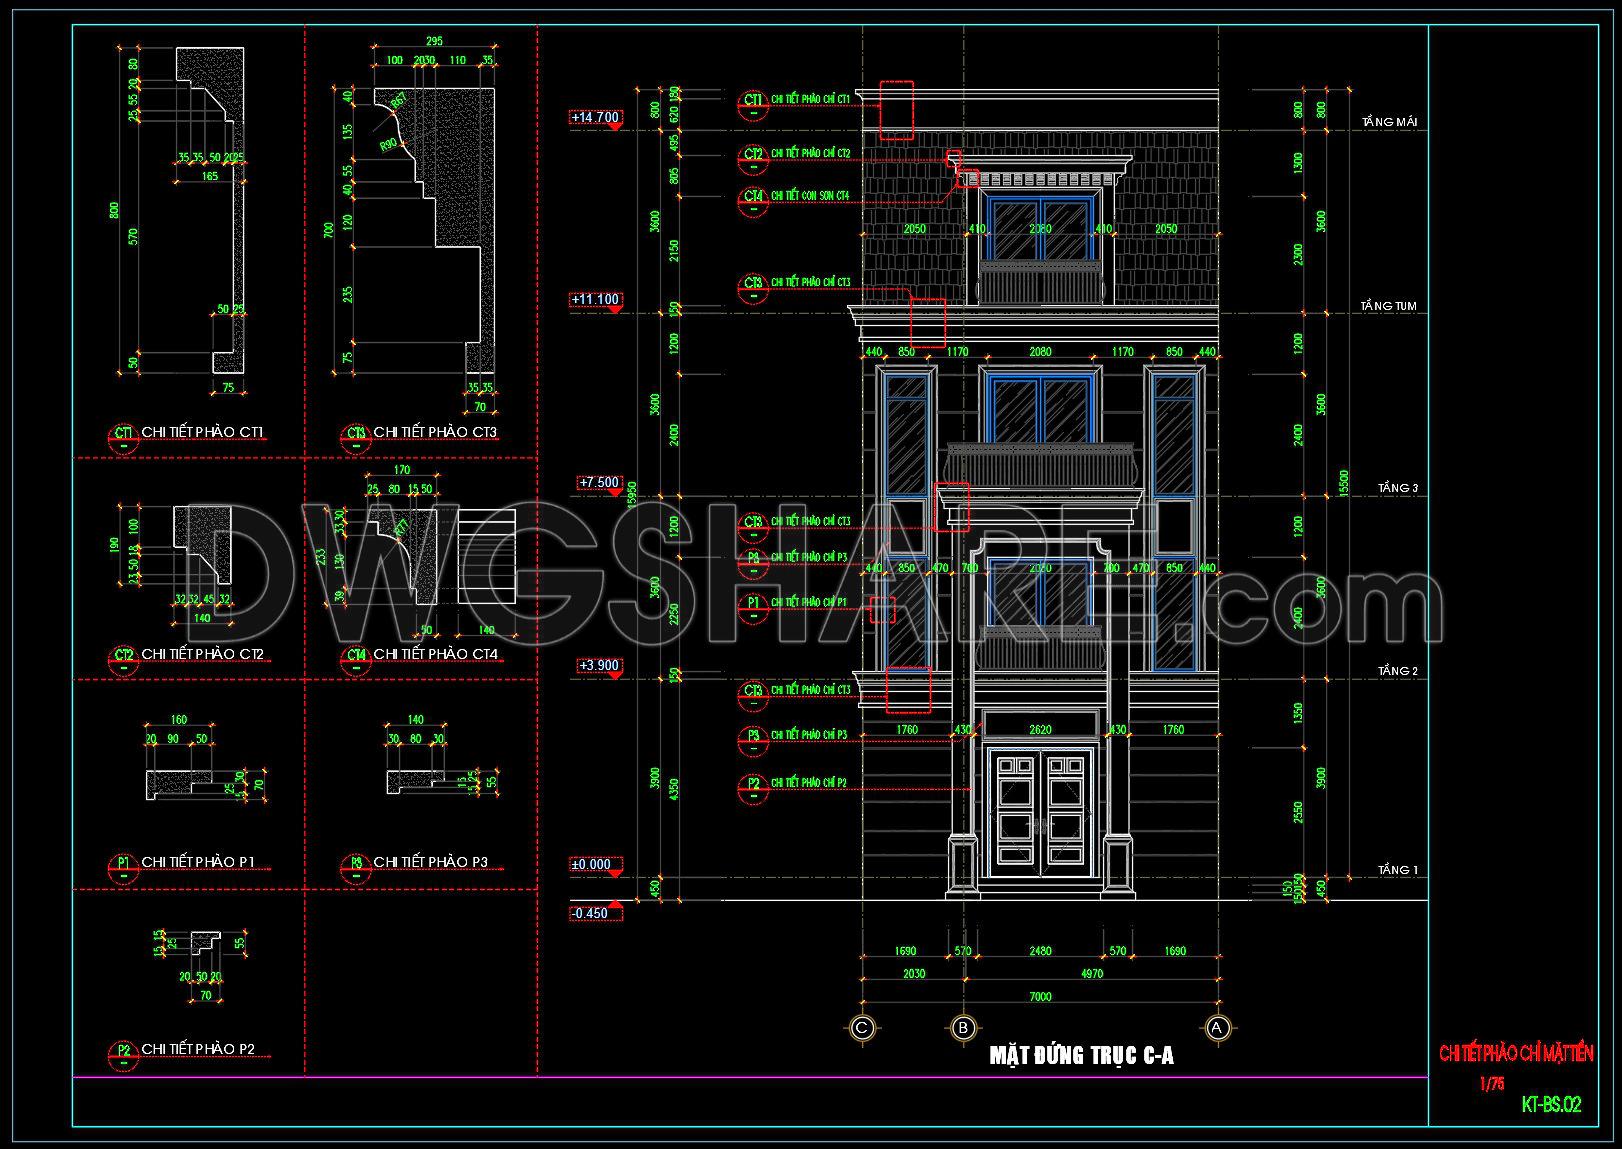
597. Luxury House Front Facade CAD Design with Decorative Profiles
The Luxury House Front Facade CAD Design with Decorative Profiles is a detailed set of architectural elevation drawings showcasing the intricate exterior design of a high-end residential building. These CAD drawings highlight the facade’s decorative elements, which play a crucial role in defining the aesthetic appeal and sophistication of the property.
This document provides a comprehensive view of the building’s elevation, emphasizing the meticulous planning involved in crafting an opulent exterior. Each element depicted is crucial for architects and designers when refining and verifying decorative profiles to ensure precision in execution. The detailed elevation drawings include grid lines, dimensions, and level markers that facilitate the seamless alignment and positioning of architectural features during the construction phase.
Key elements visible in the documents:
Architectural elevation
Profile and ornament details
Grid lines and dimensions
Level markers
The importance of these drawings cannot be overstated for professionals in architecture and construction. They offer precise measurements and angles necessary for implementing decorative profiles accurately, enhancing the building’s luxury status. Interior designers and architects utilize these documents to align interior elements with the facade, ensuring cohesive design aesthetics.
For construction teams, these CAD drawings are instrumental in the physical realization of the decorative designs. By providing exact dimensions, they guide builders and artisans during the installation process, minimizing errors and reducing construction costs.
Practically, the CAD format used in this design is known for its high technical accuracy and ease of modification. This makes it an invaluable resource for future design amendments and adaptations. The capability to effortlessly alter components in AutoCAD reduces project timelines and increases efficiency.
The CAD files being freely shared significantly contribute to design education and the professional community. They serve not only as an educational tool for design reference and study but also act as a reliable foundation for developing further technical drawings.
These CAD drawings effectively bridge the gap between conceptual design and real-world application, promoting enhanced coordination between design teams and construction crews, thus ensuring that the luxury house facade is executed with supreme quality and precision.
I also recommend downloading other Uncategorized CAD drawings for your project reference.
- File format: .DWG
- Size: 500 KB
- Source: DWGshare
- AutoCAD platform 2018 and later versions. For downloading files there is no need to go through the registration process
If you find our work useful, your support would mean a lot and help us grow even better.DONATE
Related posts
552. Free CAD Detail Curved Gypsum Ceiling with Cove Lighting
161. Free Download Luxury French-Style Background Wall Module DWG File
419. Free download of CAD drawings of European classical architectural details
43. Modern Villa AutoCAD DWG Drawings Free Download
394. Free download of detailed CAD drawings of a fireplace for residential houses
174. Free Download CAD Kitchen Design Drawings – Apartment Floor Plan and Elevations
146.Detailed AutoCAD drawings of vertical facades in classical architecture
568. Free download of CAD drawings of European classical architectural details
528. Free Download CAD Drawings of Stacked Staircase Node Details – Suspended Tiered Staircase Node