
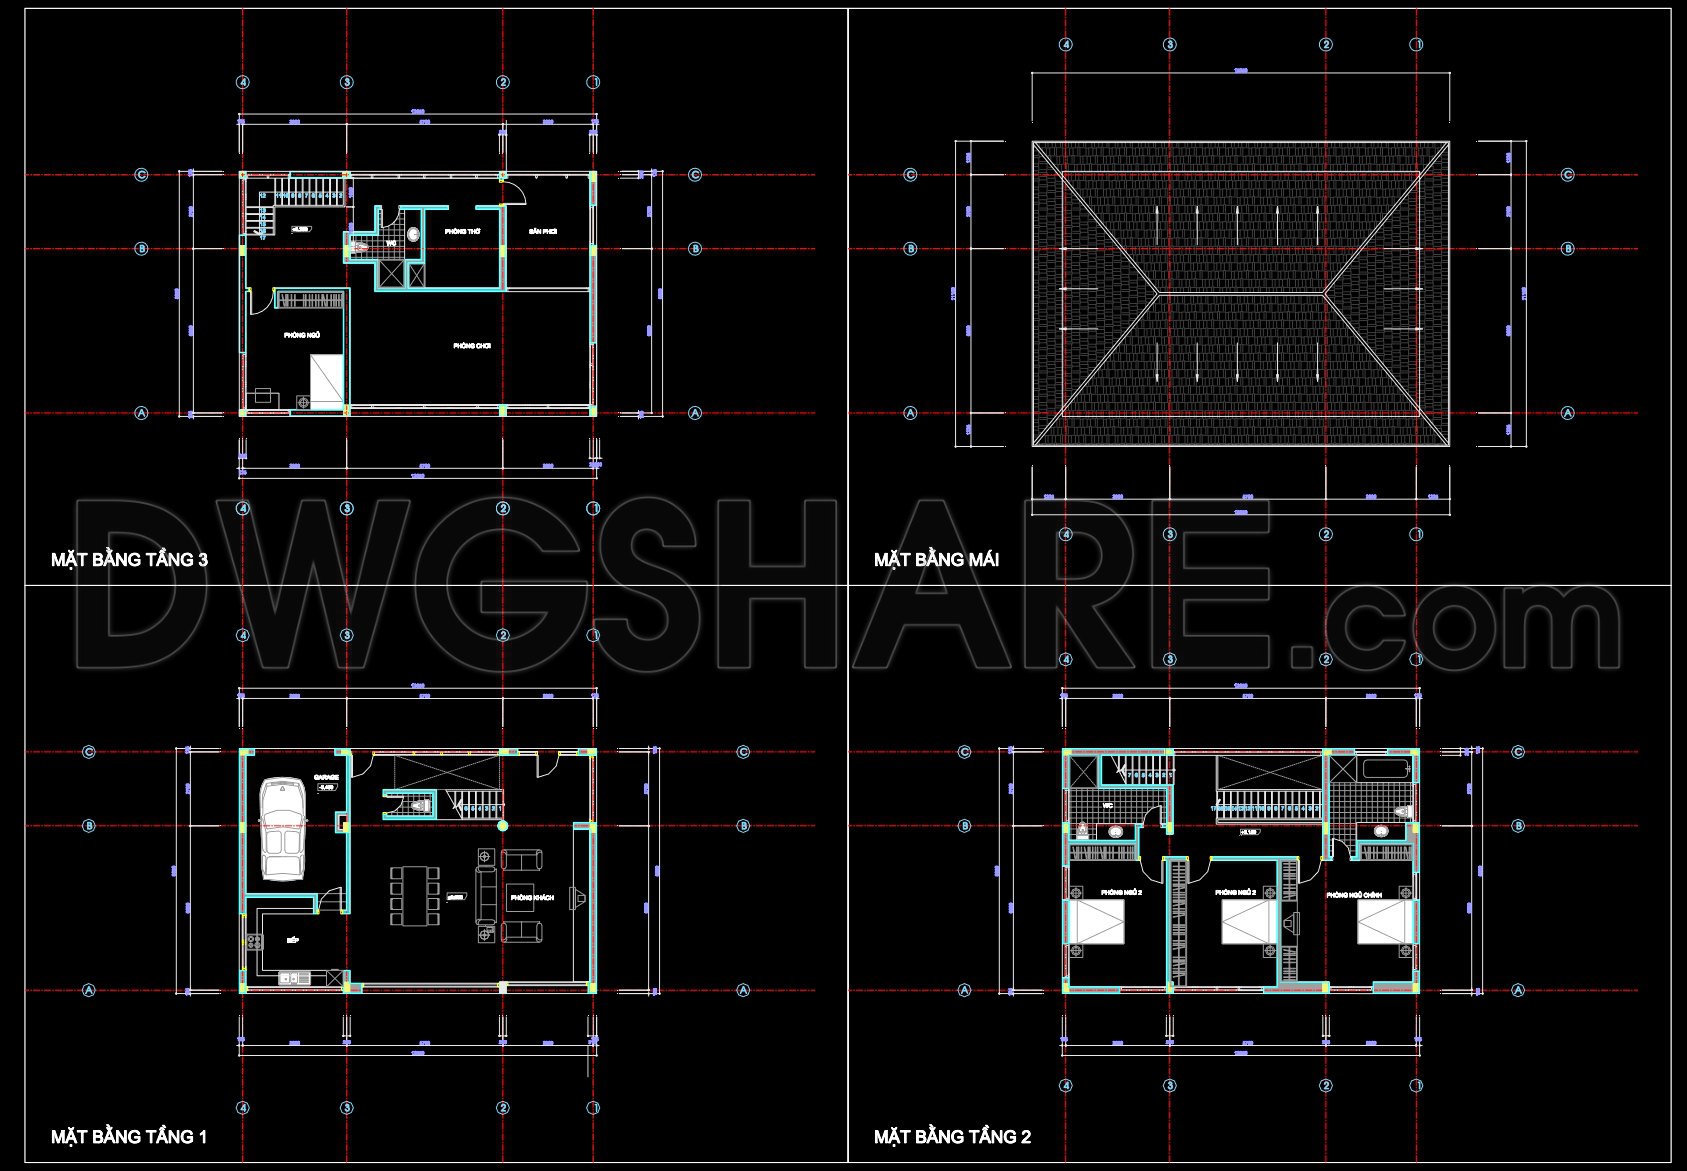
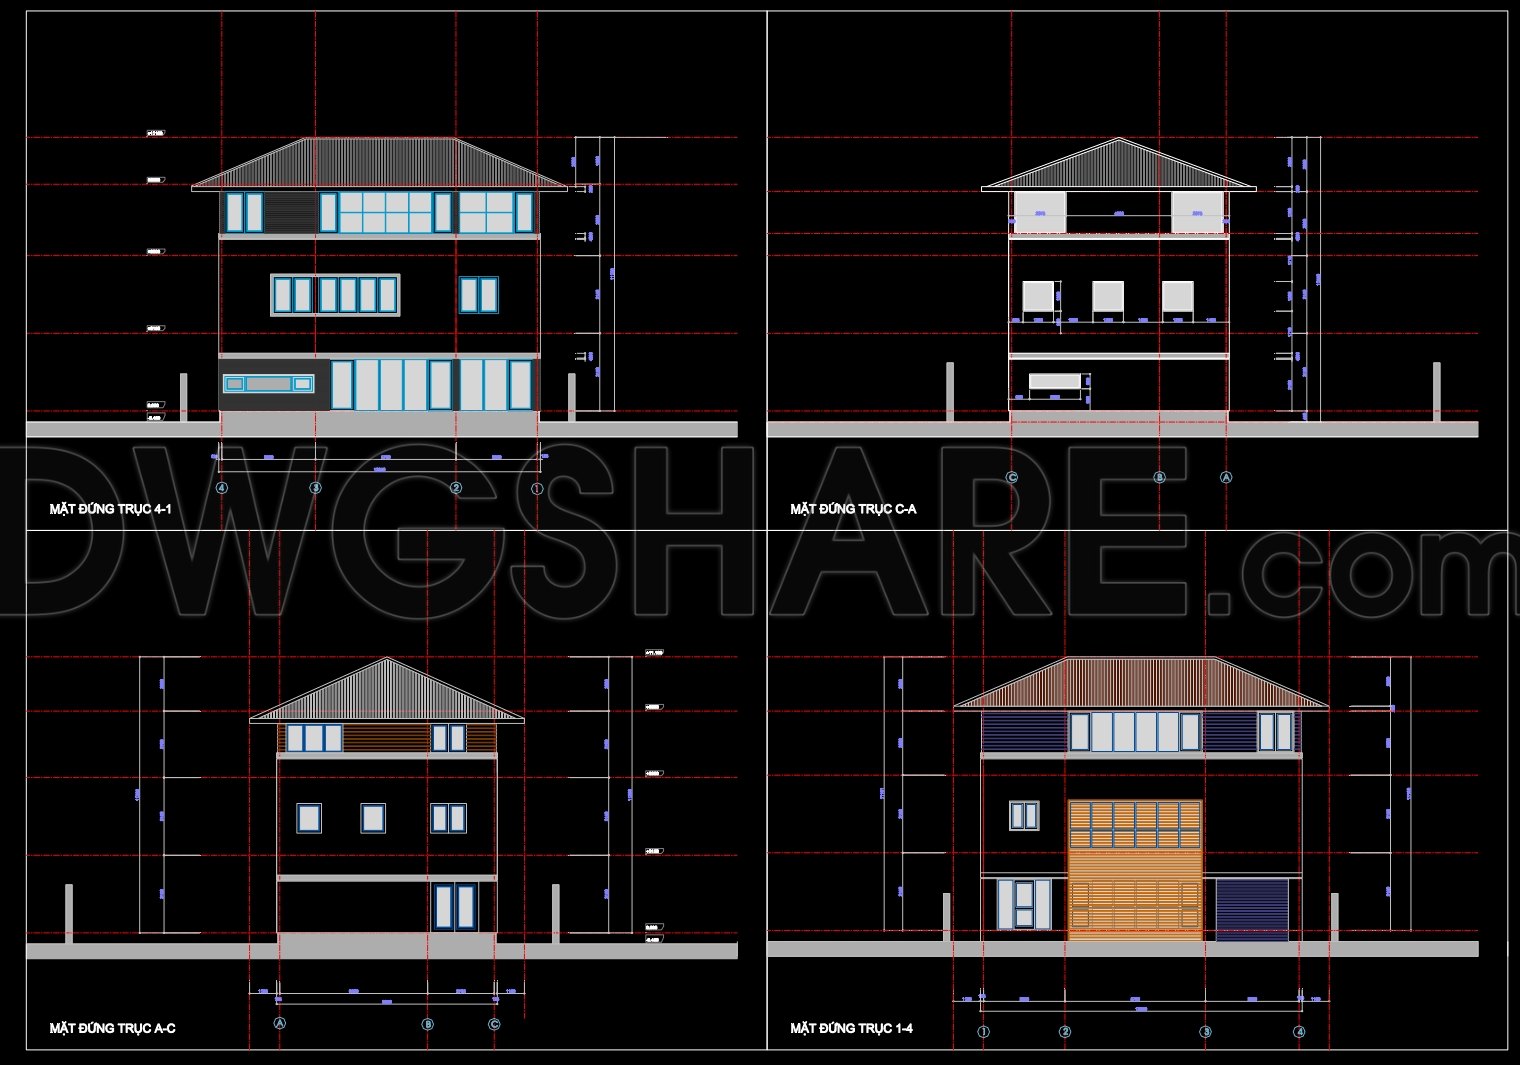
601. Modern 3-Story Residence 9 × 6 m with Hip Roof – Floor Plans & Elevation CAD Drawing
For architects and construction professionals, having precise and detailed CAD drawings at hand can be a game-changer, especially when dealing with complex projects like a Modern 3-Story Residence 9 × 6 m with Hip Roof. The attached CAD DWG files offer a comprehensive array of drawings that are indispensable for both design development and construction. The inclusion of architectural floor plans, elevations, and roof plans provides a holistic view of the project, ensuring that every detail aligns perfectly with the design intent.
The architectural floor plans are meticulously detailed, encompassing all three levels of this modern residence. They highlight the functional layout of each floor, with clear demarcations for living spaces, kitchens, bedrooms, and utility areas. These plans serve as a foundational tool for architects in the design development phase, allowing them to make informed decisions on spatial planning and client requirements.
Additionally, the elevation drawings offer a visual representation of the building’s exterior from all four sides. These include precise dimensions, grid lines, and level markers, crucial for interior designers and construction teams to ensure accuracy in elevation and symmetry during the building process. These elevations also assist in visualizing the aesthetic appeal and alignment with surrounding environments.
The roof plan integrates seamlessly with the other drawings, depicting the hip roof structure with clarity and precision. This plan is vital for construction teams to understand the roof’s design, including slope angles and drainage considerations, ensuring both form and function are adequately addressed.
Technical accuracy is paramount in these CAD files, and the ability to easily modify and reuse them in AutoCAD enhances coordination between architectural and construction teams. This reduces errors, optimizes costs, and ensures that the project remains within budgetary and timeline constraints.
Furthermore, these CAD DWG files can be downloaded for free, making them an accessible resource for professionals looking to refer, study, or use as a base for developing technical drawings. Whether you’re an architect mapping out design intricacies, an interior designer detailing interiors, or a construction professional coordinating site activities, these drawings provide high-value insights and a robust platform for collaboration and innovation.
I also recommend downloading other Houses CAD drawings for your project reference.
- File format: .DWG
- Size: 242 KB
- Source: DWGshare
- AutoCAD platform 2018 and later versions. For downloading files there is no need to go through the registration process
If you find our work useful, your support would mean a lot and help us grow even better.DONATE
Related posts
584. 3-Story Villa House Plans – Floor Plans, Elevations & Roof Plan
283. CAD design drawings for a 2-story townhouse with dimensions of 8m x 14m
343. CAD design drawings for a 3-story townhouse with dimensions of 4.9m x 11m
628. Modern 3-Story Townhouse CAD Drawings – 19 × 8.2 m Floor Plans and Roof Plan
480. Free CAD Drawings of a 5-Storey House with 4 Bedrooms
779. Free download small house 60m² architectural drawing AutoCAD DWG
515. Download the 4-story townhouse architectural concept plans (5,7m x 7m)
558. Neoclassical 3-Story Villa 13.4m – Architectural Plans DWG
513. Modern 3-Story House Design – Complete Floor Plans, Sections & DWG Drawings