
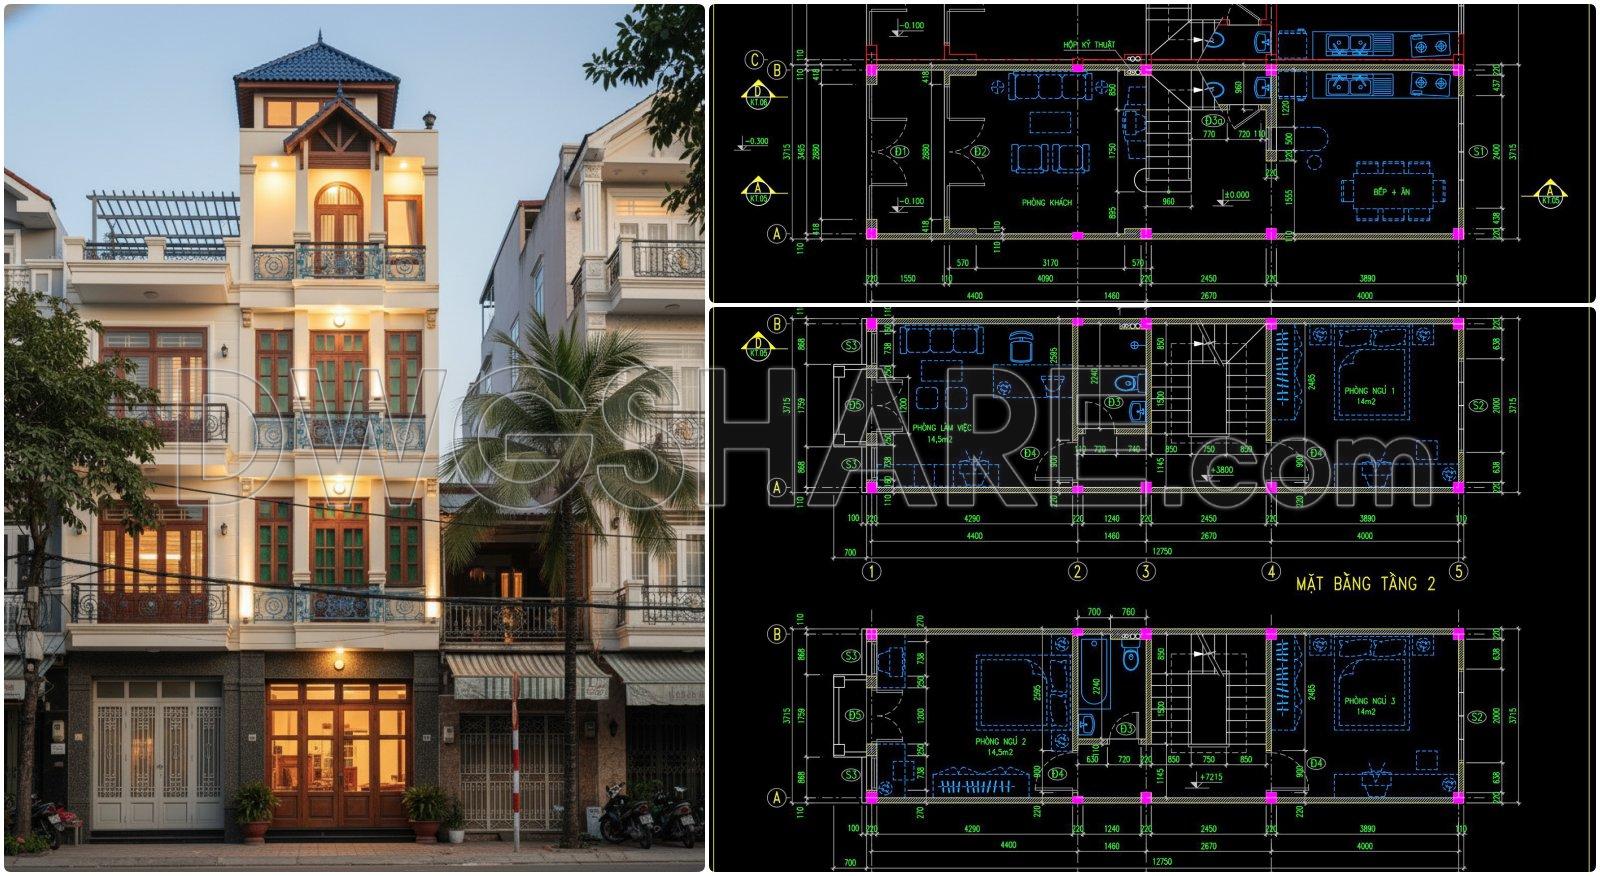
442. Download Cad Design Drawings For A 4-story House With Dimensions 3,7m x 12,7m
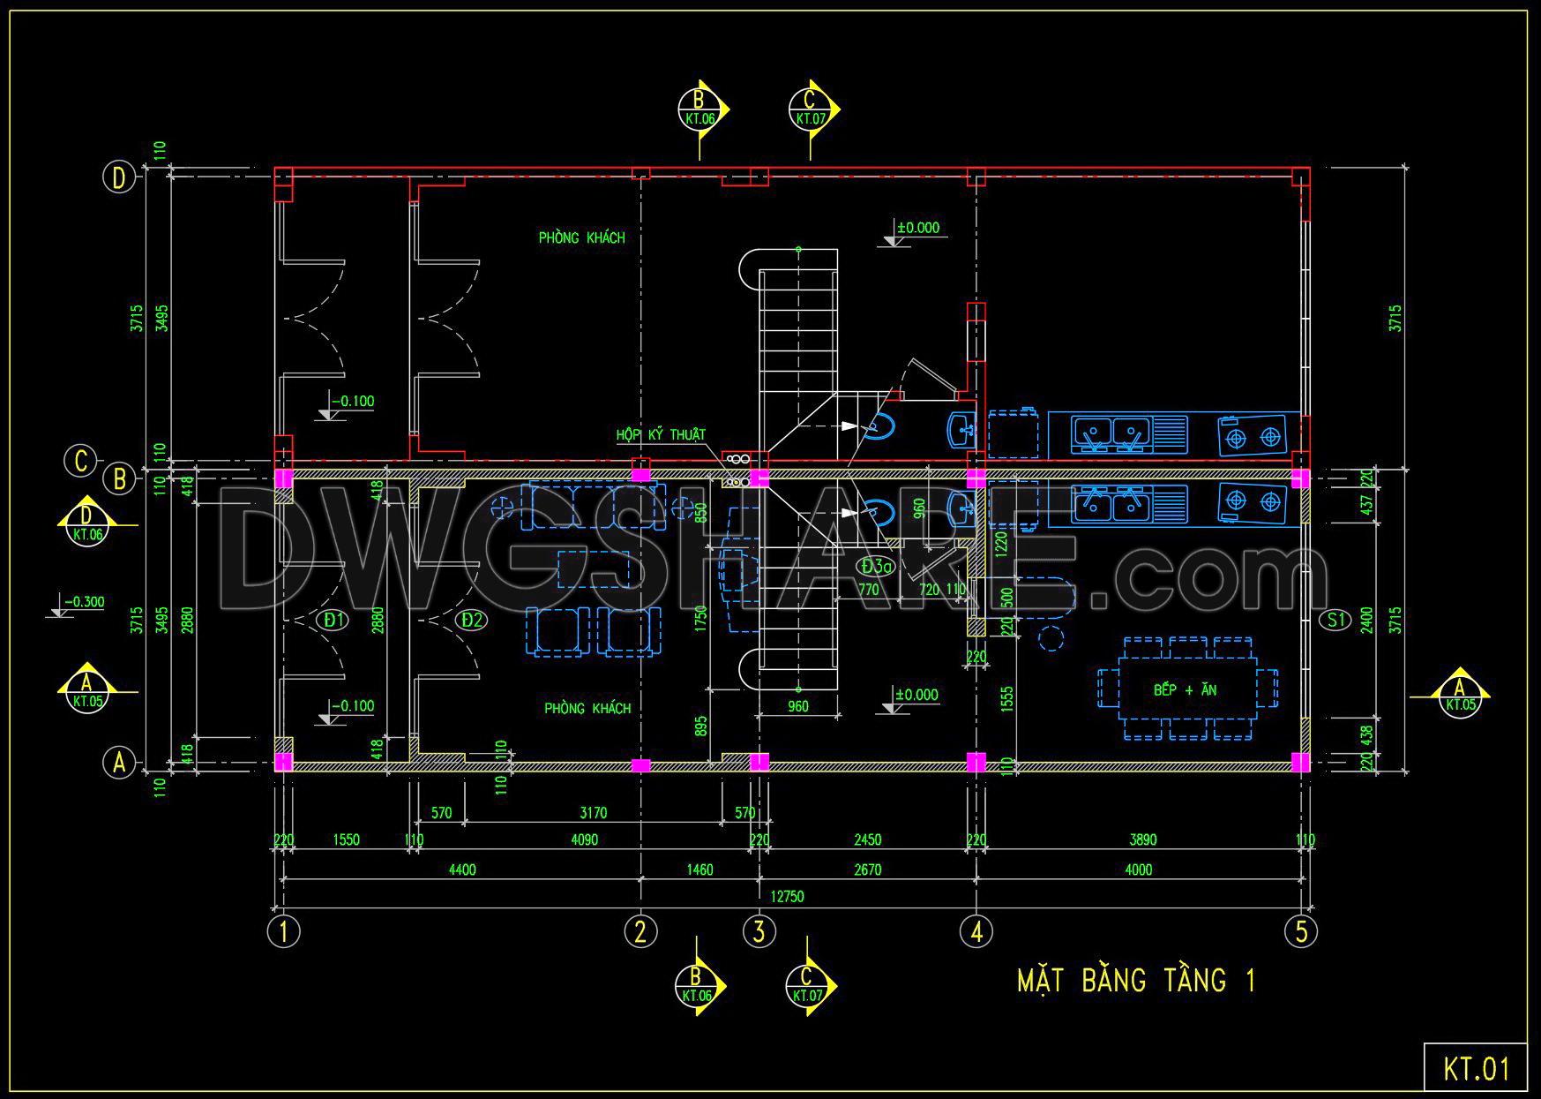
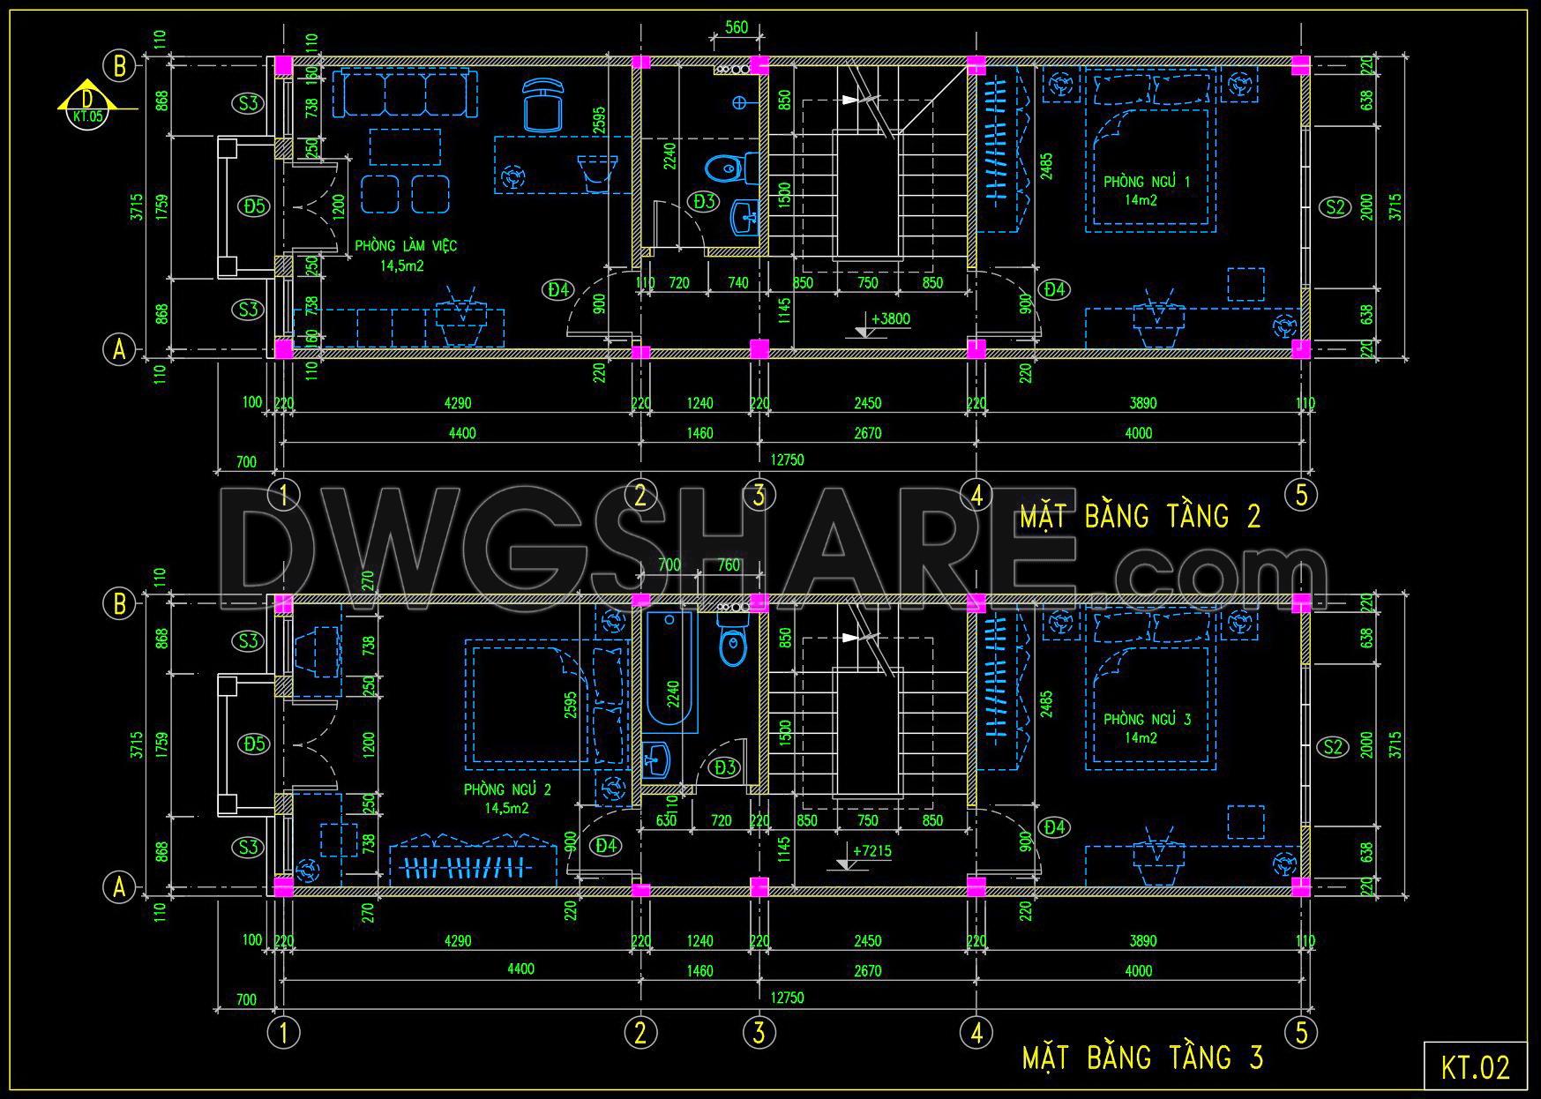
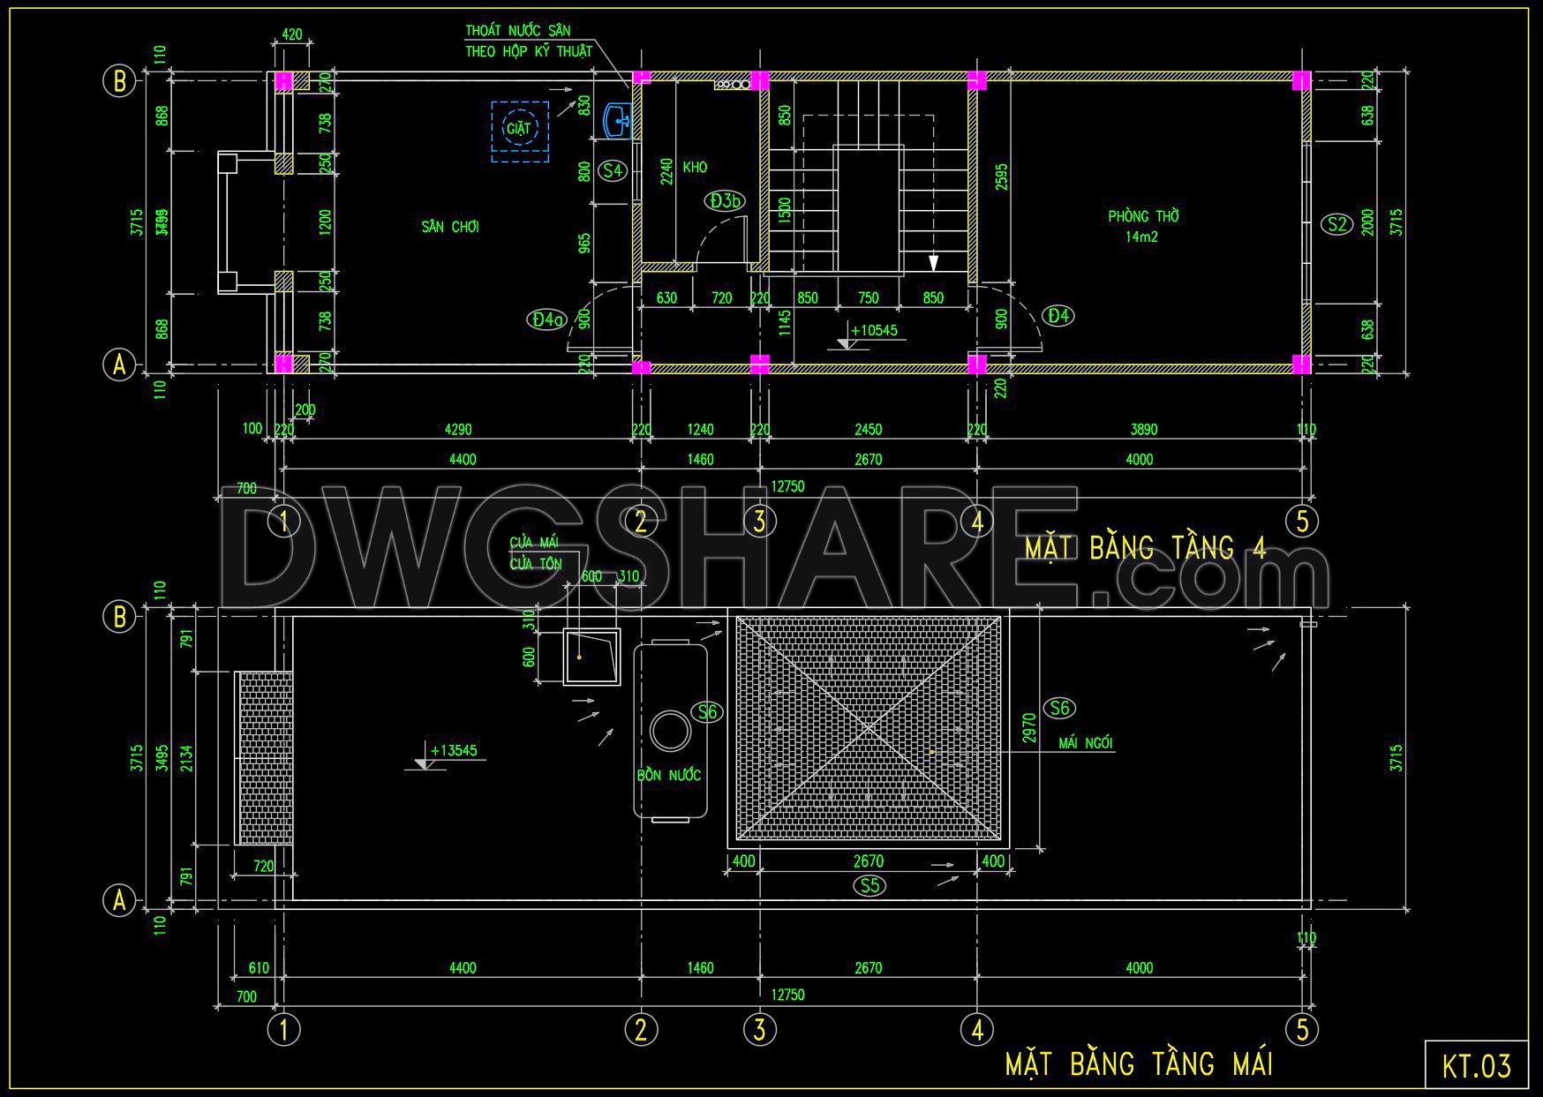
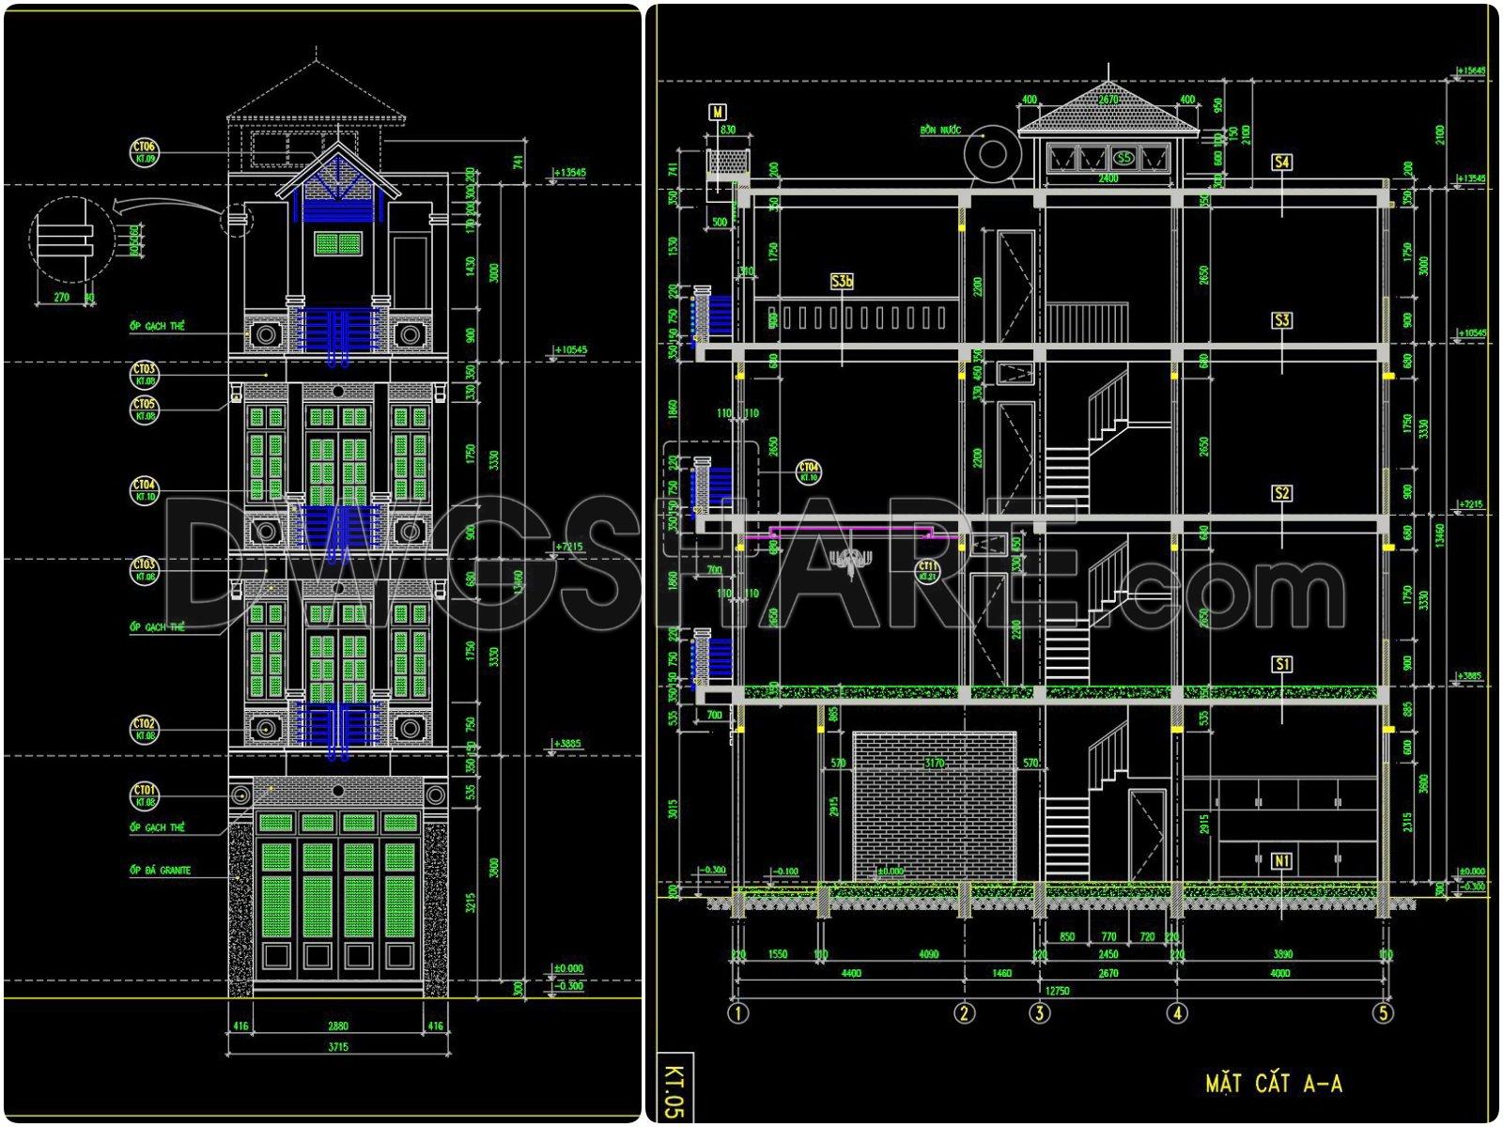
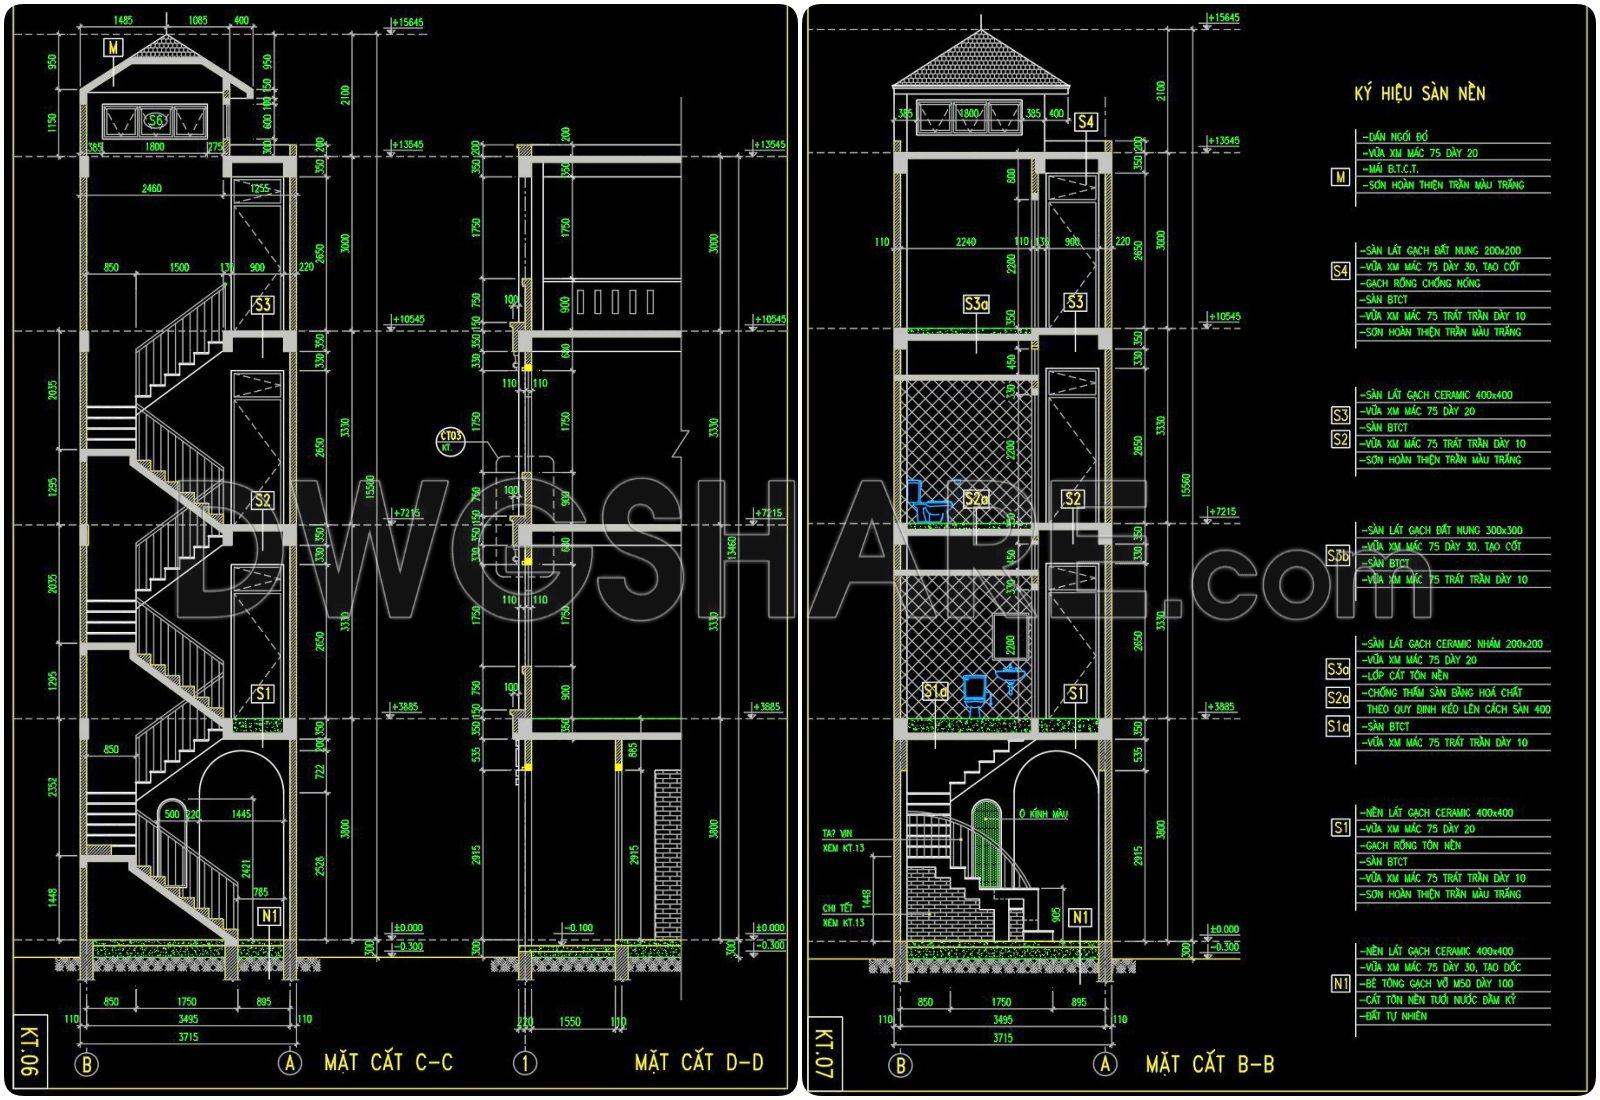
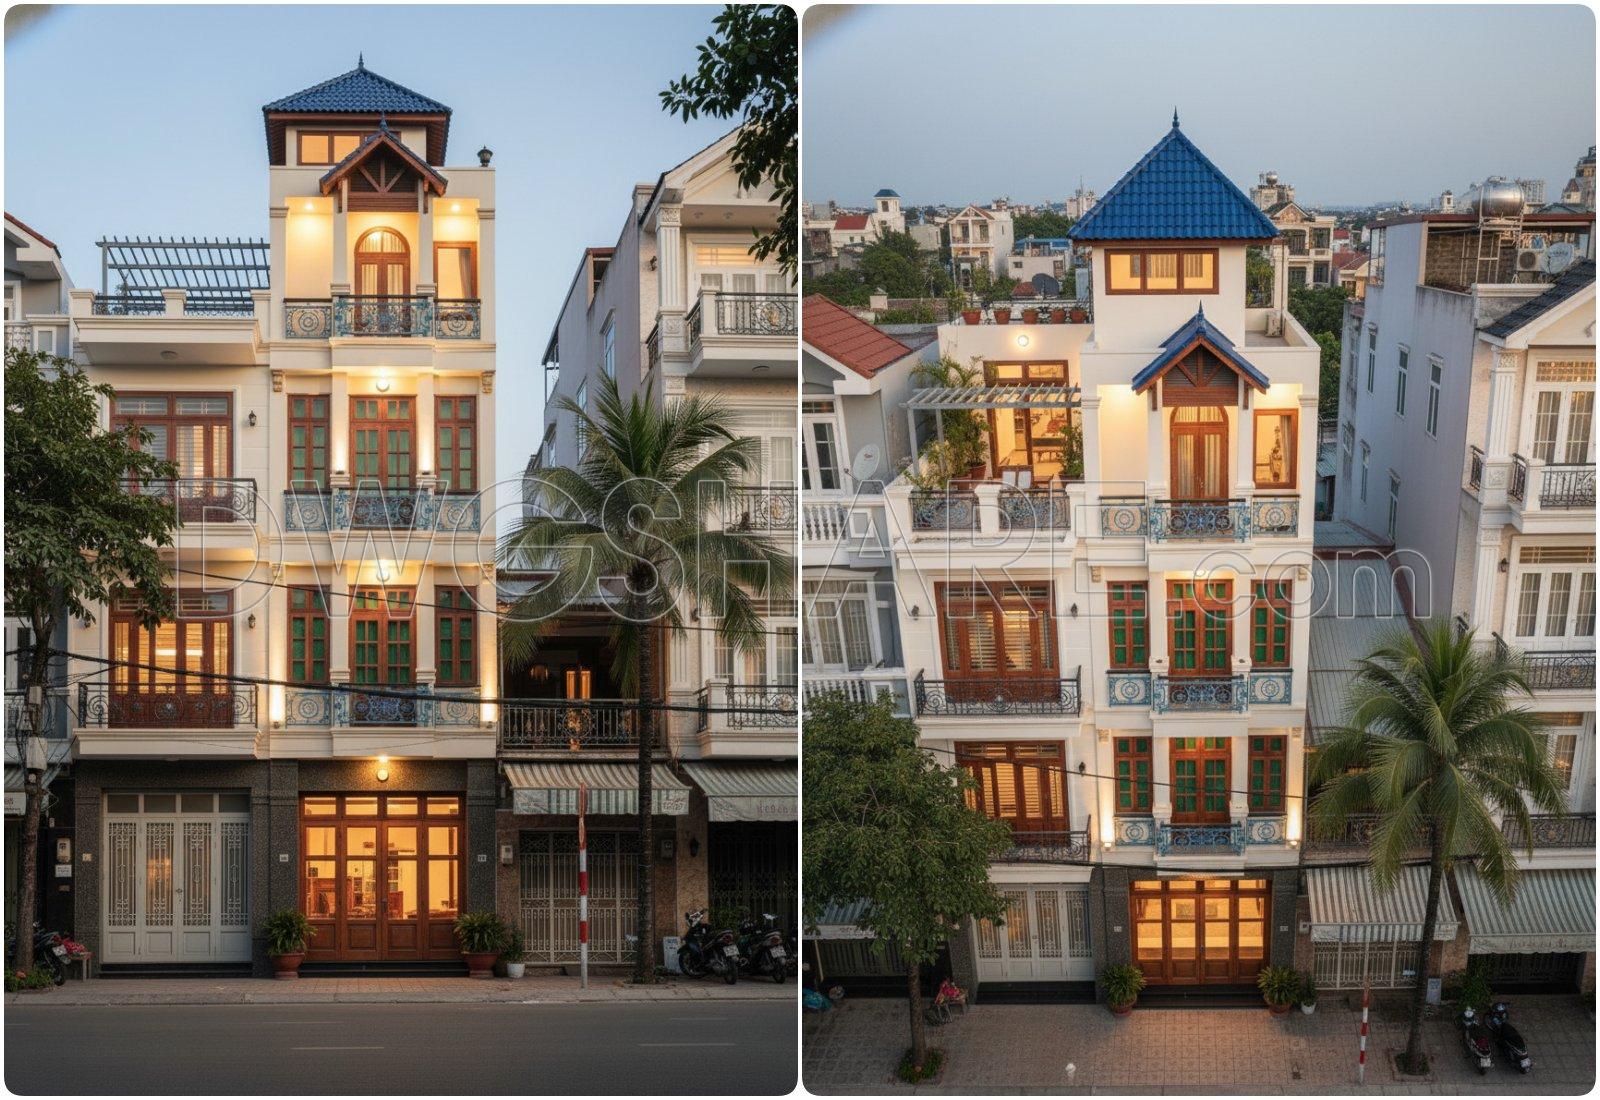
For architects and construction professionals, CAD Design Drawings for a 4-story House with dimensions of 3.7 meters by 12.7 meters present an invaluable resource for planning and execution. The comprehensive CAD DWG files available for this project come equipped with meticulous architectural floor plans, elevations, and detailed section drawings, ensuring that every aspect of the design and layout is covered comprehensively.
Starting with the floor plans, professionals will find an outstanding layout that includes all critical components such as functional spaces, structural elements, and vertical circulation. These plans clearly delineate each zone of the residence, ensuring optimal usability of space while maintaining aesthetic balance. The marked grid lines and precise dimensions furnish architects with the necessary information for effective application and adaptation to different contexts or client needs.
Elevations included in the drawing set provide a clear picture of the building’s exterior visual style. These illustrations play an essential role in understanding both the aesthetic qualities and material requirements of the structure. By showcasing the interplay of doors, windows, and external finishes, the elevations become indispensable for both design clarity and client presentations.
Section drawings offer depth regarding the vertical architecture of the building, presenting insights into the relationship between floors, ceiling heights, and structural components. Key elements such as staircases and inter-floor connections are clearly defined, ensuring no oversight during the construction phase. Architects utilize these sections to check compliance with building codes and evaluate thermal and acoustical efficiencies.
The inclusion of grid lines, dimensions, and level markers throughout the drawings ensures that construction teams can readily convert designs into reality. These features particularly highlight the technical precision essential in reducing errors during building processes, thus optimizing costs and saving time.
Due to the quality and comprehensiveness of these CAD drawings, they are practical for an array of applications beyond just construction. Interior designers can leverage the detailed layouts for developing creative and functional interior spaces, while students and educators may find these resources invaluable for study and research purposes. The ease of modification in AutoCAD enhances the versatility of these files, allowing for tailored adaptations and use as a base for other technical drawings.
Available for free download, these CAD DWG files stand out as a resource that fosters improved coordination between design and construction, ensuring projects proceed smoothly and efficiently.
I also recommend downloading other Houses CAD drawings for your project reference.
- File format: .DWG
- Size: 1 MB
- Source: DWGshare
- AutoCAD platform 2018 and later versions. For downloading files there is no need to go through the registration process
If you find our work useful, your support would mean a lot and help us grow even better.DONATE
Related posts
Autocad Drawing Of 3-Story House Plans, Elevations And Sections 7x12m For Download
773. Download the CAD architectural drawings of the palace (luxury villa) project
408. Download CAD Design Drawings for a 2-Story House with Dimensions 5m x 13.3m
559. Luxury Classic Villa 18 × 12 m – 3-Story Architectural Drawings
House at home, 180sqm, 5 bedrooms Full File Free Download
472. Download CAD Design Drawings for a 5-Story House with Dimensions 5.3m x 14.7m
430. Free CAD Download 4-Story Townhouse Floor Plans (6m x 16m)
4 Bedrooms Two Storey House Autocad Plan Free Download
3 Levels House 9.8x17m AutoCAD File Free Download