
602. 2-Story Modern House with Attic 11.2 × 7.5 m – Floor Plans & Section
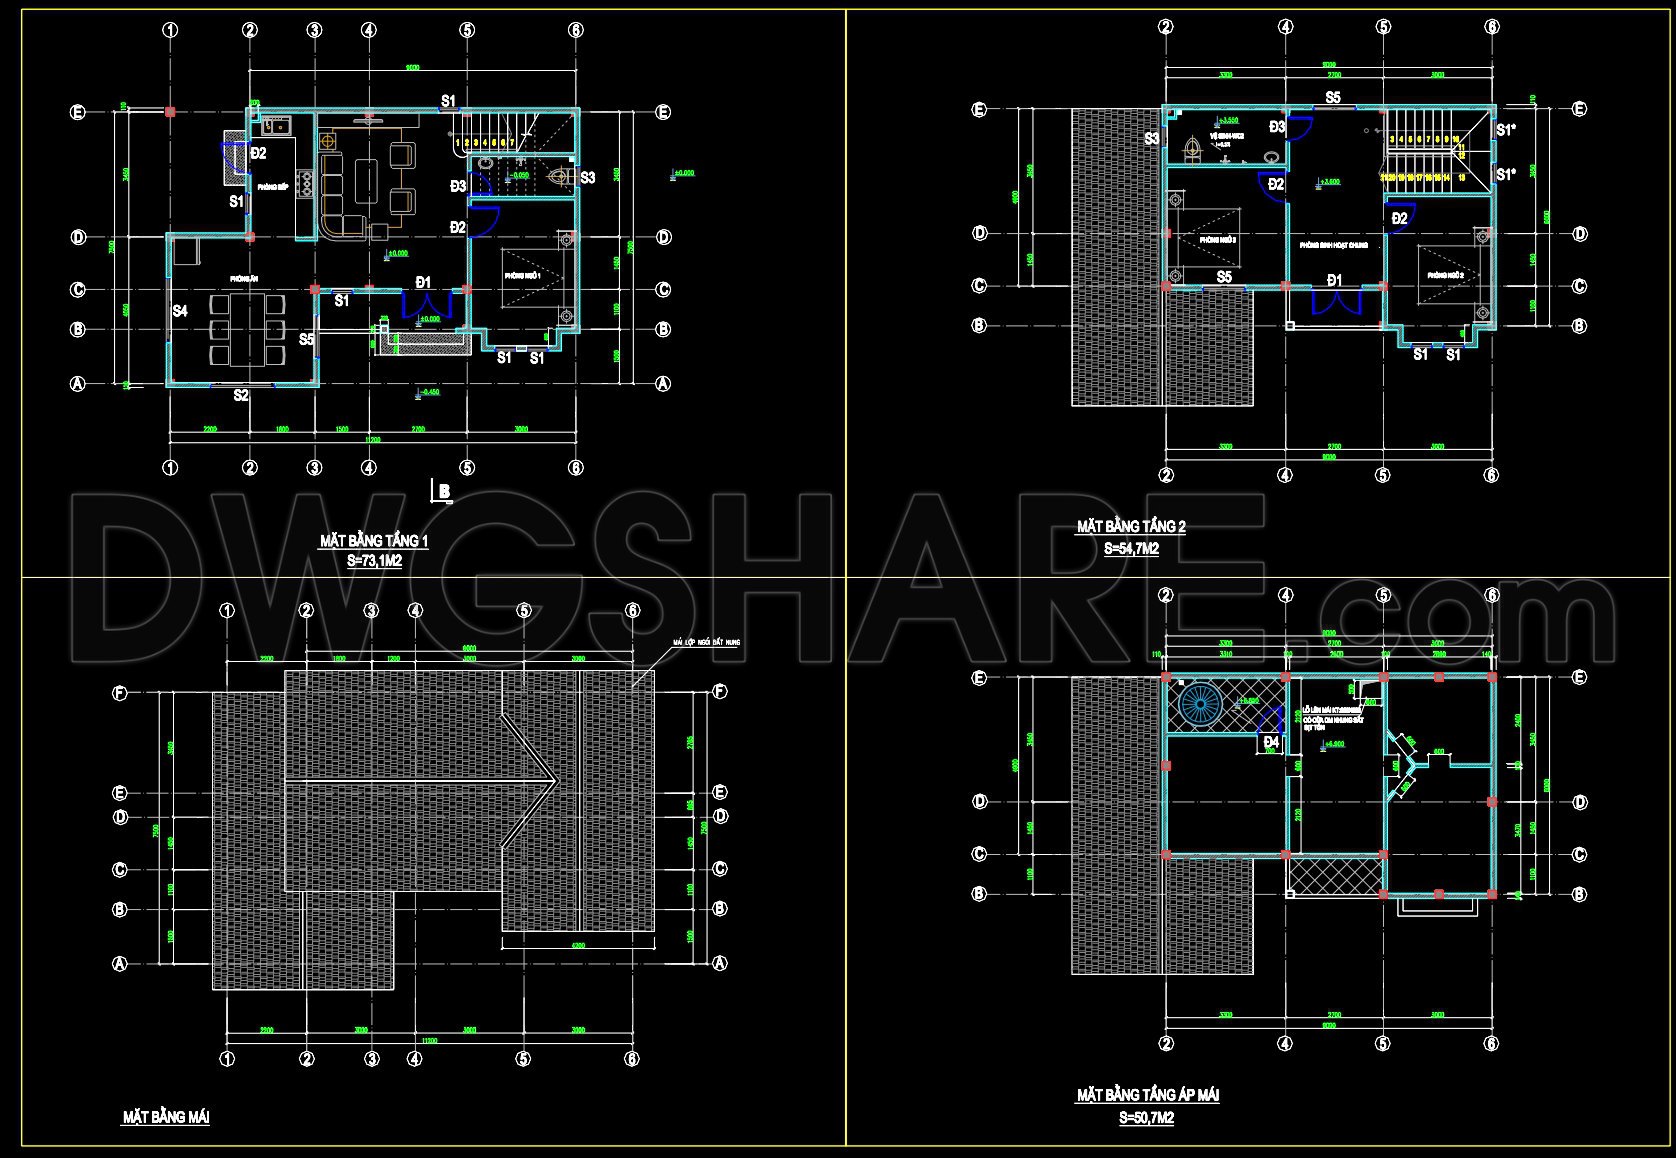
The CAD files for the 2-Story Modern House with Attic offer a detailed overview of an architectural project, meticulously mapped out through various drawing types. These plans are essential reference points for both design and construction professionals, providing comprehensive insights into the layout and structure.
The primary drawing type is the architectural floor plan, showcasing a clear delineation of spaces across two floors and an attic. The layout includes functional areas such as living rooms, bedrooms, and bathrooms. Key structural elements like grid lines, dimensions, and level markers ensure precision in construction, offering a blueprint for accurate execution on site.
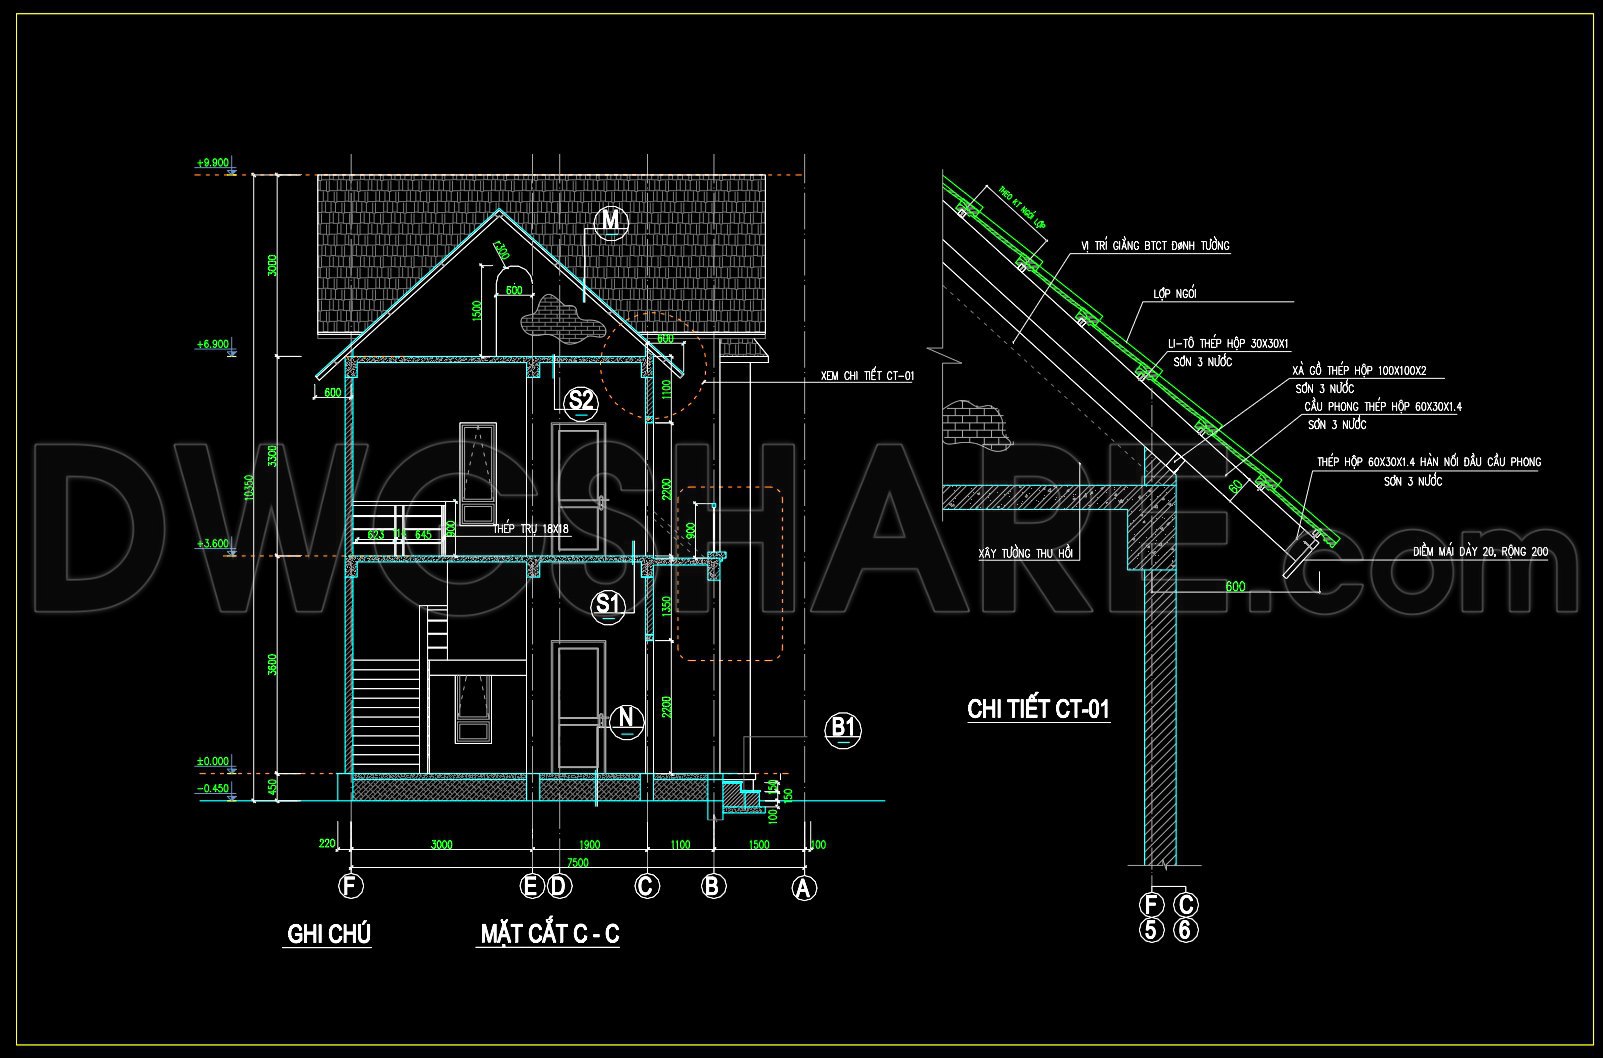
Accompanying the floor plans are elevations and sections, which provide a vertical view of the building. These drawings are crucial for understanding the heights and spatial relationships between different parts of the structure. They allow architects to refine the exterior appearance and make critical design adjustments. Sections specifically detail the building’s inner components, ensuring structural integrity and aesthetic harmony.
The detailed construction drawings highlight essential building components, focusing on elements like roof structures and wall details. These are invaluable for construction teams, enabling accurate material estimation and labor planning. The precision of these drawings reduces the likelihood of errors, optimizing both cost and resources.
For interior designers, the layout facilitates the designing of interior spaces and placement of furniture. By providing exact measurements and layout specifics, these drawings simplify the customization and adaptation process, ensuring that design alterations are seamlessly integrated.
The CAD drawings excel in their high technical accuracy and flexibility for modification in AutoCAD, which is critical for rapid changes during the design development phase. This adaptability is indispensable for architects who need to tailor designs according to client preferences or regulatory requirements. Further, the ease of editing assures improved coordination between design and construction phases, minimizing discrepancies and streamlining project timelines.
The provided CAD DWG files are shared free of charge, making them an excellent resource for design reference, academic study, and as a base for developing advanced technical drawings. This accessibility supports learning and innovation across the architectural community, encouraging creative and efficient design practices.
I also recommend downloading other Houses CAD drawings for your project reference.
- File format: .DWG
- Size: 215 KB
- Source: DWGshare
- AutoCAD platform 2018 and later versions. For downloading files there is no need to go through the registration process
If you find our work useful, your support would mean a lot and help us grow even better.DONATE
Related posts
Autocad Drawing Of 2-Story Modern Villa 10.5mx12m For Download
Entrance Layout Plan and Electric Details AutoCAD File Free Download
3-Story House A Complete Project AutoCAD File 5mx15m
4-Story House a Complete Project AutoCAD File 11mx23m
Deck House Construction Plans AutoCAD File Free Download
449. Download Cad Design Drawings For A 3-story House With Dimensions 7m x 14,7m
519. Modern Classic Row Houses 5 × 15 m – Architectural Plans DWG
568. Neoclassical 2-Story Villa 20.1 × 10.6 m – Architectural Plans DWG
Residential Porch 3D Model AutoCAD File DWG