
537. Modern European Villa 10 × 16 m – 4-Story House Plans DWG
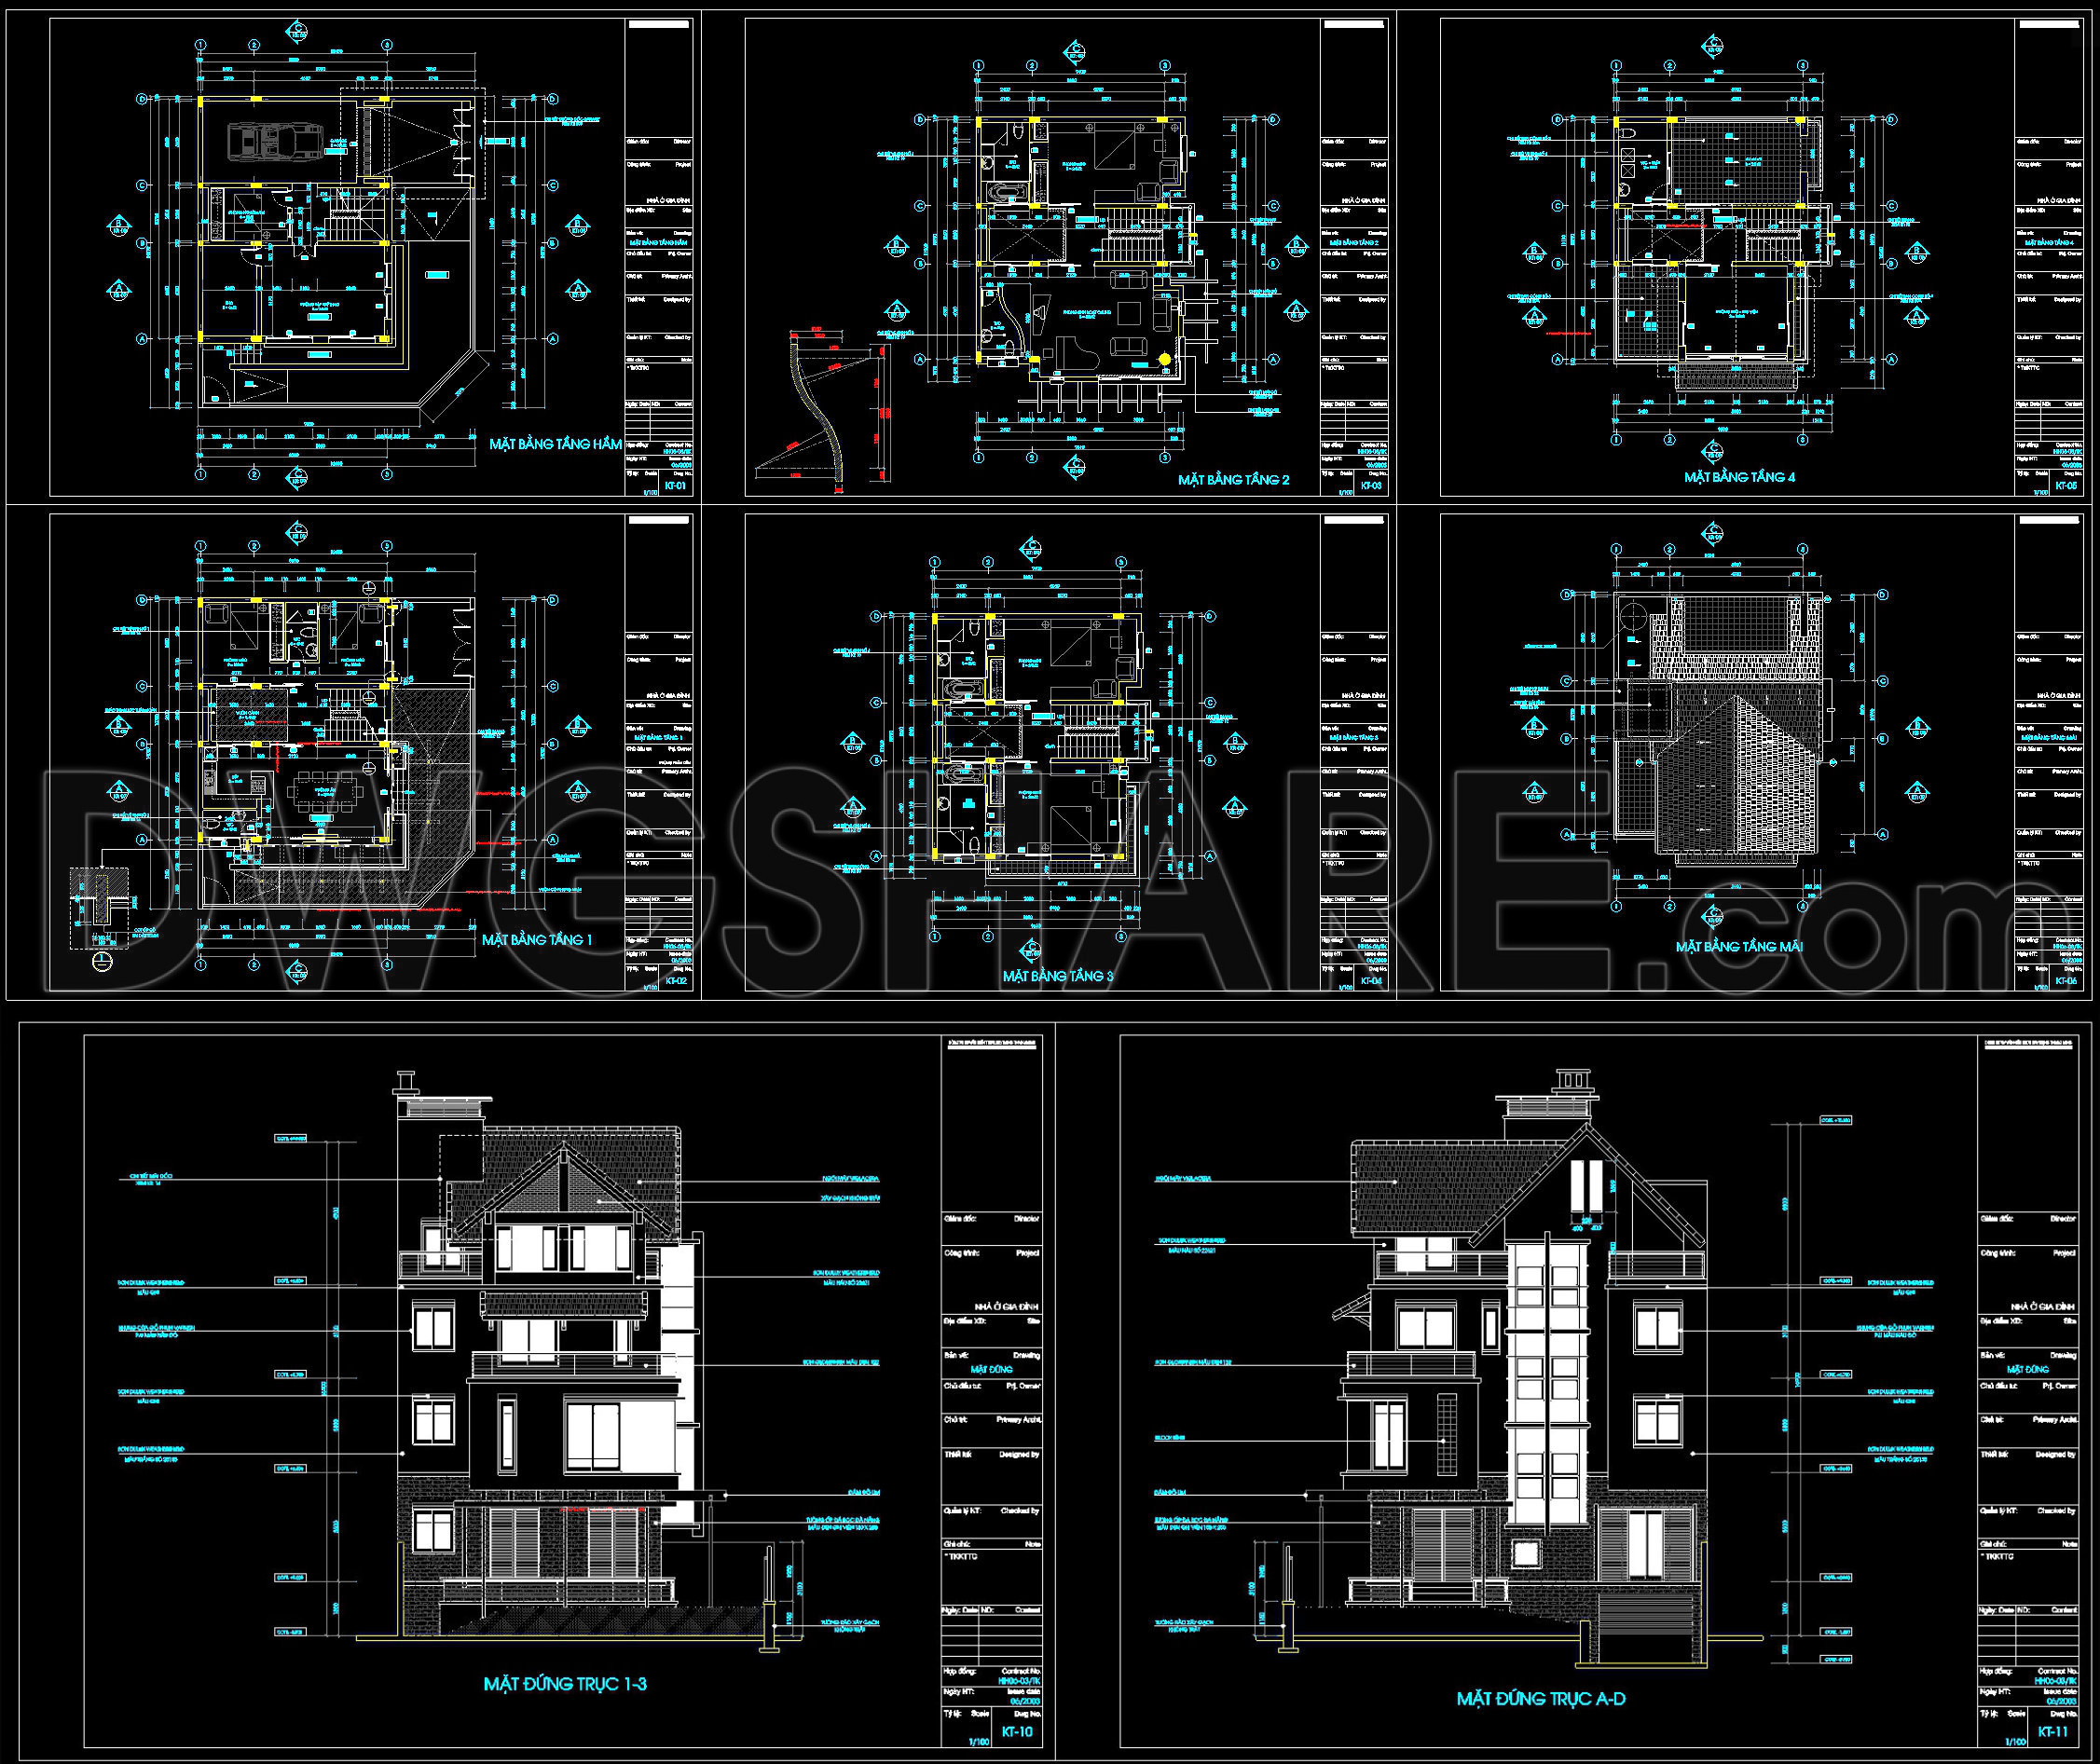
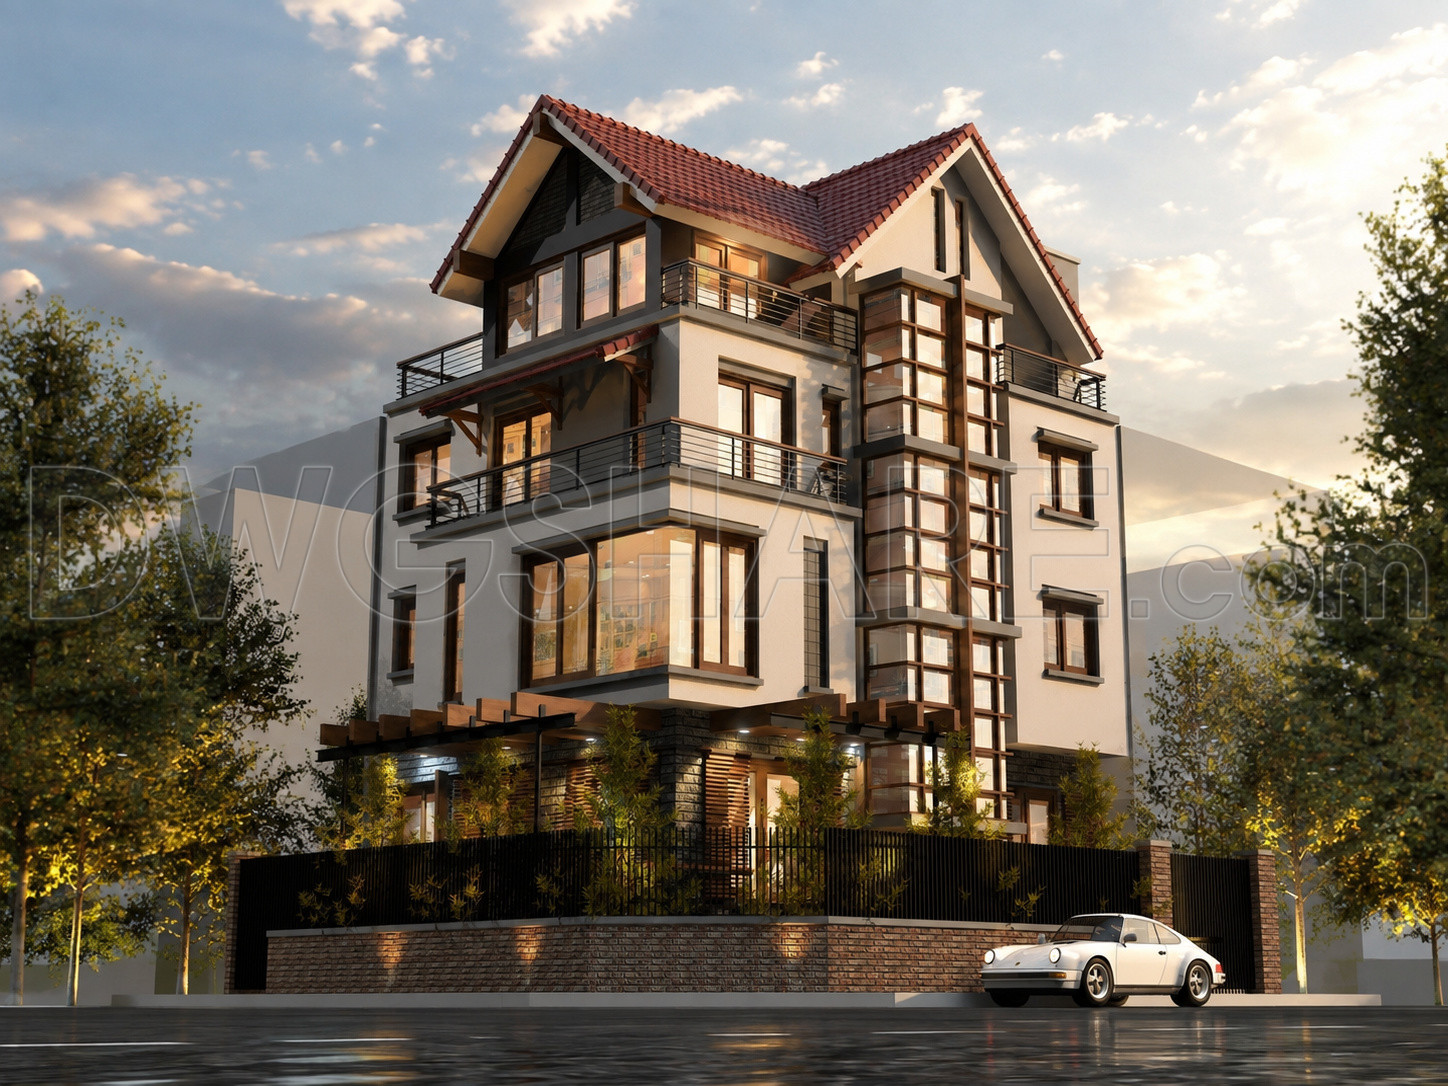
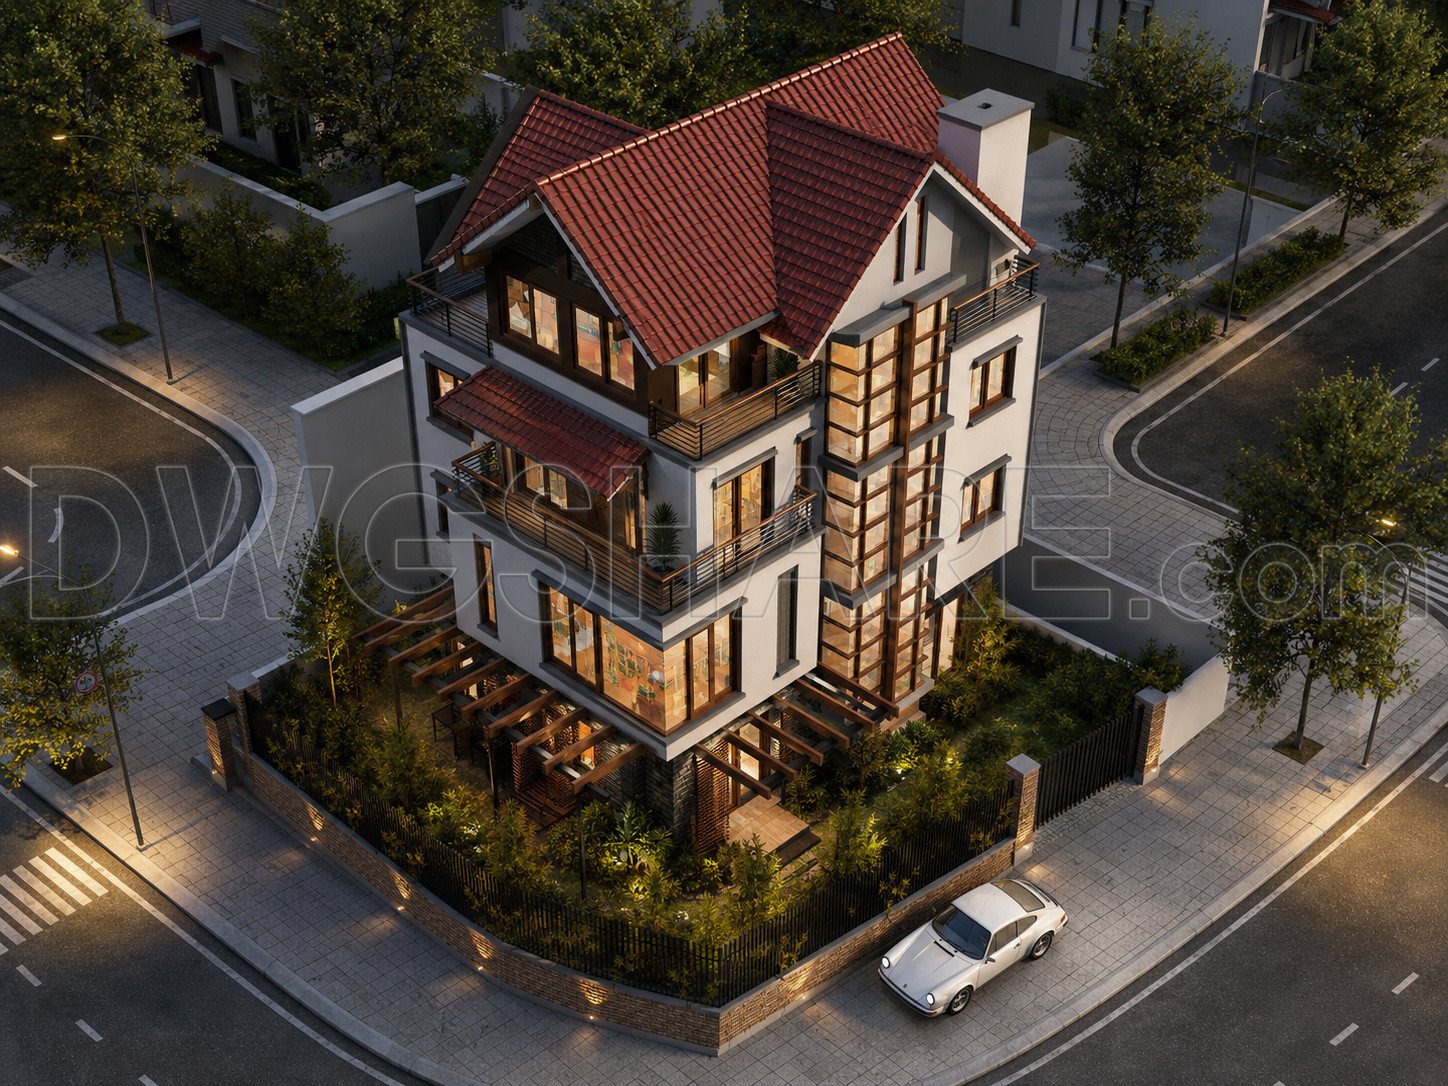
The Modern European Villa 10 × 16 m represents a sophisticated architectural project encapsulated in detailed architectural floor plans format. As an architectural professional, the potential of this 4-story house plan is immediately apparent, offering a harmonious blend of form and function. The CAD DWG files are meticulously detailed to support architects, interior designers, and construction teams in delivering a high-quality build that aligns with contemporary living standards.
These floor plans reveal a comprehensive functional floor plan layout, featuring elements that cater to both aesthetic and practical needs. Starting at the ground level, the plans illustrate a well-thought-out entrance that leads into spacious living areas, organized to optimize both natural light and space usage. The subsequent levels are equally well-structured, highlighting areas intended for both private and communal use, essential for modern family living.
Integral to the plans are the elevations and sections, offering a vertical perspective that adds a layer of depth and understanding to the design. These drawings provide essential information on building heights, facade treatments, and overall silhouette against the urban skyline, delivering a visual reference that architects and designers need during the design development process.
The availability of construction or furniture detail drawings further elevates the utility of these plans. These details assist in the seamless execution of the design by construction teams, ensuring accuracy in assembly and an understanding of the material application, which are crucial for maintaining design integrity throughout the build.
Every drawing is equipped with grid lines, dimensions, and level markers, providing the precision necessary for technical accuracy. These markers ensure that all stakeholders—from architects to builders—are aligned and can precisely follow the design intentions, minimizing errors and optimizing construction costs.
For architects and designers, these plans serve as an essential reference, aiding in design iteration and development. For interior designers, they offer a basis for generating technical details that marry the architectural framework with interior aesthetic requirements. Construction teams benefit immensely, exploiting the precision of these drawings for effective onsite coordination.
The CAD DWG files featured in this Modern European Villa design are shared for free, promoting easy modification and reuse in software like AutoCAD. This flexibility not only boosts coordination between design and construction phases but also fosters a reduction in errors and enhances cost efficiency. Such resources are invaluable for professionals seeking design reference, for academic study, and as a foundational base for developing more refined technical drawings.
I also recommend downloading other House plans CAD drawings for your project reference.
- File format: .DWG
- Size: 448 KB
- Source: DWGshare
- AutoCAD platform 2018 and later versions. For downloading files there is no need to go through the registration process
If you find our work useful, your support would mean a lot and help us grow even better.DONATE
Related posts
894. 2-Story Family House Concept Design – CAD Drawings & 3D Renders
324. CAD design drawings for a 4-story townhouse with dimensions of 5m x 17.5m
310. CAD design drawings for a 4-story townhouse with dimensions of 5m x 16.1m
361. Download CAD Design Drawings for a 3-Story House with Dimensions 8m x 15m
597. 3-Story Modern House 9.6 × 12 m – Floor Plans, Roof Plan & Elevations CAD Drawing
794. Free Download 3-Story Townhouse CAD Drawings – Floor Plan and Elevation
Residential Villa Layout Plan AutoCAD File DWG
418. Free Download CAD Design Drawings for a 3-Story House with Dimensions 5m x 18.5m
309. CAD design drawings for a 4-story townhouse with dimensions of 6m x 15m