
61. Download CAD Plans for a Synthetic Grass Football Field
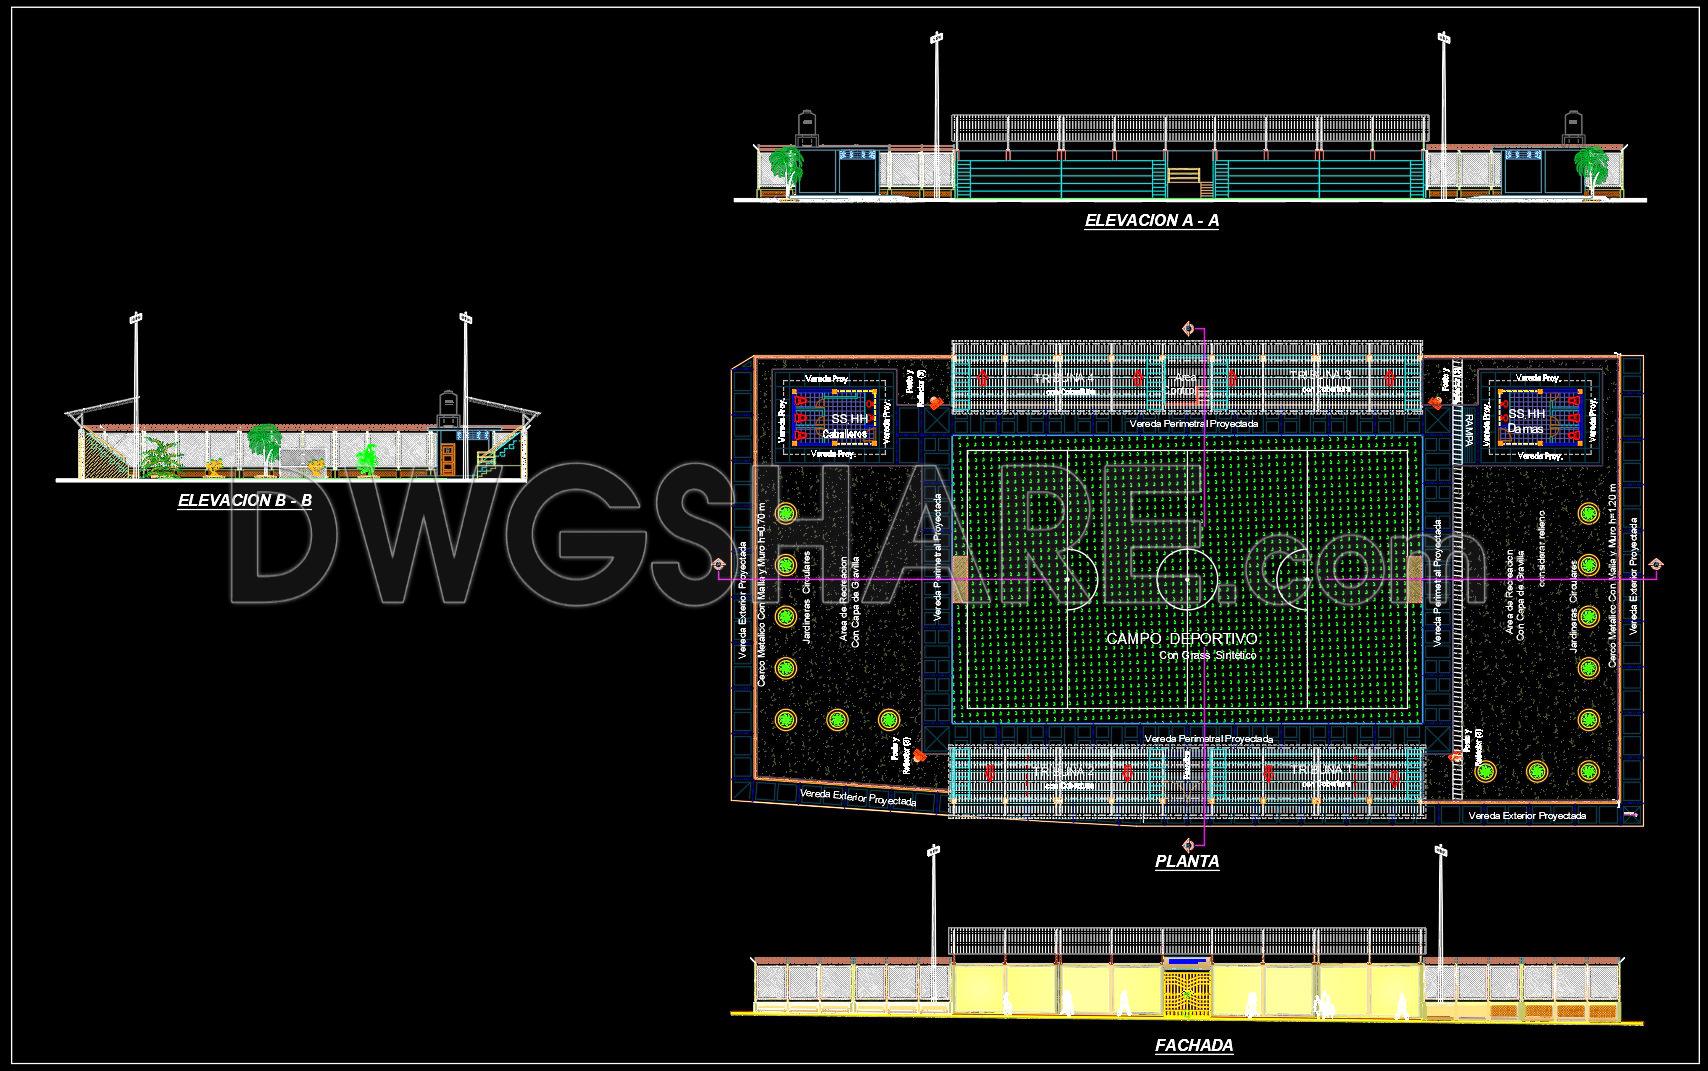
This CAD drawing presents a design concept for an artificial turf sports field with a layout that is clear and easy to follow. At the center is the main playing field arranged according to standard dimensions, where the pitch markings and goal areas are carefully illustrated to support practical construction later on. Surrounding the field are circulation paths, landscaped areas, and open spaces that help create a more comfortable environment while also improving movement for spectators.
One notable element in the drawing is the seating stands arranged along both sides of the field, combined with tall lighting poles to ensure proper visibility during evening use. The drawing also includes basic elevations and sections, allowing readers to better understand the overall form and structure of the facility. Overall, this is a well-organized reference drawing set that can be useful for architects, designers, or anyone looking for inspiration when planning artificial turf football fields or small-scale sports facilities.
I also recommend downloading other Sports and Games CAD drawings for your project reference.
- File format: .DWG
- Size: 802 KB
- Source: DWGshare
- AutoCAD platform 2018 and later versions. For downloading files there is no need to go through the registration process
If you find our work useful, your support would mean a lot and help us grow even better.DONATE
Related posts
61. Download Architectural CAD Drawings of Electric Wire and Cable Manufacturing Factory – 38m x 98m Design
117. Free download CAD Drawing – Third Floor Spa and Wellness Center Layout Plan
2 Levels House 7x12m AutoCAD File Free Download
The Autocad drawings of a 15-story office building design with an area of 19.6m x 23.7m
Villa Savoye – Le corbusier Plan 3D, 2D AutoCAD File Free download
31.Coliseo Estrada Elevation and Sections Details CAD
110. Download Free CAD Floor Plan of a 5-Star Hotel with a 2600m2 Area
Hospital Building Project AutoCAD File DWG
70. CAD drawings for the design of an international airport are available for download