
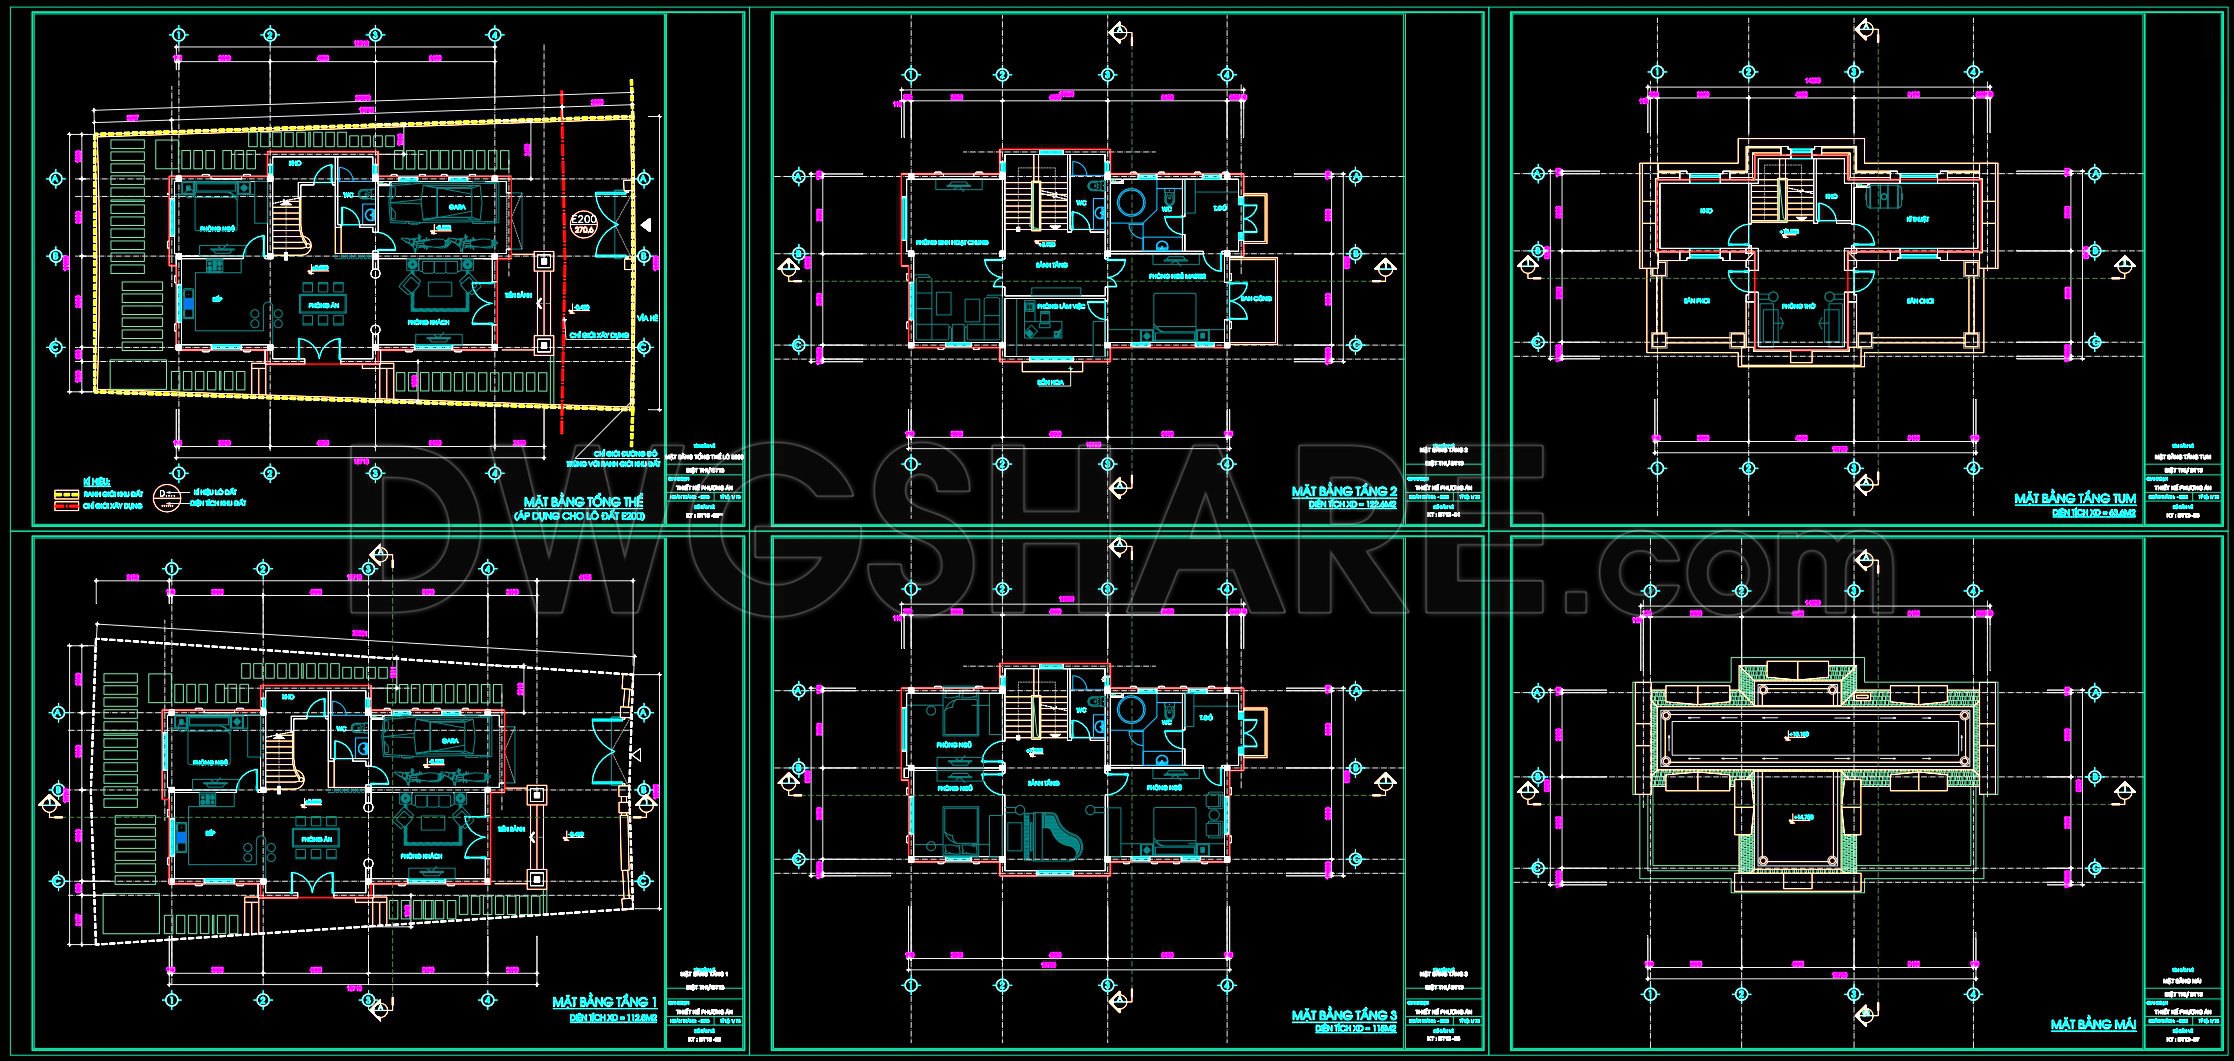
633. Modern 3-Story Villa CAD Plans – 10 × 23 m Floor Plans, Roof Plan and Site Layout
The Modern 3-Story Villa CAD Plans offer a comprehensive suite of architectural blueprints designed to facilitate the construction and interior design of a contemporary villa with dimensions of 10 × 23 meters. These plans are essential for architects and construction professionals seeking high precision and clarity in their design and execution phases.
The set begins with architectural floor plans, detailing each of the three stories. These plans include the precise layout of rooms, staircases, and functional spaces, providing a clear overview of spatial organization within the villa. The meticulous placement of living areas, bedrooms, and auxiliary spaces ensures that construction teams can execute the design with accuracy.
The roof plan showcases the top view of the villa, defining the structure’s capping elements. Here, the emphasis is placed on drainage systems, slopes, and roofing materials, which are critical for ensuring that the building’s envelope is watertight and aesthetically pleasing. Designers can utilize this plan to coordinate the harmonious integration of roof features with the overall architectural vision.
Included within the drawings are elevations and sections, crucial for illustrating the villa’s vertical dimensions and external appearance. These drawings capture the façade details and structural cuts through the building, offering critical insights into materials, window placements, and finishing details. Construction teams rely on these visuals to comprehend the building’s height relationships and exterior styling.
Construction professionals will benefit from included site layout plans, containing grid lines, dimensions, and level markers. These elements are indispensable for situating the building on the plot, respecting zoning laws, and adhering to dimensional tolerances during the build. Such precision-oriented drawings assist with site orientation and enable a seamless workflow between design intent and site execution.
These CAD DWG files are shared freely, demonstrating remarkable technical accuracy and versatility. They are suitable for design reference and study, making them indispensable tools for professionals seeking a base for further technical drawing development. The benefits include easy modification within AutoCAD, facilitating improved coordination between design and construction, leading to minimized errors and optimized costs.
Overall, these plans are a valuable asset for anyone involved in the design and construction of modern villas, offering a strong foundation for achieving visual and functional architectural excellence.
I also recommend downloading other Houses CAD drawings for your project reference.
- File format: .DWG
- Size: 244 KB
- Source: DWGshare
- AutoCAD platform 2018 and later versions. For downloading files there is no need to go through the registration process
If you find our work useful, your support would mean a lot and help us grow even better.DONATE
Related posts
410. Download CAD Design Drawings for a 2-Story House with Dimensions 4.2m x 19m
400. Download CAD Design Drawings for a 4-Story House with Dimensions 5m x 16.7m
Historic Villa Plans Elevations and Sections AutoCAD File Free Download
801. Concept Floor Plan Drawing for 2-Storey House – CAD Layout
308. CAD design drawings for a 3-story townhouse with dimensions of 5m x 20m
347. CAD design drawings for a 3-story townhouse with dimensions of 4m x 18m
Autocad Drawing Of 3-Story Modern Villa 11.6m x16m For Download
800. Free Download 600m2 Villa Ground Floor Layout CAD Drawing
Club House 3D Model AutoCAD File Free Download