
636. Modern 3-Story House CAD Plans – 12.6 × 7.7 m Floor Plans and Roof Layout (DWG)
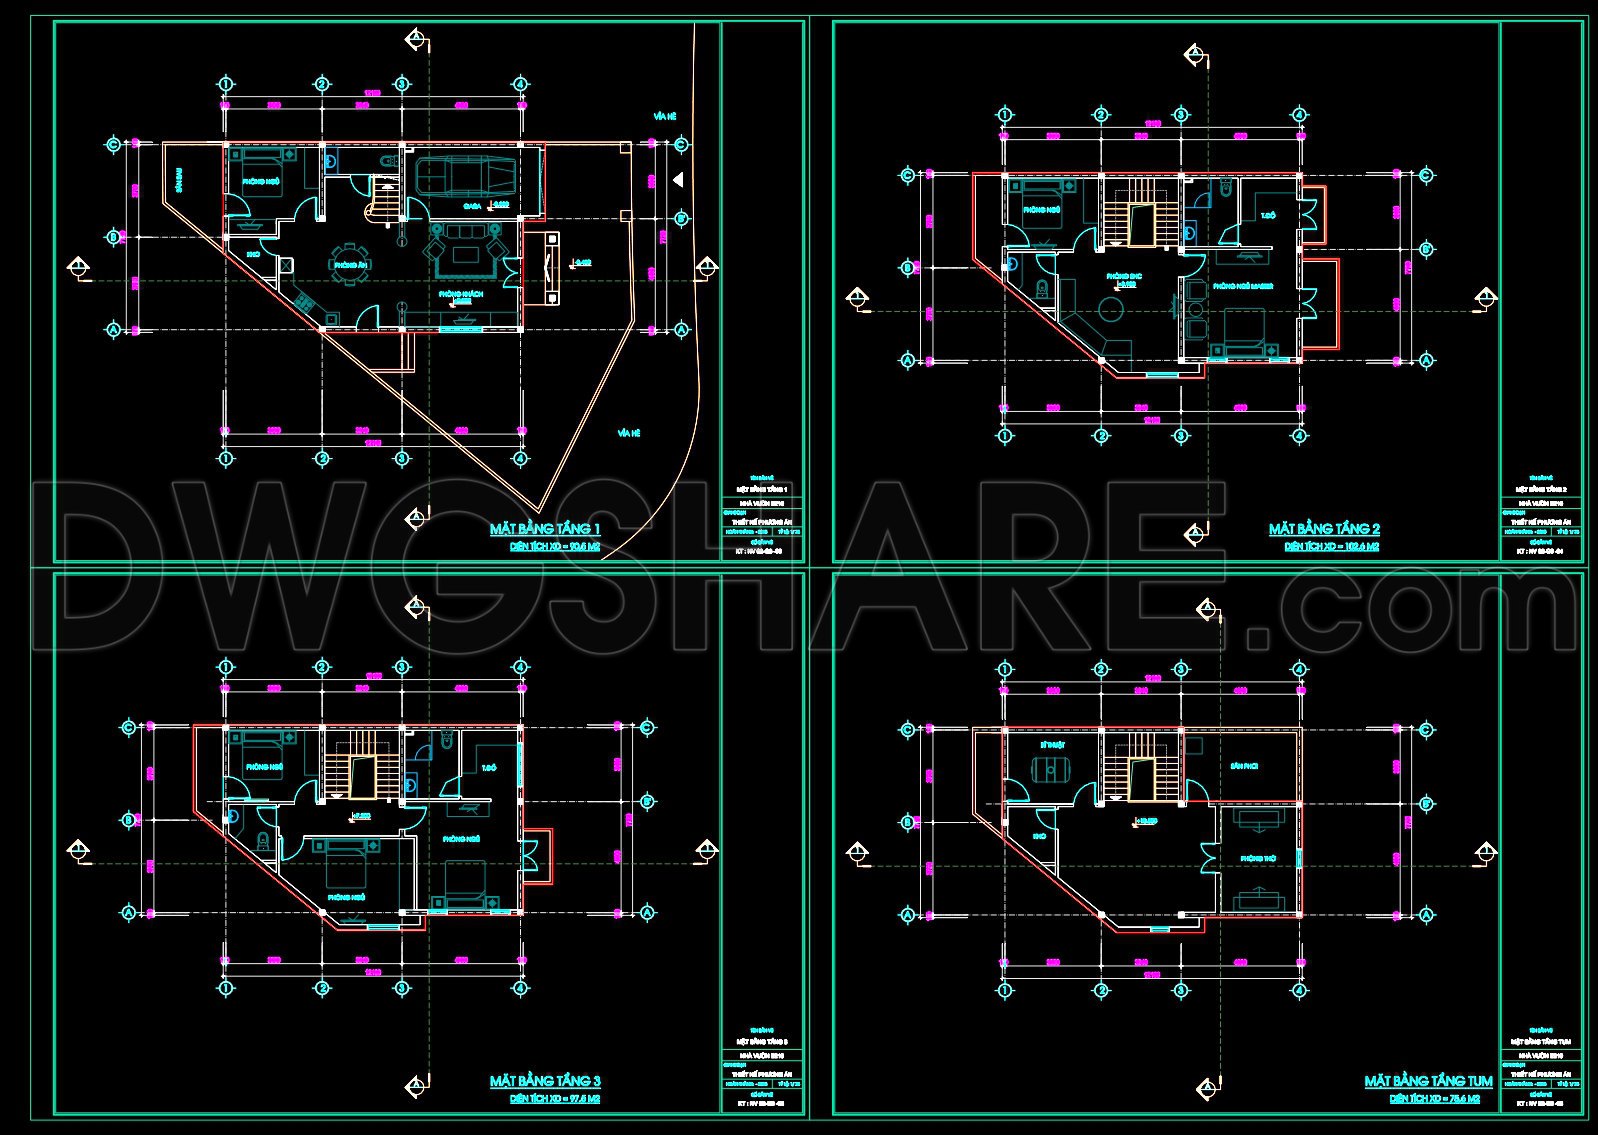
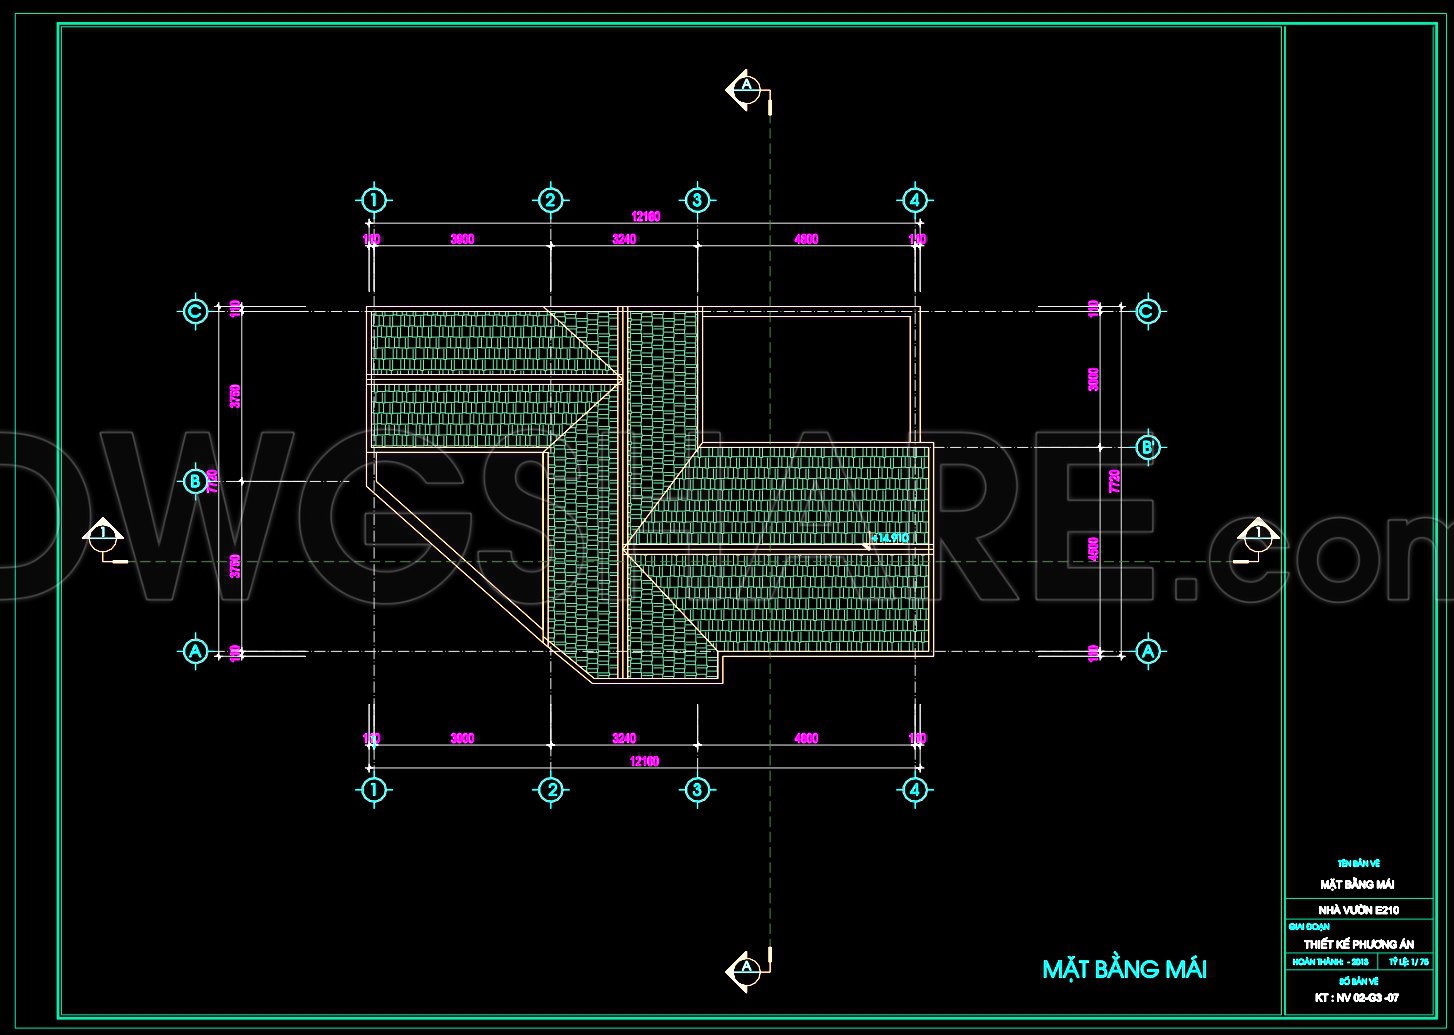
The modern 3-story house CAD plans present a meticulous architectural layout, showcasing detailed floor plans and a comprehensive roof layout. Designed with precision, these architectural floor plans offer a glimpse into a well-organized spatial arrangement, making them an invaluable asset for architects and construction professionals alike.
At the core, the floor plans are the centerpiece of this CAD package, outlining the distribution of spaces across three levels, with dimensions of 12.6 × 7.7 meters. Each level is distinct and thoughtfully designed to optimize functionality and fluidity of movement. The plans include essential elements such as bedrooms, living areas, and staircases, ensuring that all major components are considered for balanced usability. Grid lines and dimensions guide the viewer through the layout, providing clear references for scale and proportion critical to the construction phase.
Equally important, the roof layout adds another layer of complexity and completeness to these drawings. It consists of carefully annotated sections that ensure precision in construction, detailing pitches and drainage systems essential for effective roofing practices. Such drawings are instrumental in clarifying how the roof integrates into the overall structure, serving as a crucial reference for builders to execute with confidence.
These CAD drawings are more than just technical documents; they offer high technical accuracy that aids in design refinement and problem-solving during the construction process. They are easily modifiable in AutoCAD, offering professionals the flexibility to adapt plans as projects evolve or client needs change. This adaptability not only improves coordination between design and construction teams but also minimizes errors and optimizes costs.
From a practical standpoint, these CAD files are freely shared, opening doors to a wealth of opportunities for professionals and students alike. They provide a foundation for technical drawing development, offering a reference for design or study purposes. Interior designers, particular, benefit by extracting key layout ideas to integrate into broader design schemes.
In summary, these CAD plans for a modern 3-story house are a powerful resource, enhancing workflow and ensuring coherence from design conception through to construction. They encapsulate a blend of modern architectural needs with practical usability, making them indispensable in the architectural realm.
I also recommend downloading other Houses CAD drawings for your project reference.
- File format: .DWG
- Size: 180 KB
- Source: DWGshare
- AutoCAD platform 2018 and later versions. For downloading files there is no need to go through the registration process
If you find our work useful, your support would mean a lot and help us grow even better.DONATE
Related posts
428. Free Download CAD Design Drawings for a 3-Story House with Dimensions 4.8m x 12.4m
285. CAD design drawings for a 3-story townhouse with dimensions of 5m x 20m
460. Download CAD design drawings for a 4-story French classical villa with dimensions of 15m x 16m
3-Story House A Complete Project AutoCAD File 5mx15m
Villa Layout Design AutoCAD File DWG
335. CAD design drawings for a 3-story townhouse with dimensions of 5m x 32m
353. CAD design drawings for a 4-story townhouse with dimensions of 5m x 16m
2 Levels House 7x12m AutoCAD File Free Download
396. Download CAD Design Drawings for a 2-Story House with Dimensions 11m x 16m