
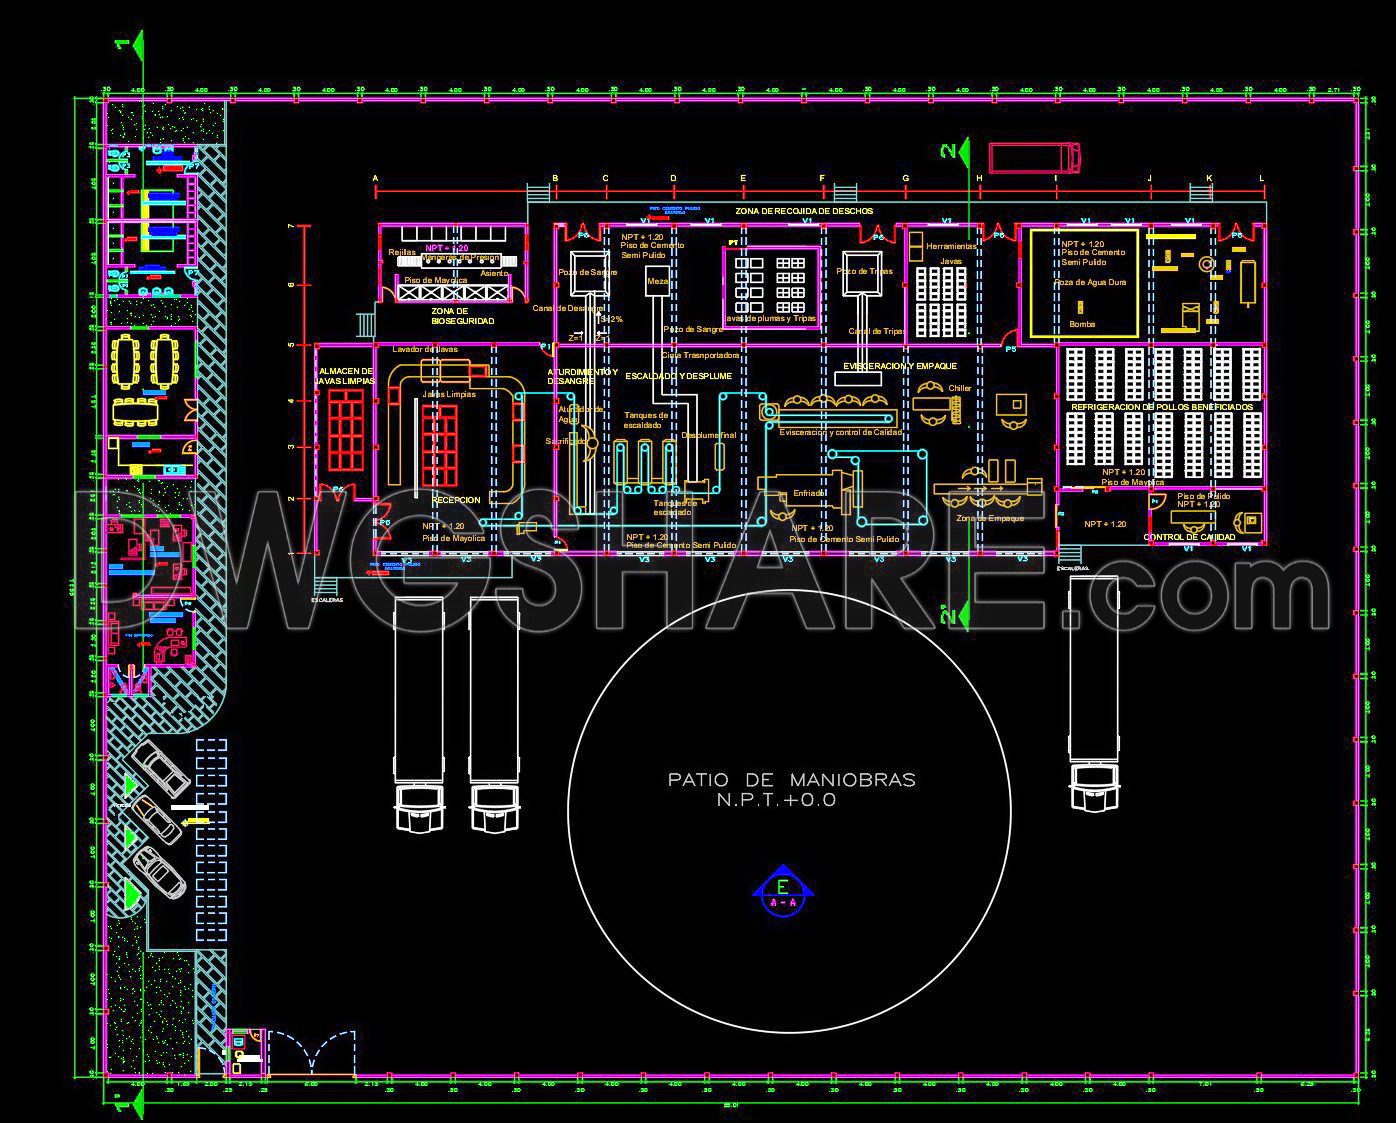
64. Free Download – AutoCAD DWG Drawing of the Proposed Poultry Factory Project
Explore the intricacies of the Proposed Poultry Factory Project with these detailed AutoCAD DWG drawings, available for free download. This comprehensive set includes multiple views and plans essential for executing a successful poultry facility. These drawings detail various components such as layout design, structural elements, and utility systems.
Key components:
- Processing areas
- Storage facilities
- Administrative offices
- Waste management zones
The precision of these CAD drawings ensures optimum accuracy, streamlining the design and construction process. Dimensions reflect practical factory standards, facilitating easy editing and modifications to suit specific project needs. Professionals in architecture, interior design, and construction can leverage these files to enhance collaboration and cost efficiency. As these DWG files are offered for free, users can readily download and integrate them into their projects, ensuring high-quality outcomes without the added expense.
I also recommend downloading other Industrial plants and Factories CAD drawings for your project reference.
- File format: .DWG
- Size: 1 MB
- Source: DWGshare
- AutoCAD platform 2018 and later versions. For downloading files there is no need to go through the registration process
If you find our work useful, your support would mean a lot and help us grow even better.DONATE
Related posts
51. Cad Drawings Of Steel Factory Plan, Sections and Elevation 30m x 96m For Download
27.Plant Of Fruit Conservation Autocad DWG File
7.Typical Factory Entrance Detail CAD
71. Factory Building Design CAD Drawings 64m × 96m – Free Download
44. Download CAD design drawings for a packaging factory with an area of 32m x 44m
39.Autocad Drawing Of Oil Platform Elevation For Download
22.Tuna Packing Plant CAD
643. Free download of detailed AutoCAD DWG drawings of an industrial metal roof structure
46.Autocad Drawings Of White Water Bottling Plant For Download