
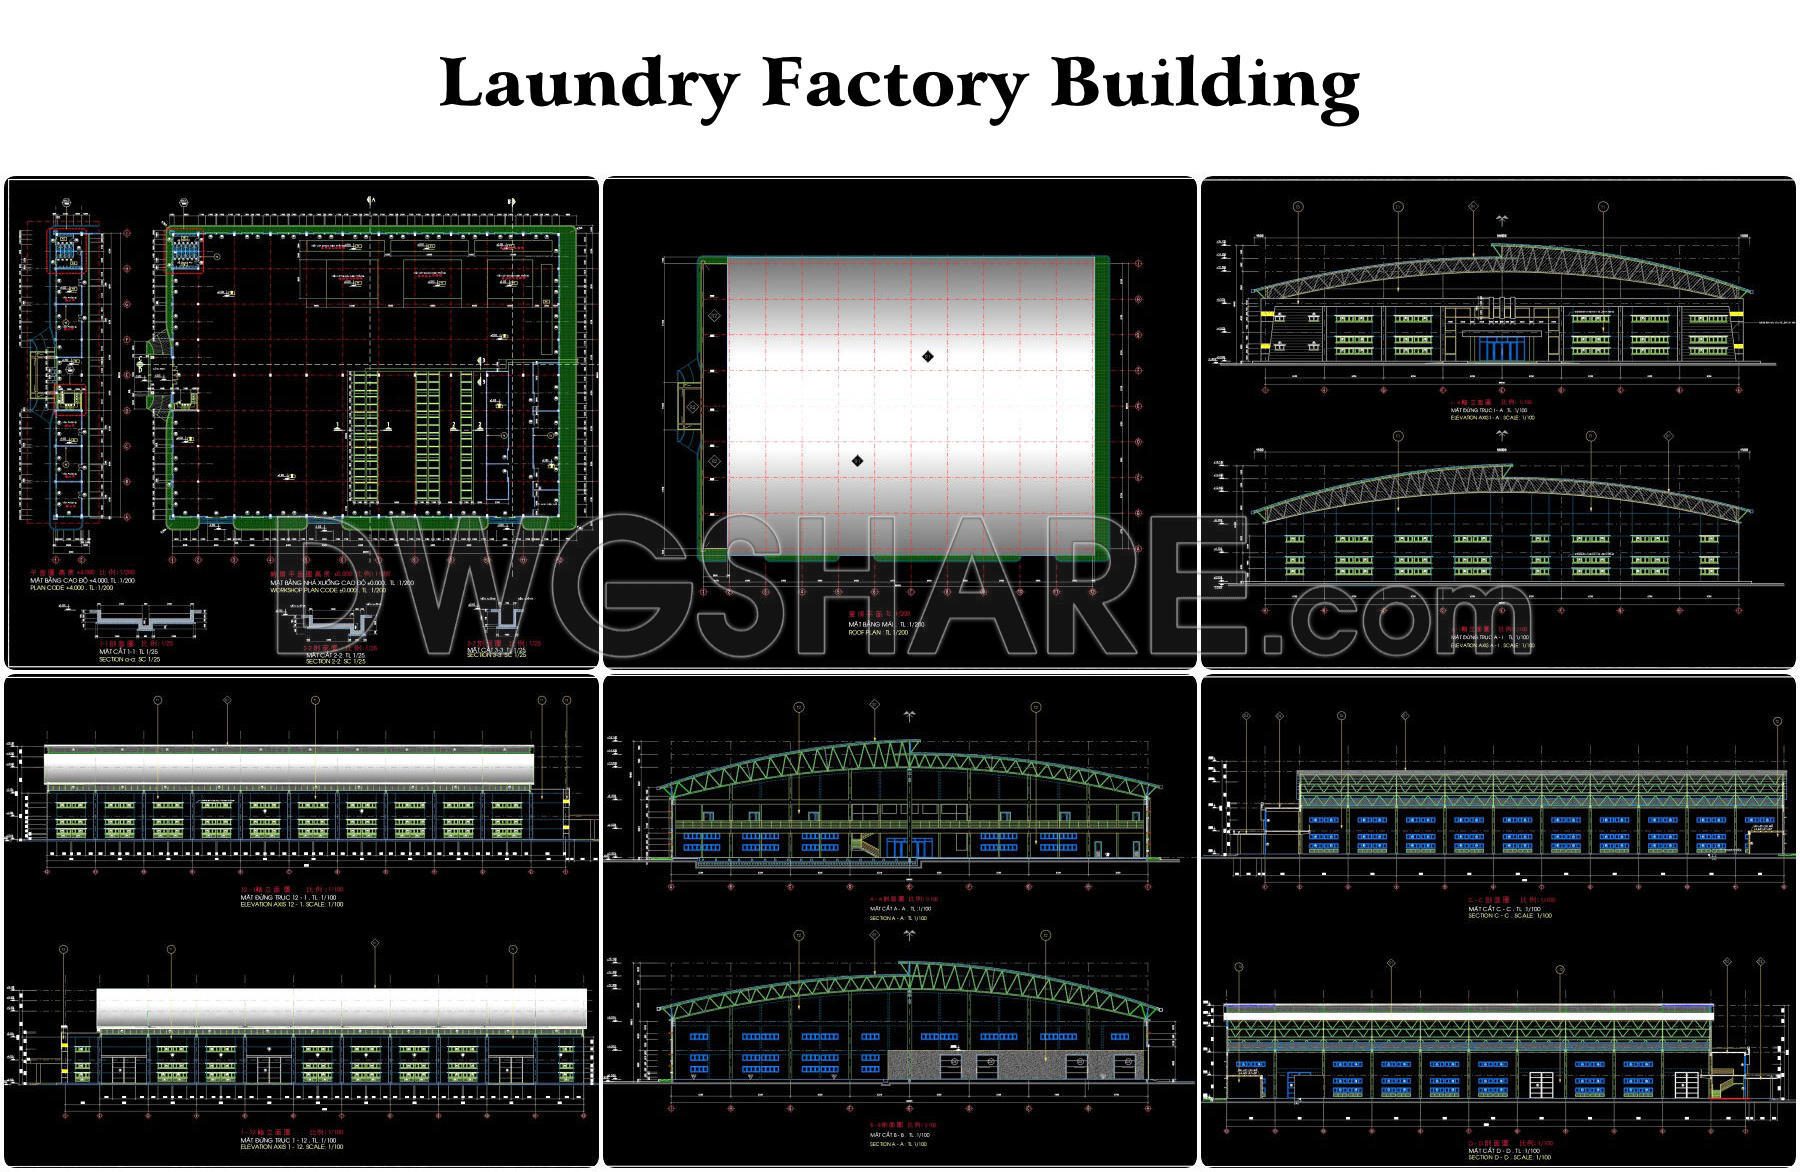
65. Free Download Architectural Design Drawings of a Laundry Factory (60m x 90m)
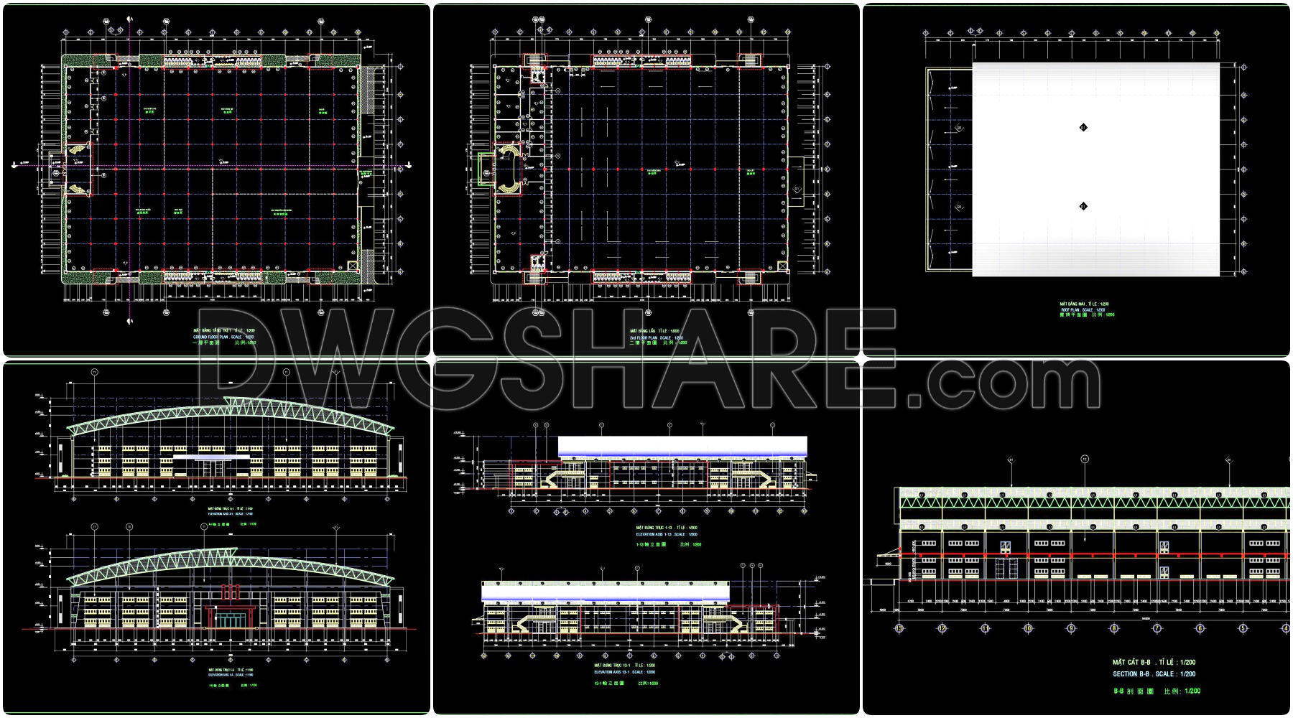
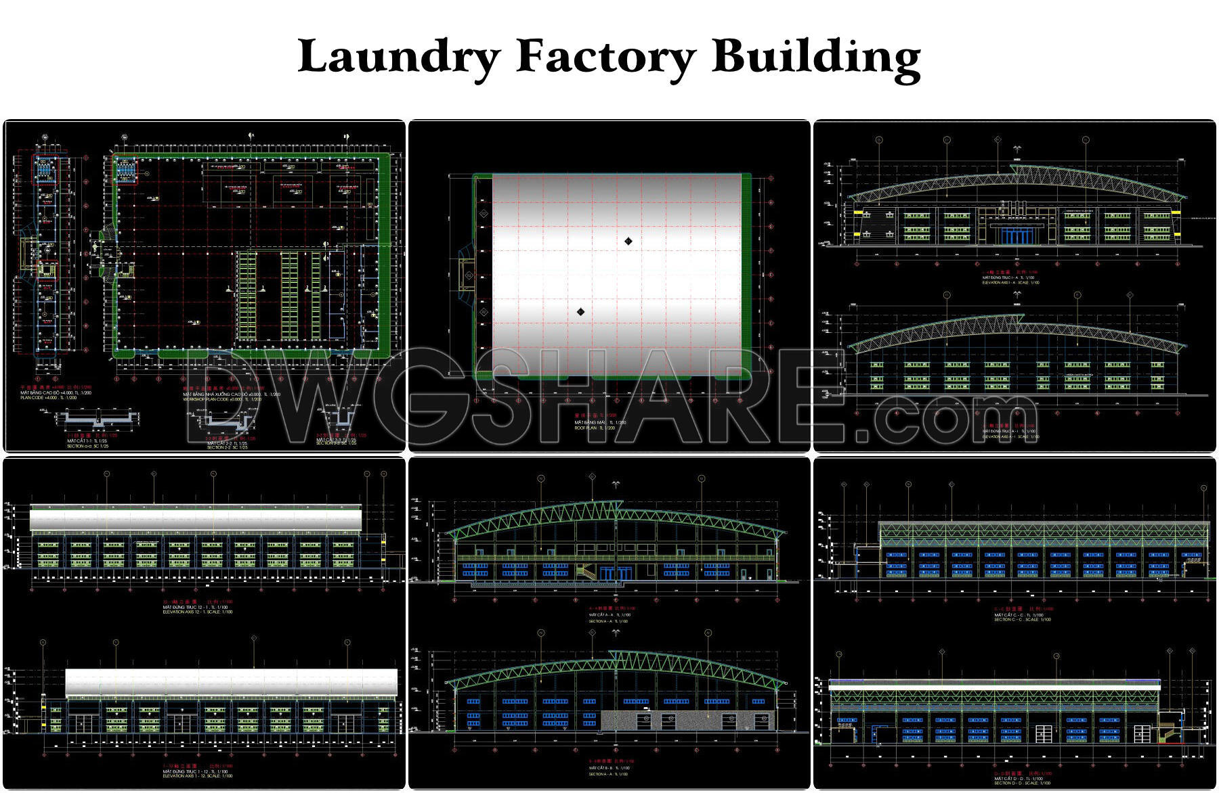
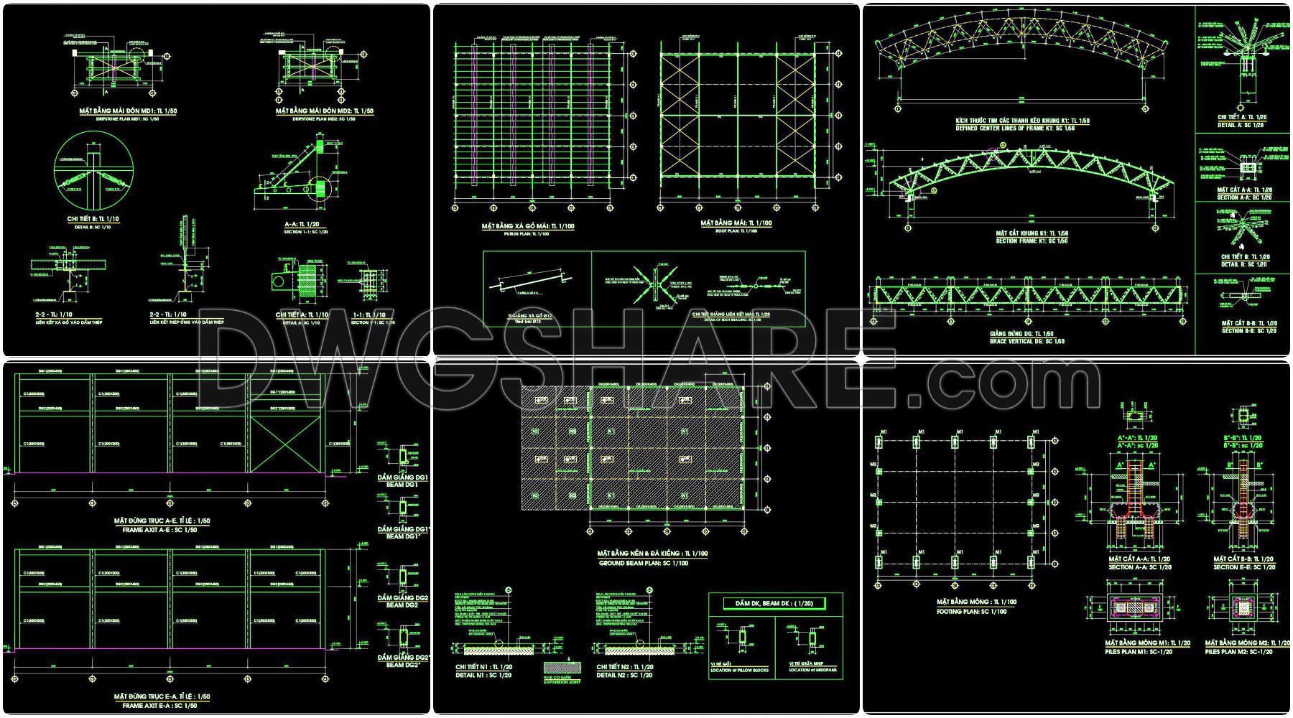
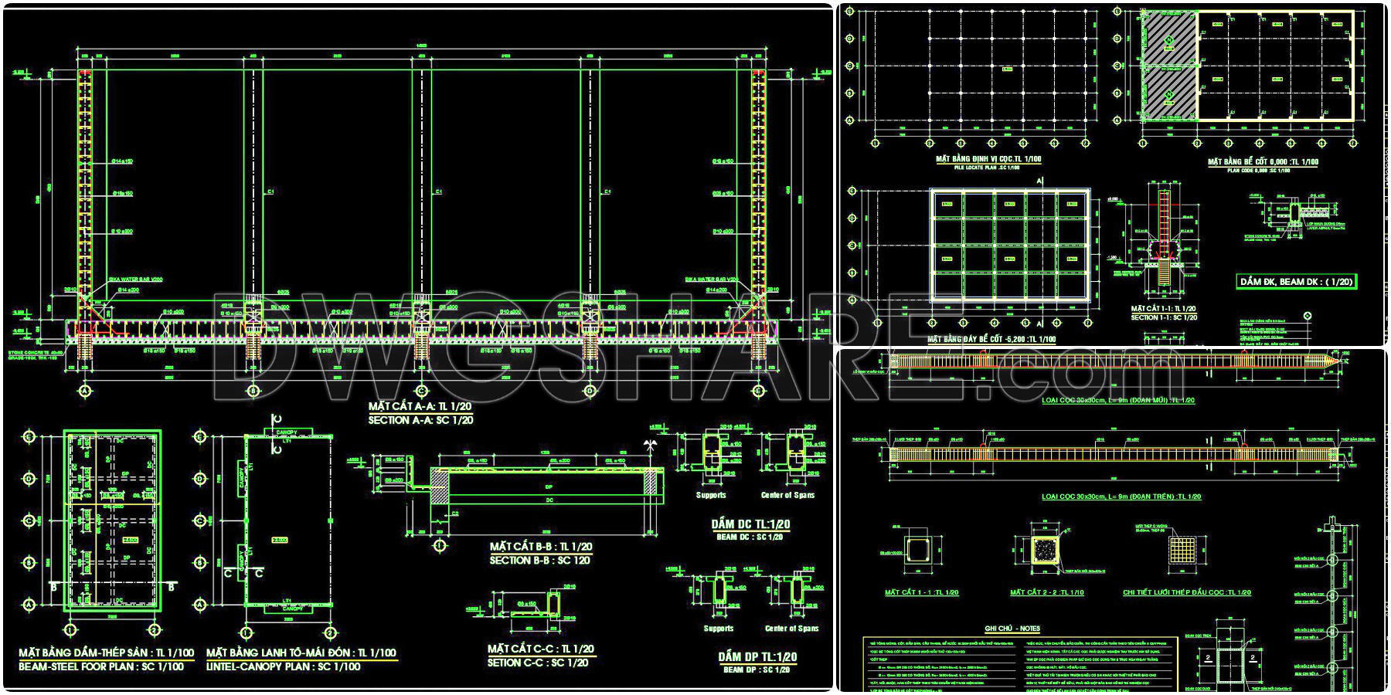
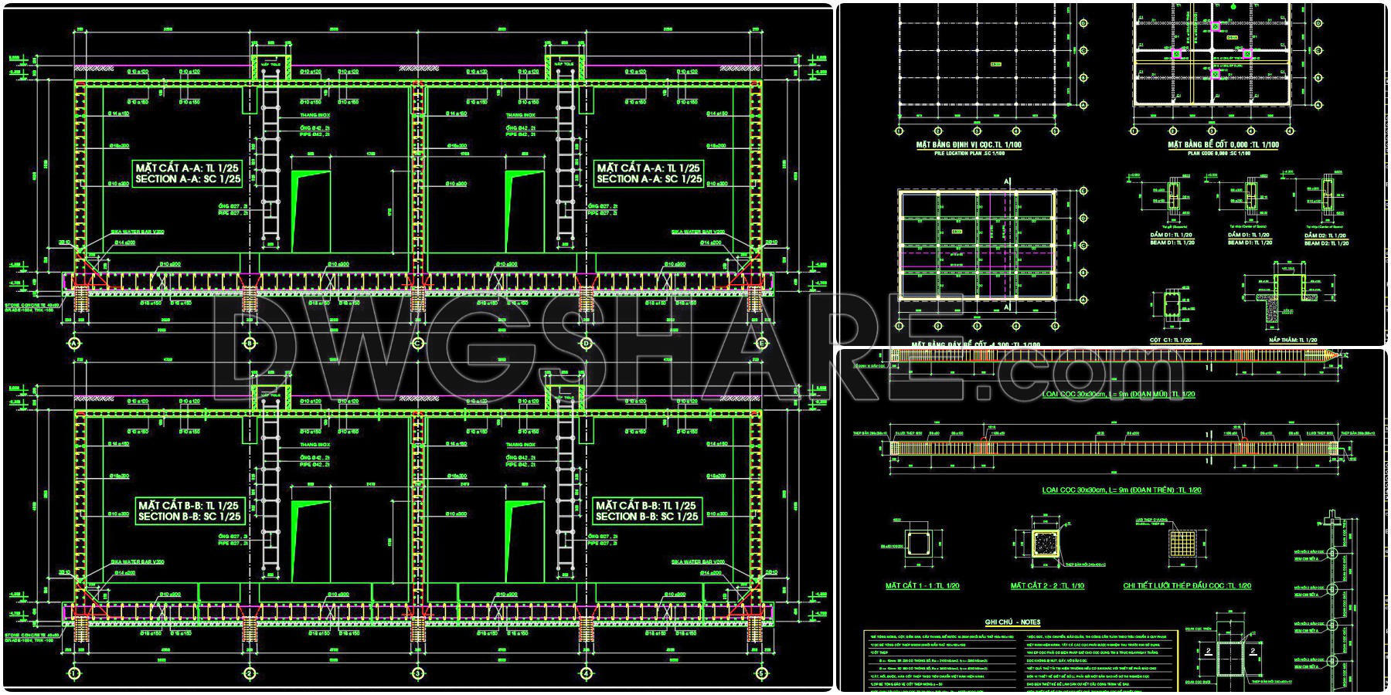
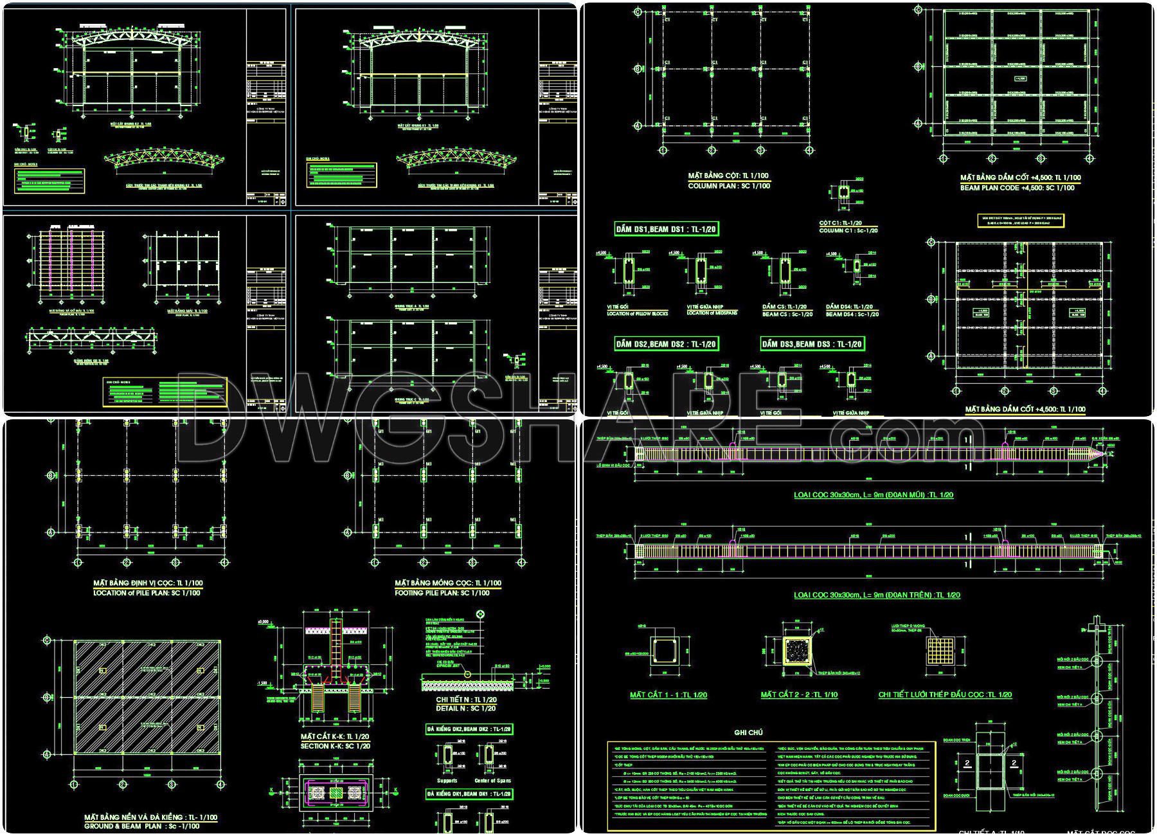
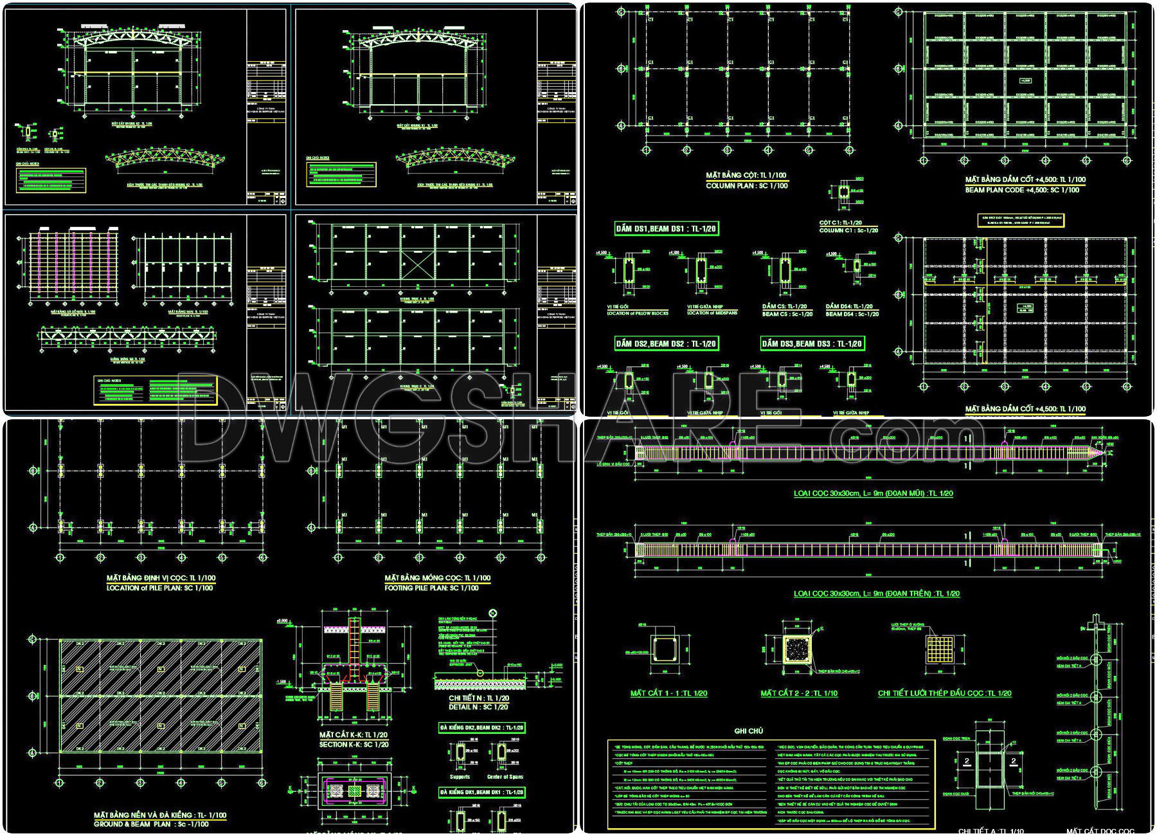
This CAD drawing presents the complete architectural design of a 60m x 90m industrial laundry factory, including a general layout plan, equipment arrangement, roof plan, and detailed elevations and sections. The steel arch roof structure is clearly illustrated with space trusses, columns, and insulated metal cladding. Entrance roller shutters, ventilation windows, emergency exits, and technical service areas are accurately annotated. The drawing provides precise dimensions to support construction, machine installation, and industrial workflow planning. This design is suitable for large–scale laundry facilities, textile and garment factories, centralized washing plants, and industrial processing workshops. It is an essential reference for architects, engineers, factory designers, and MEP contractors.
I also recommend downloading other Industrial plants and Factories CAD drawings for your project reference.
- File format: .DWG
- Size: 1.1 MB
- Source: DWGshare
- AutoCAD platform 2018 and later versions. For downloading files there is no need to go through the registration process
In addition, you can download all complete drawings included in the design documentation of this substation here.
This drawing package includes:
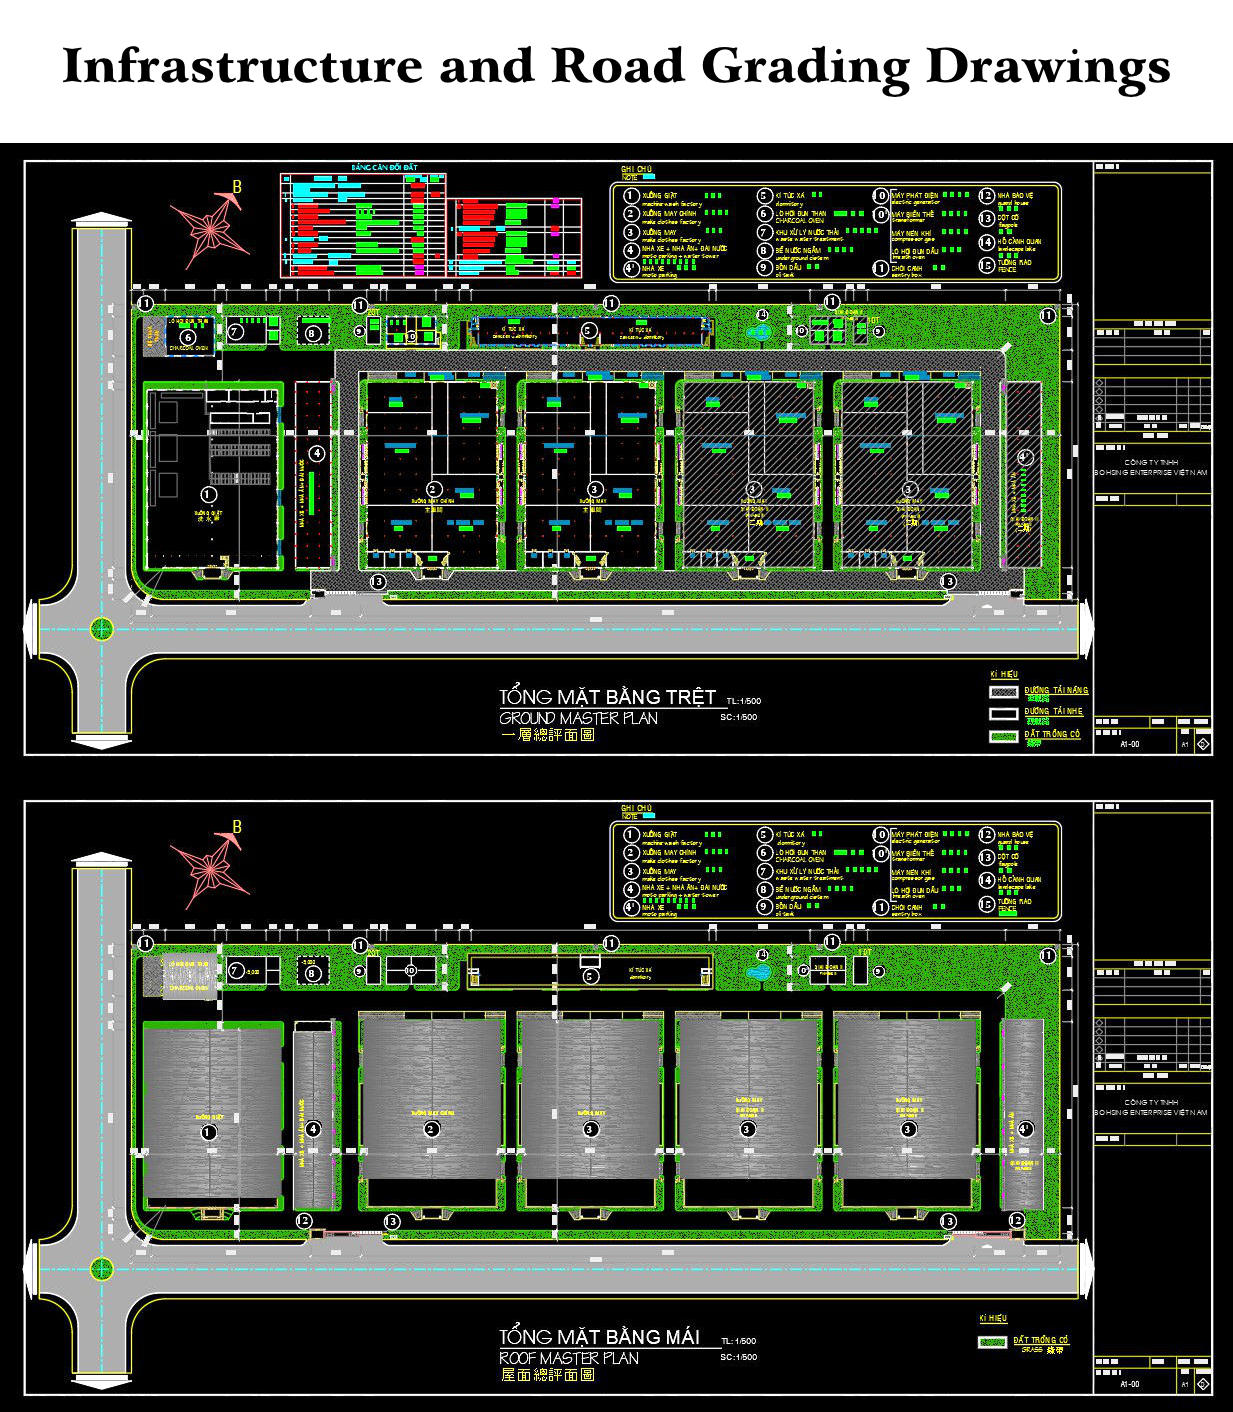
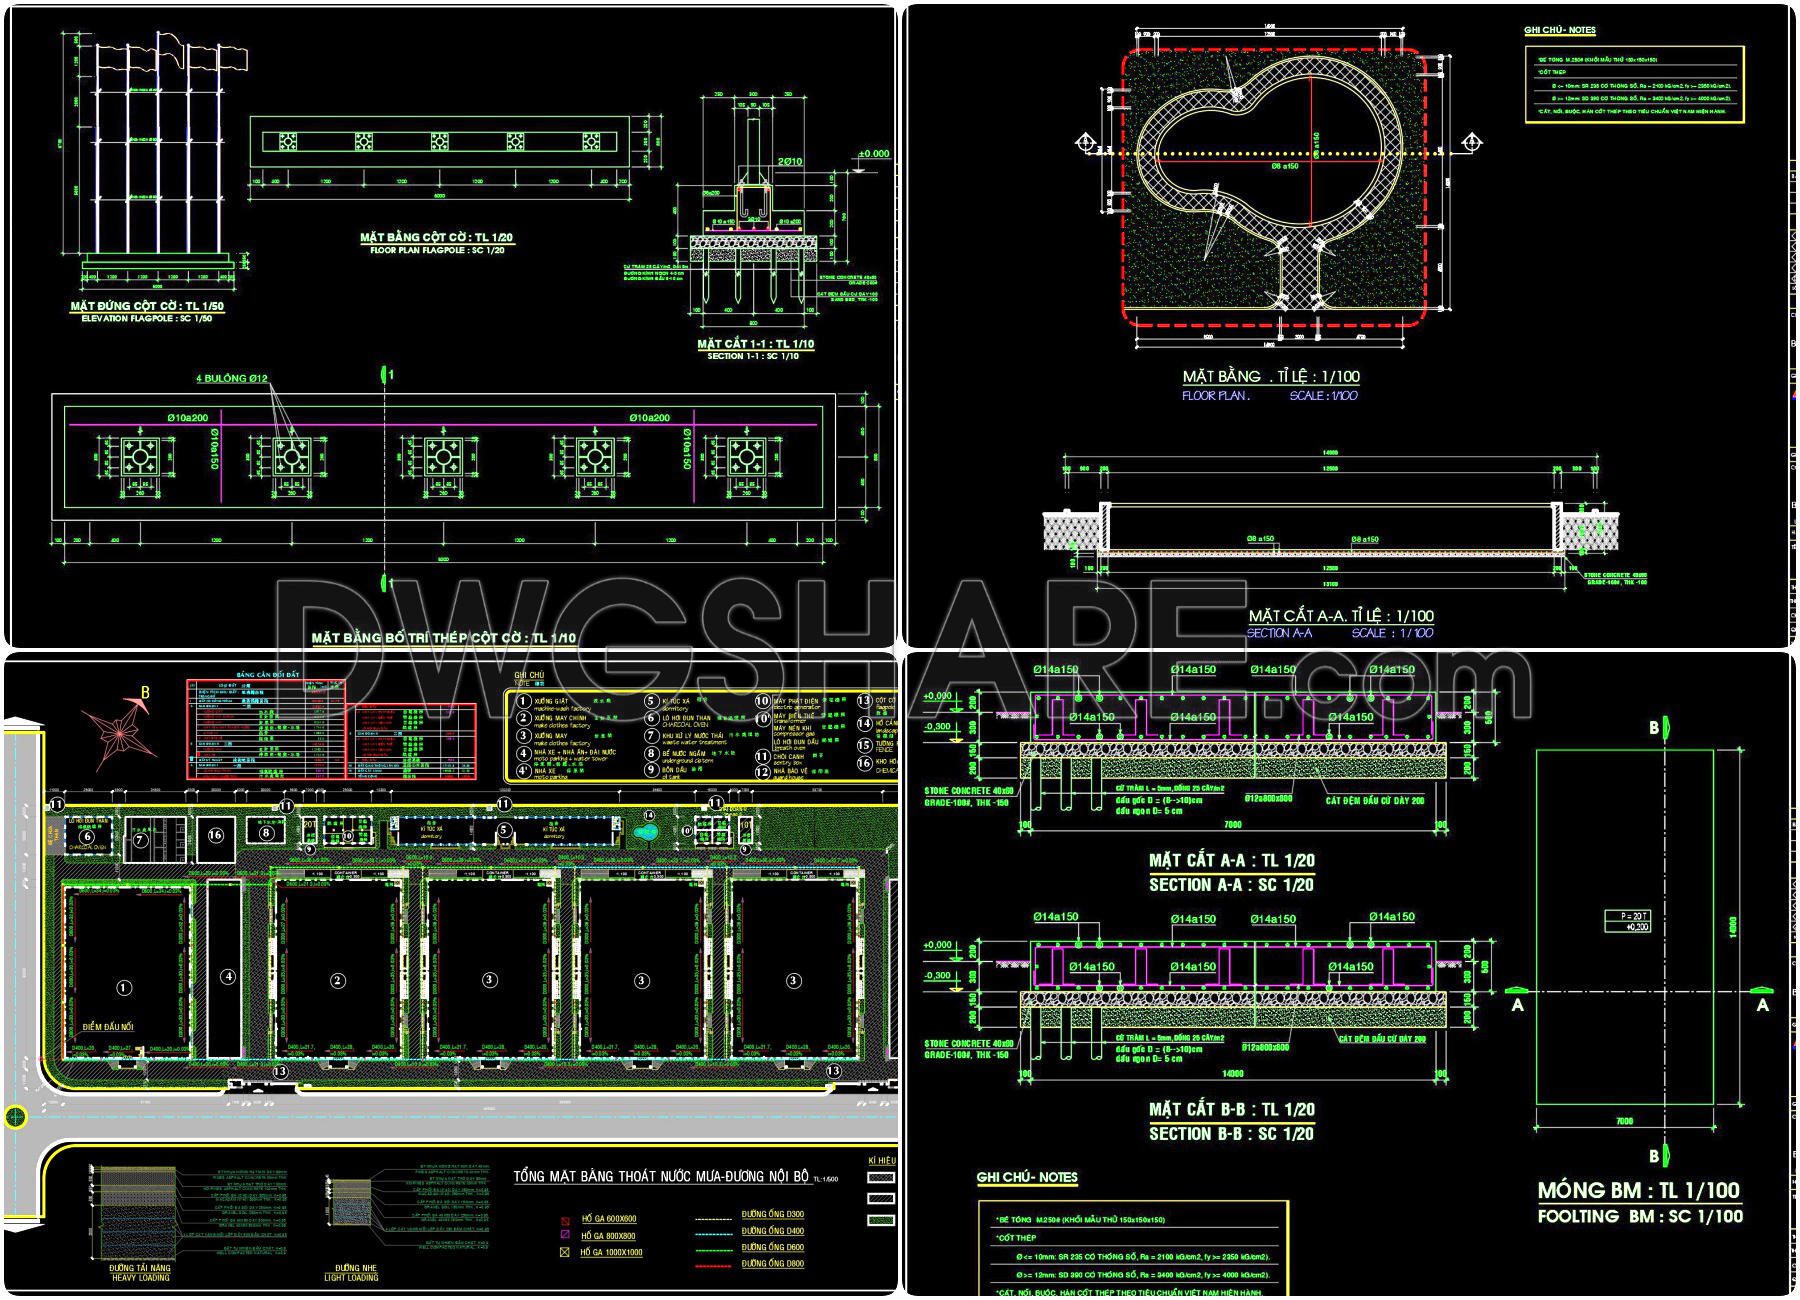
- Infrastructure and Road Grading Drawings
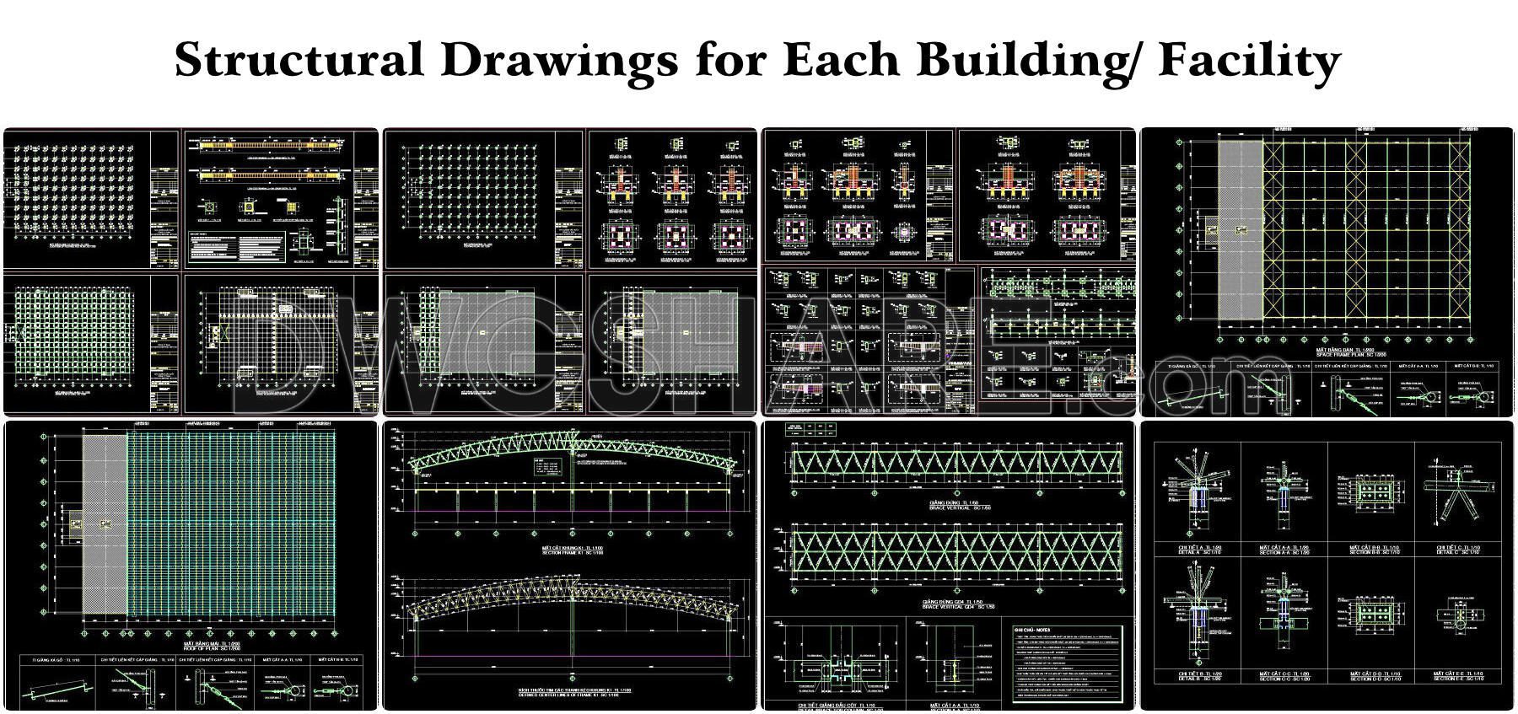
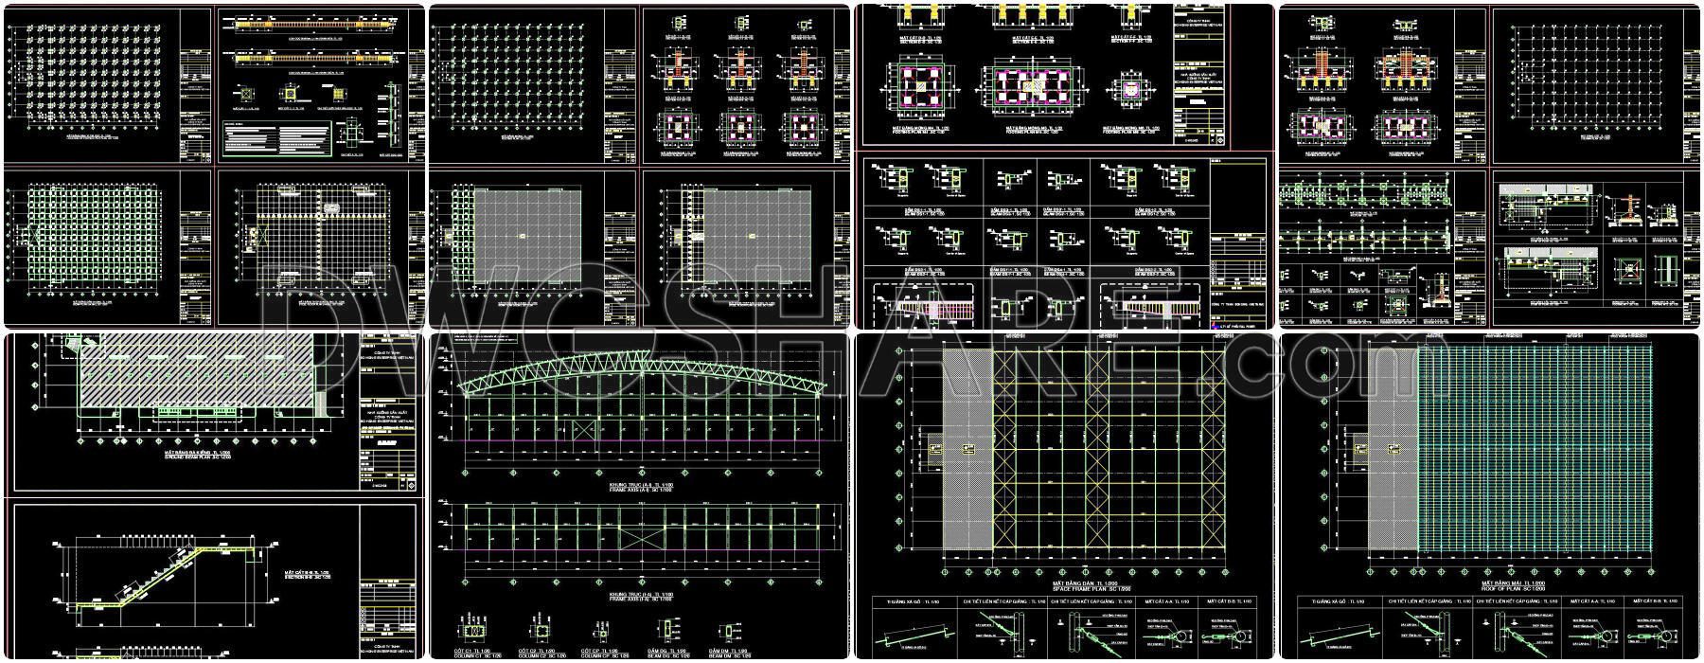
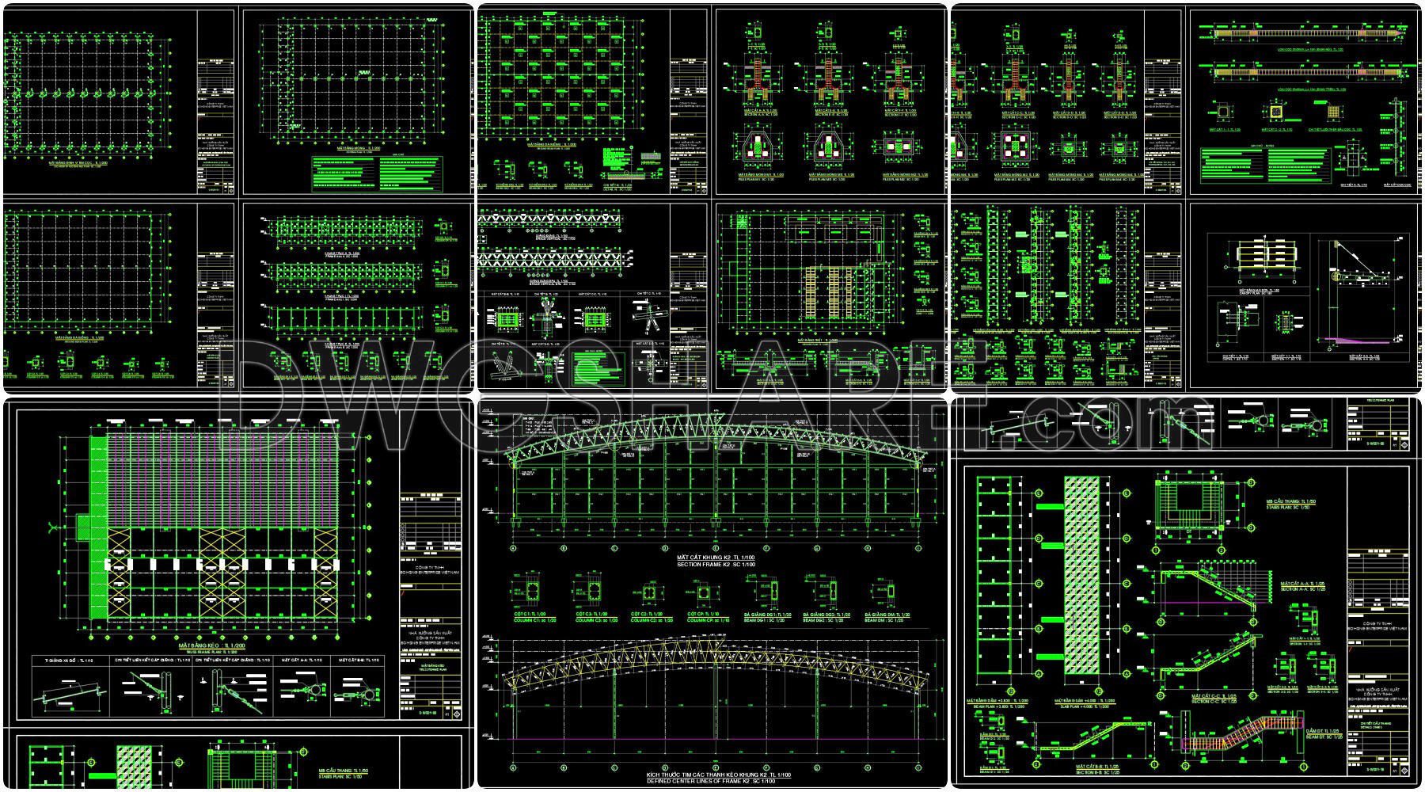
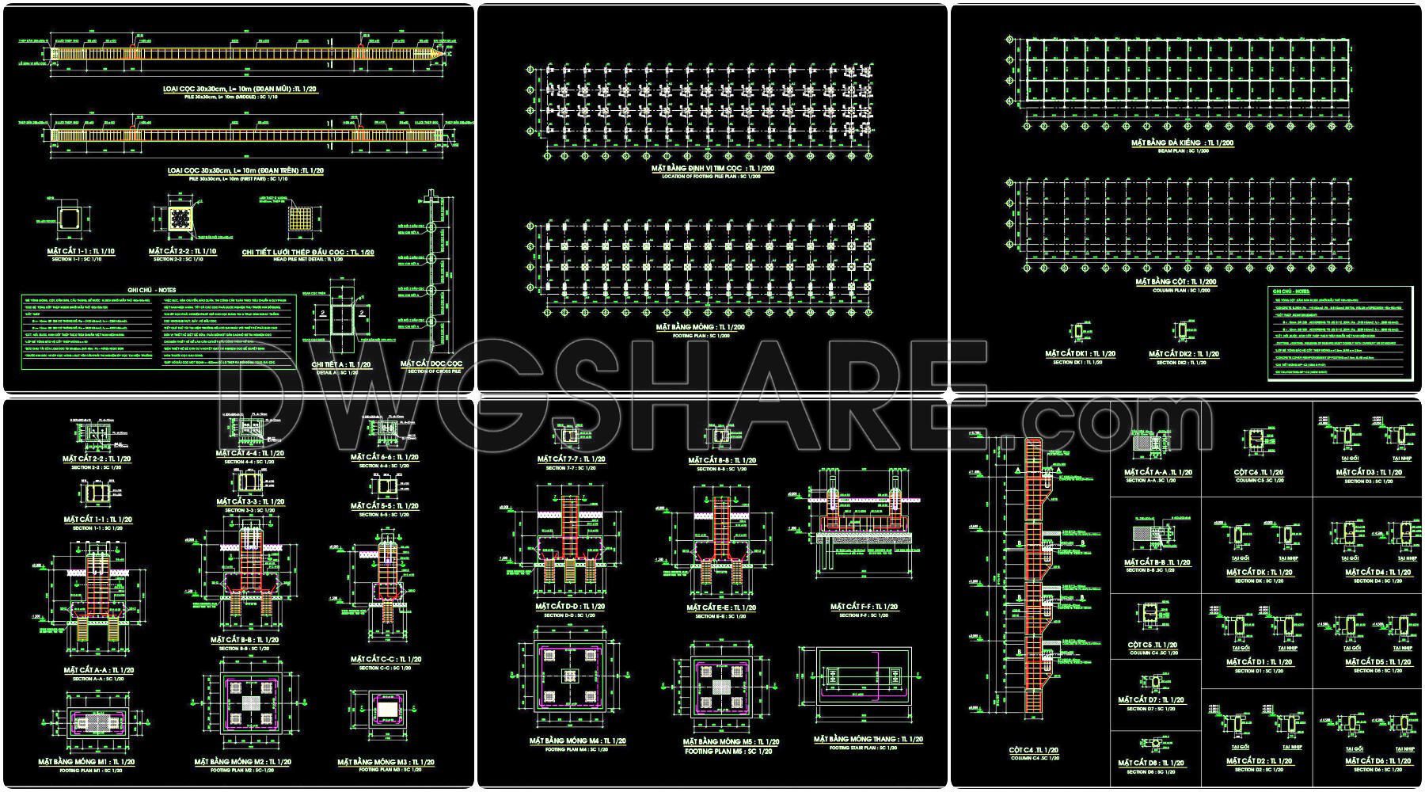
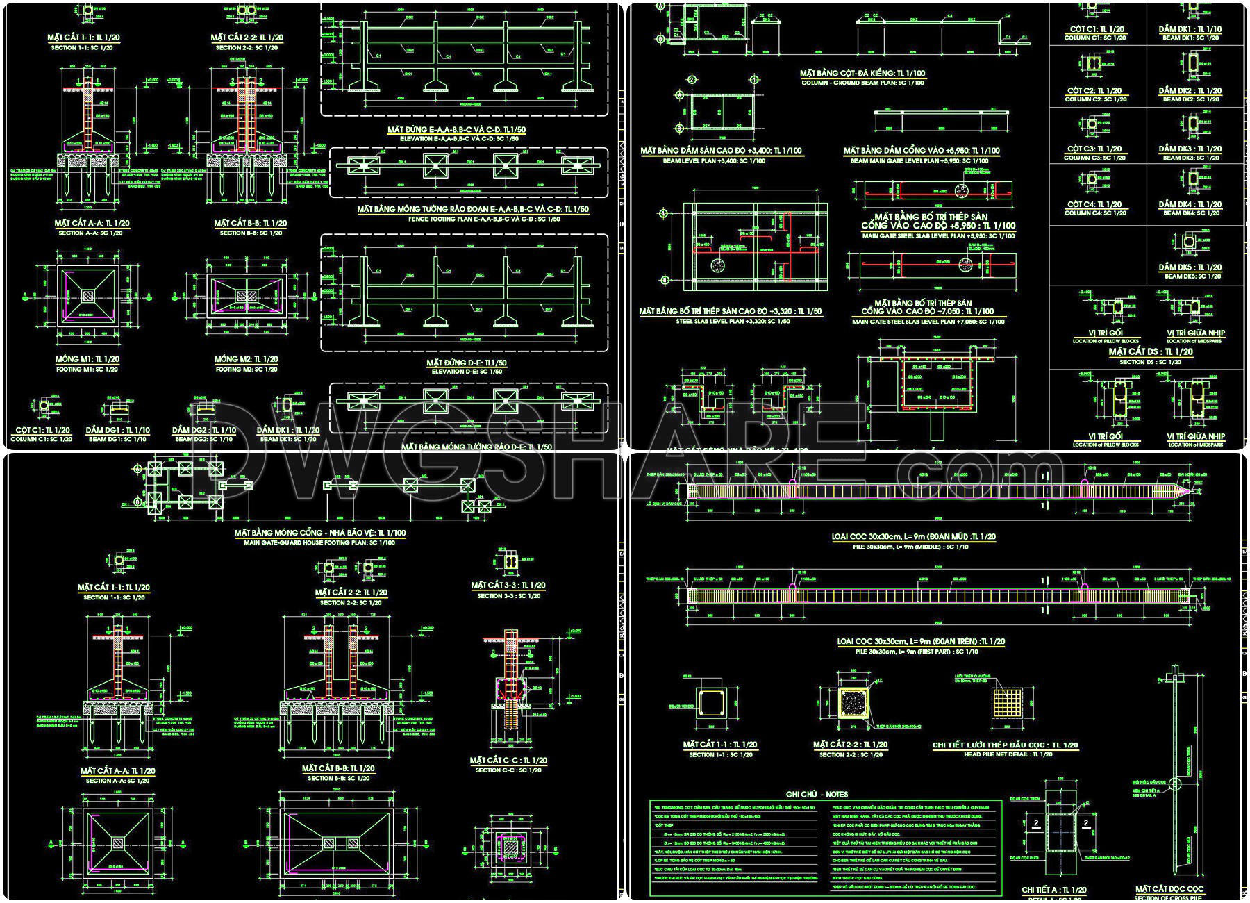
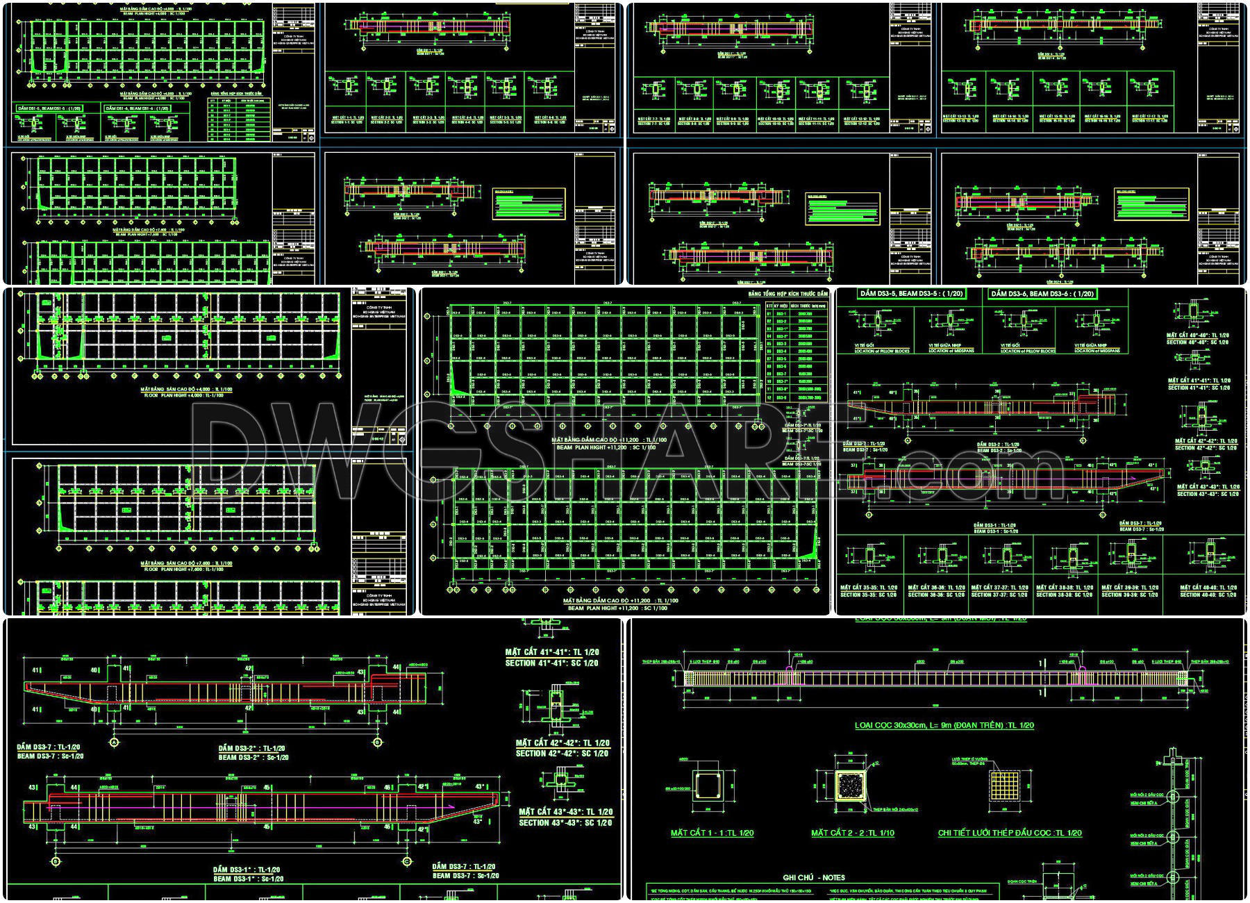
- Structural Drawings for Each Building/Facility
- Architectural Drawings, including:
- Laundry Factory Building
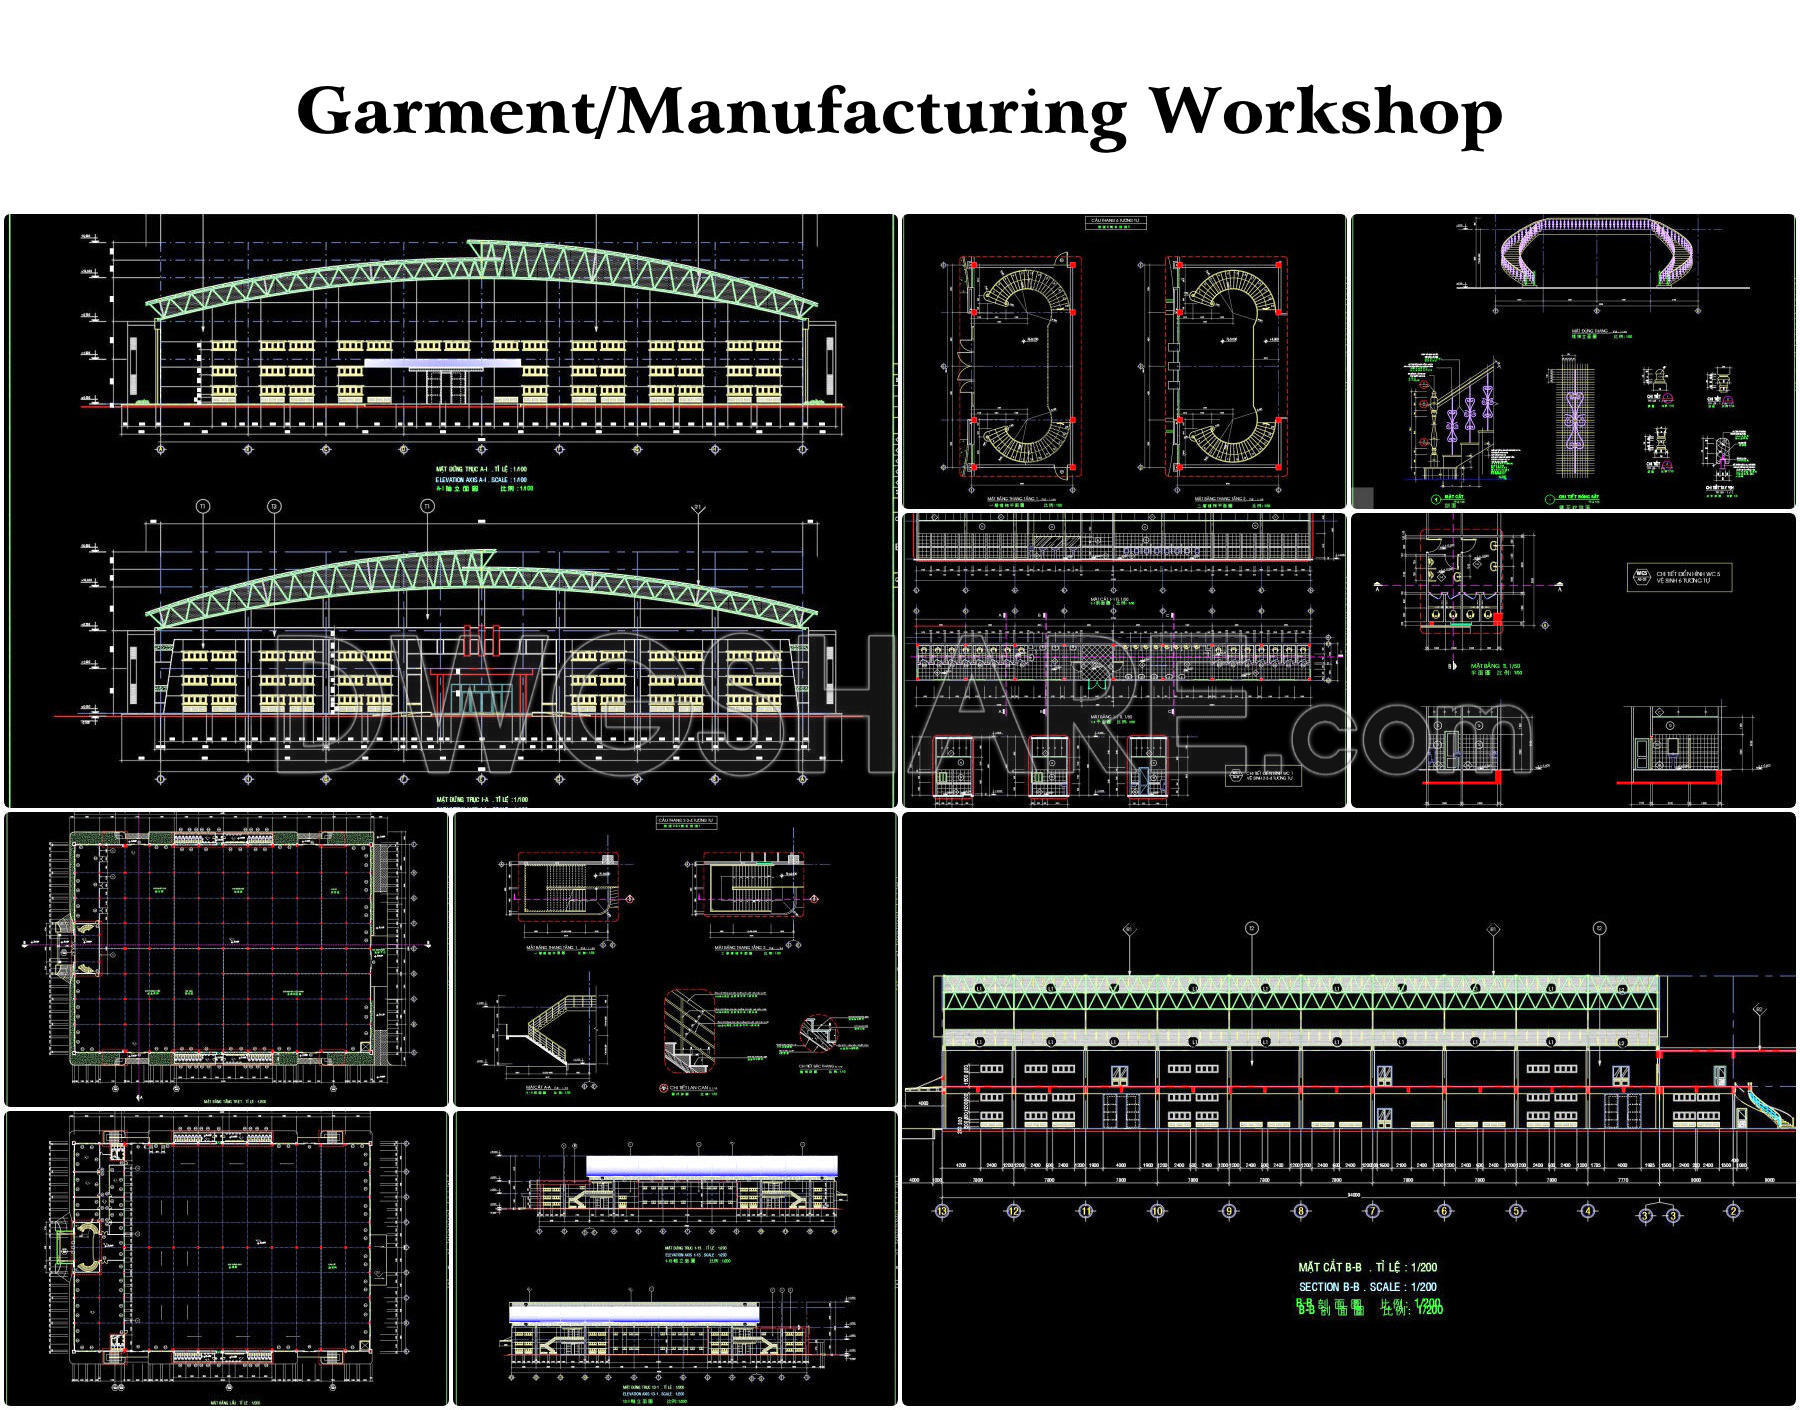
- Garment/Manufacturing Workshop
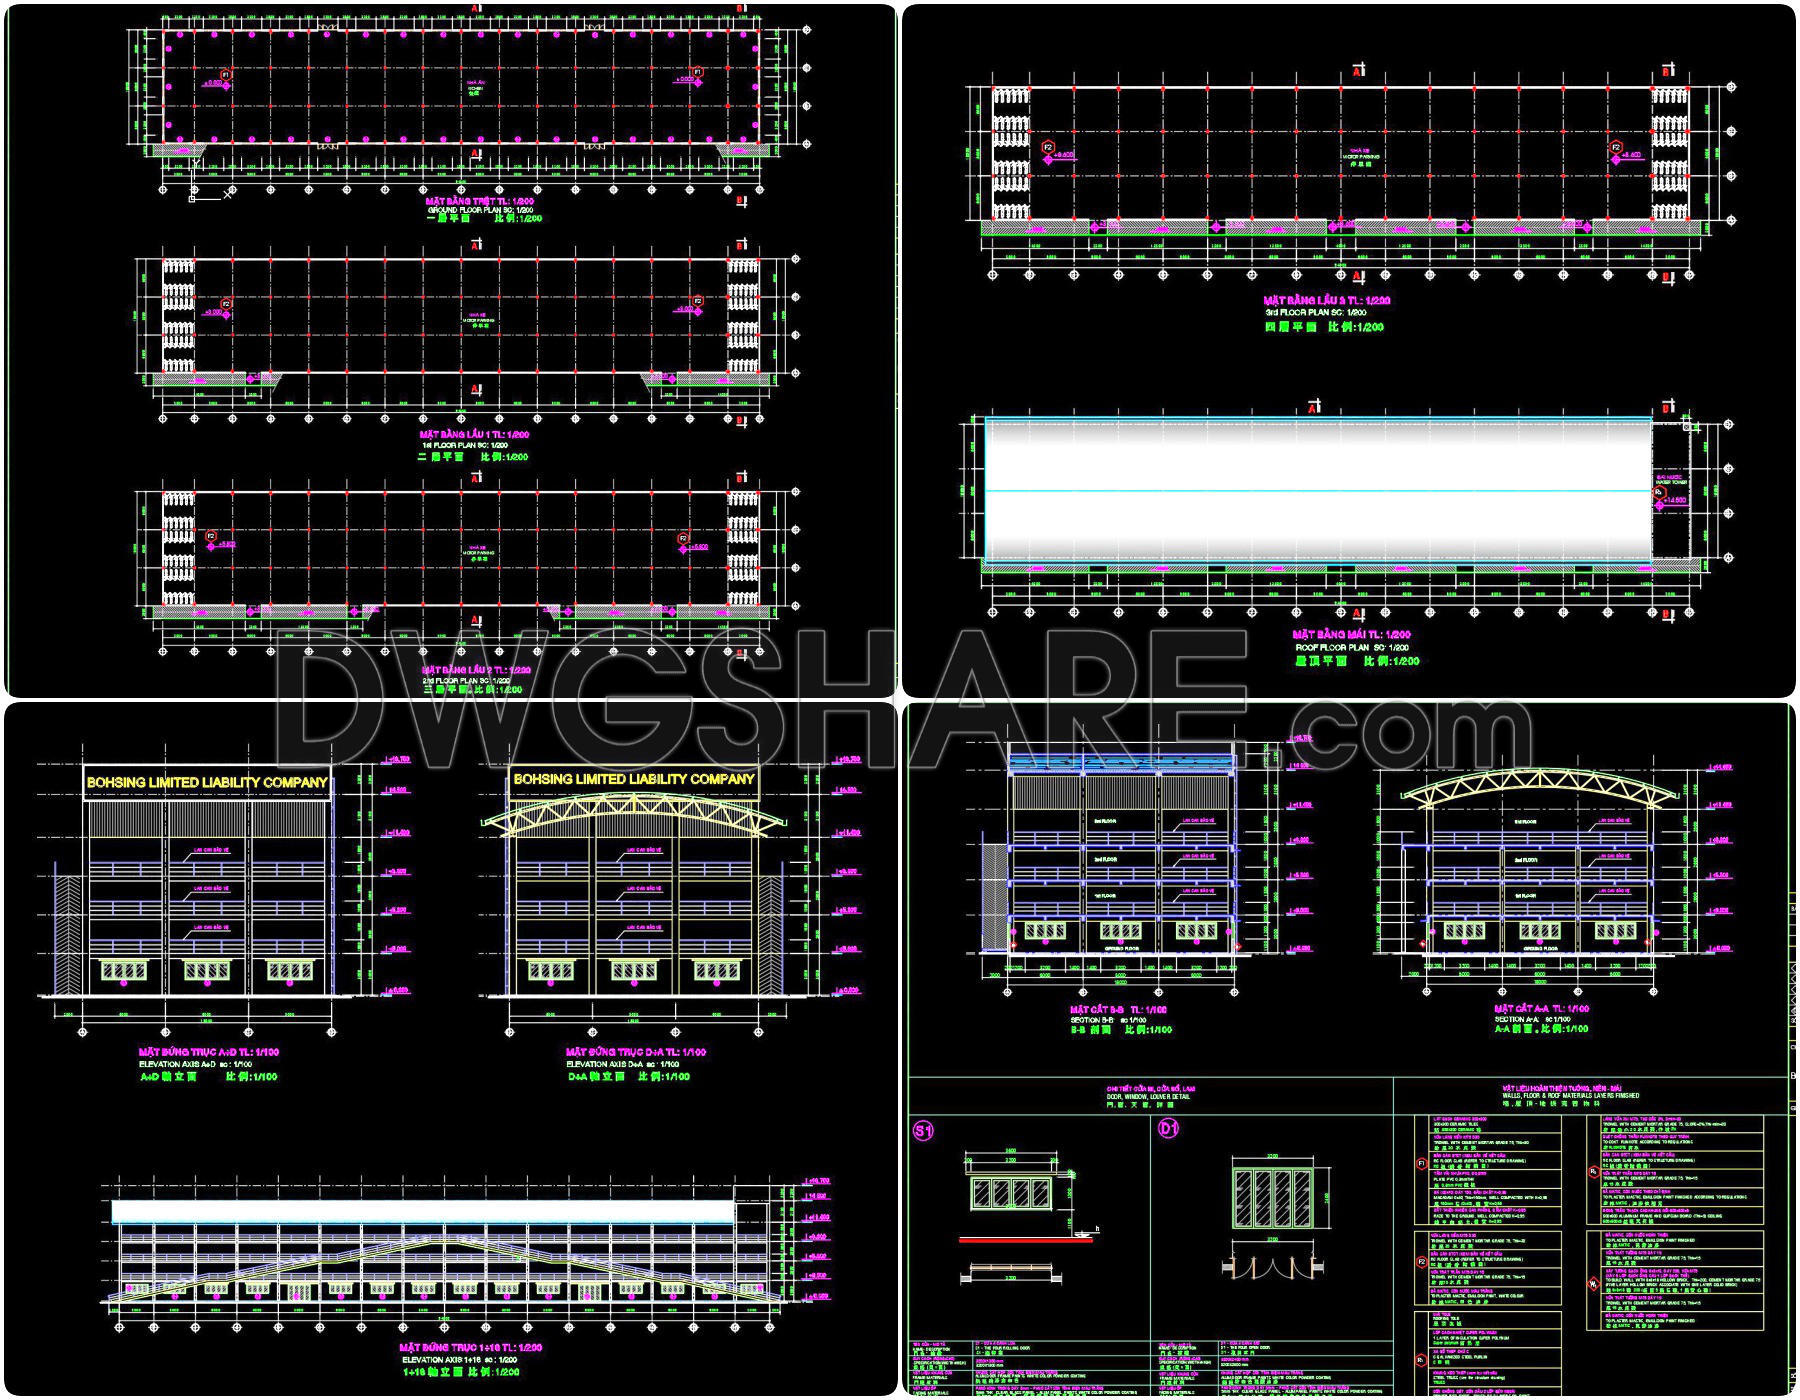
- Parking Building
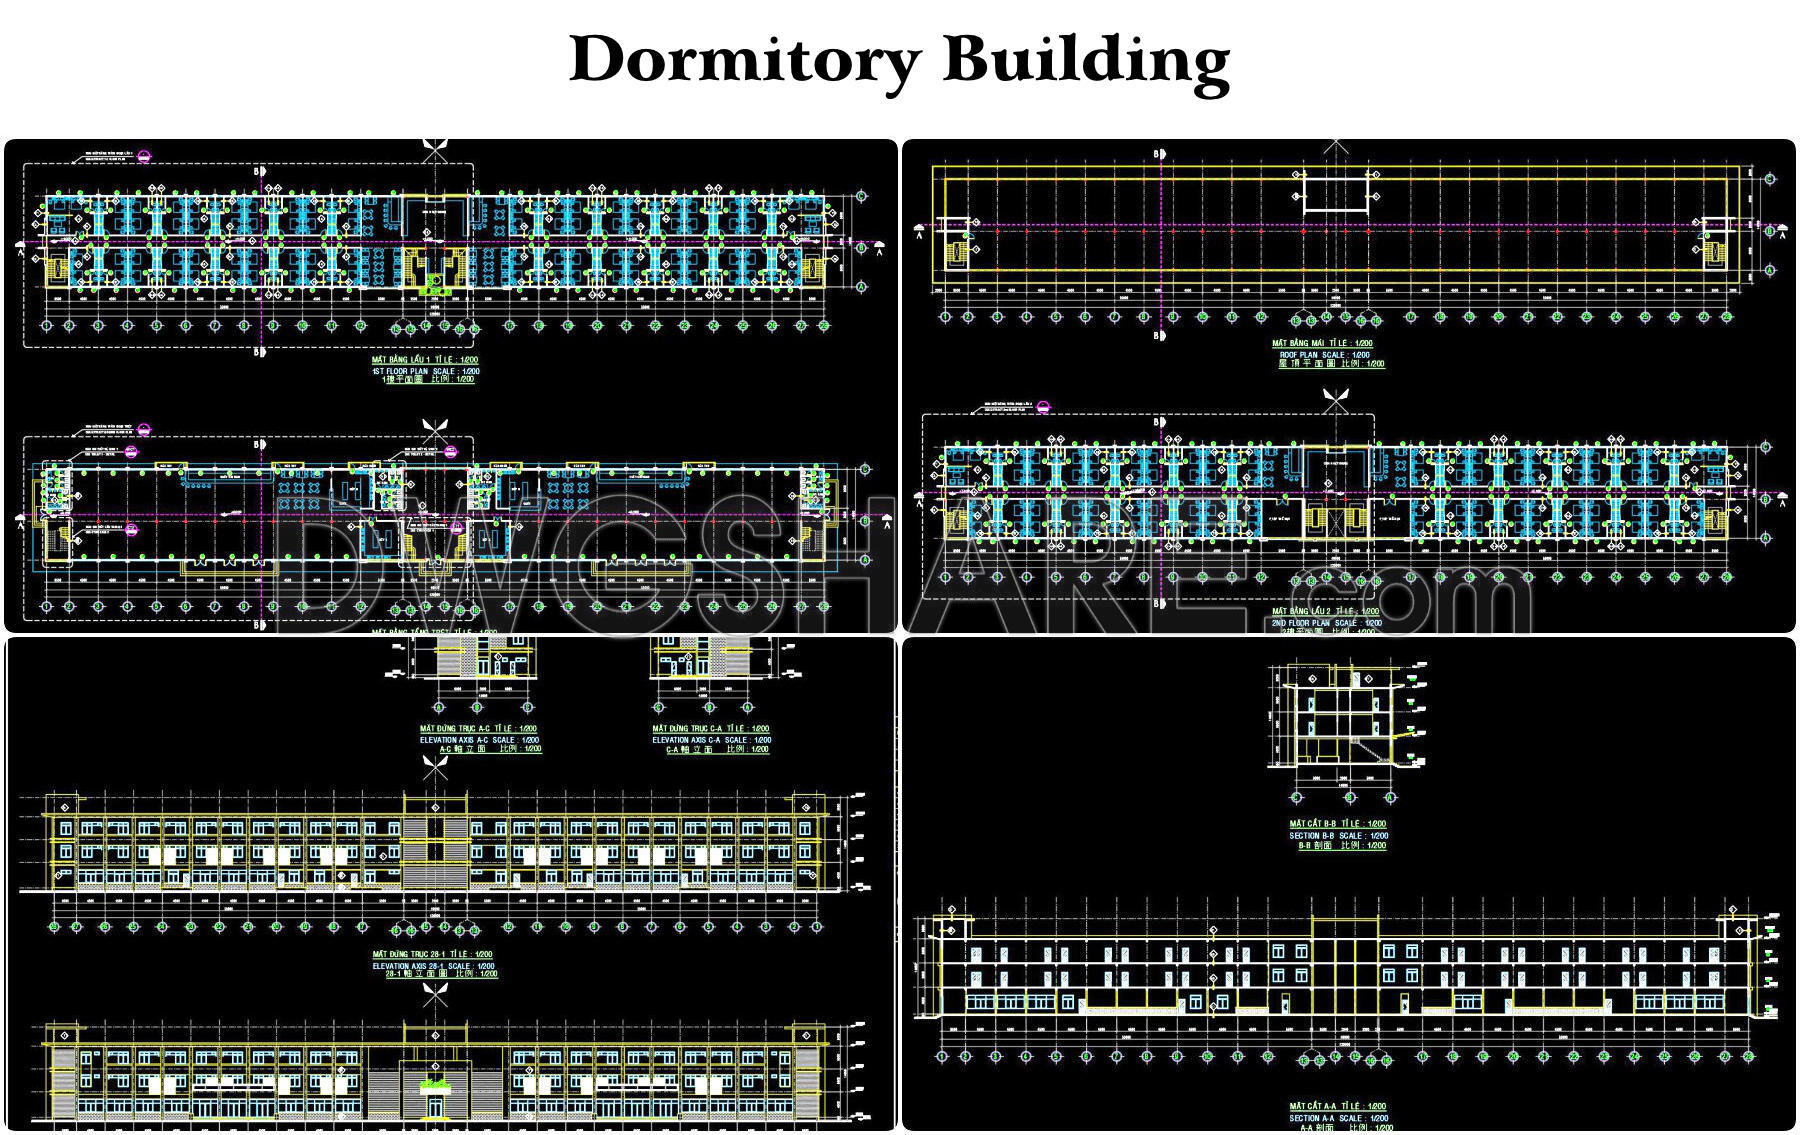
- Dormitory Building
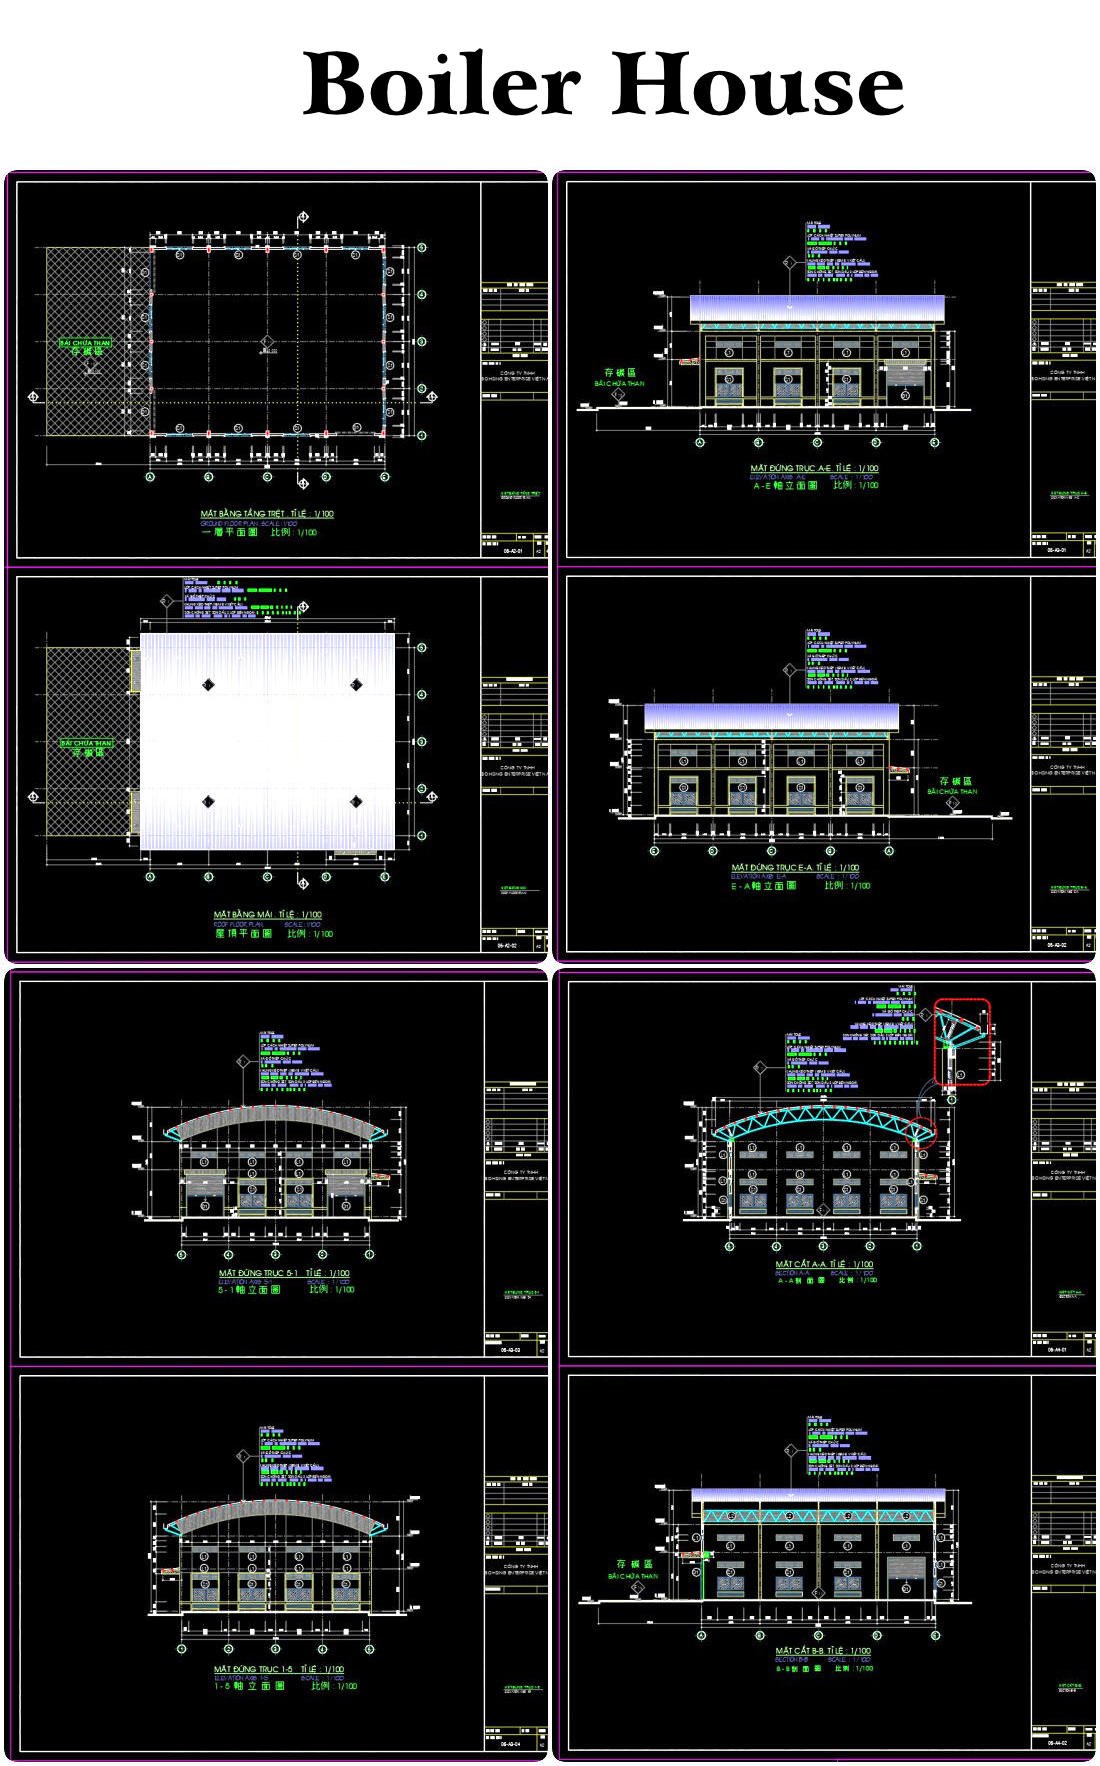
- Boiler House
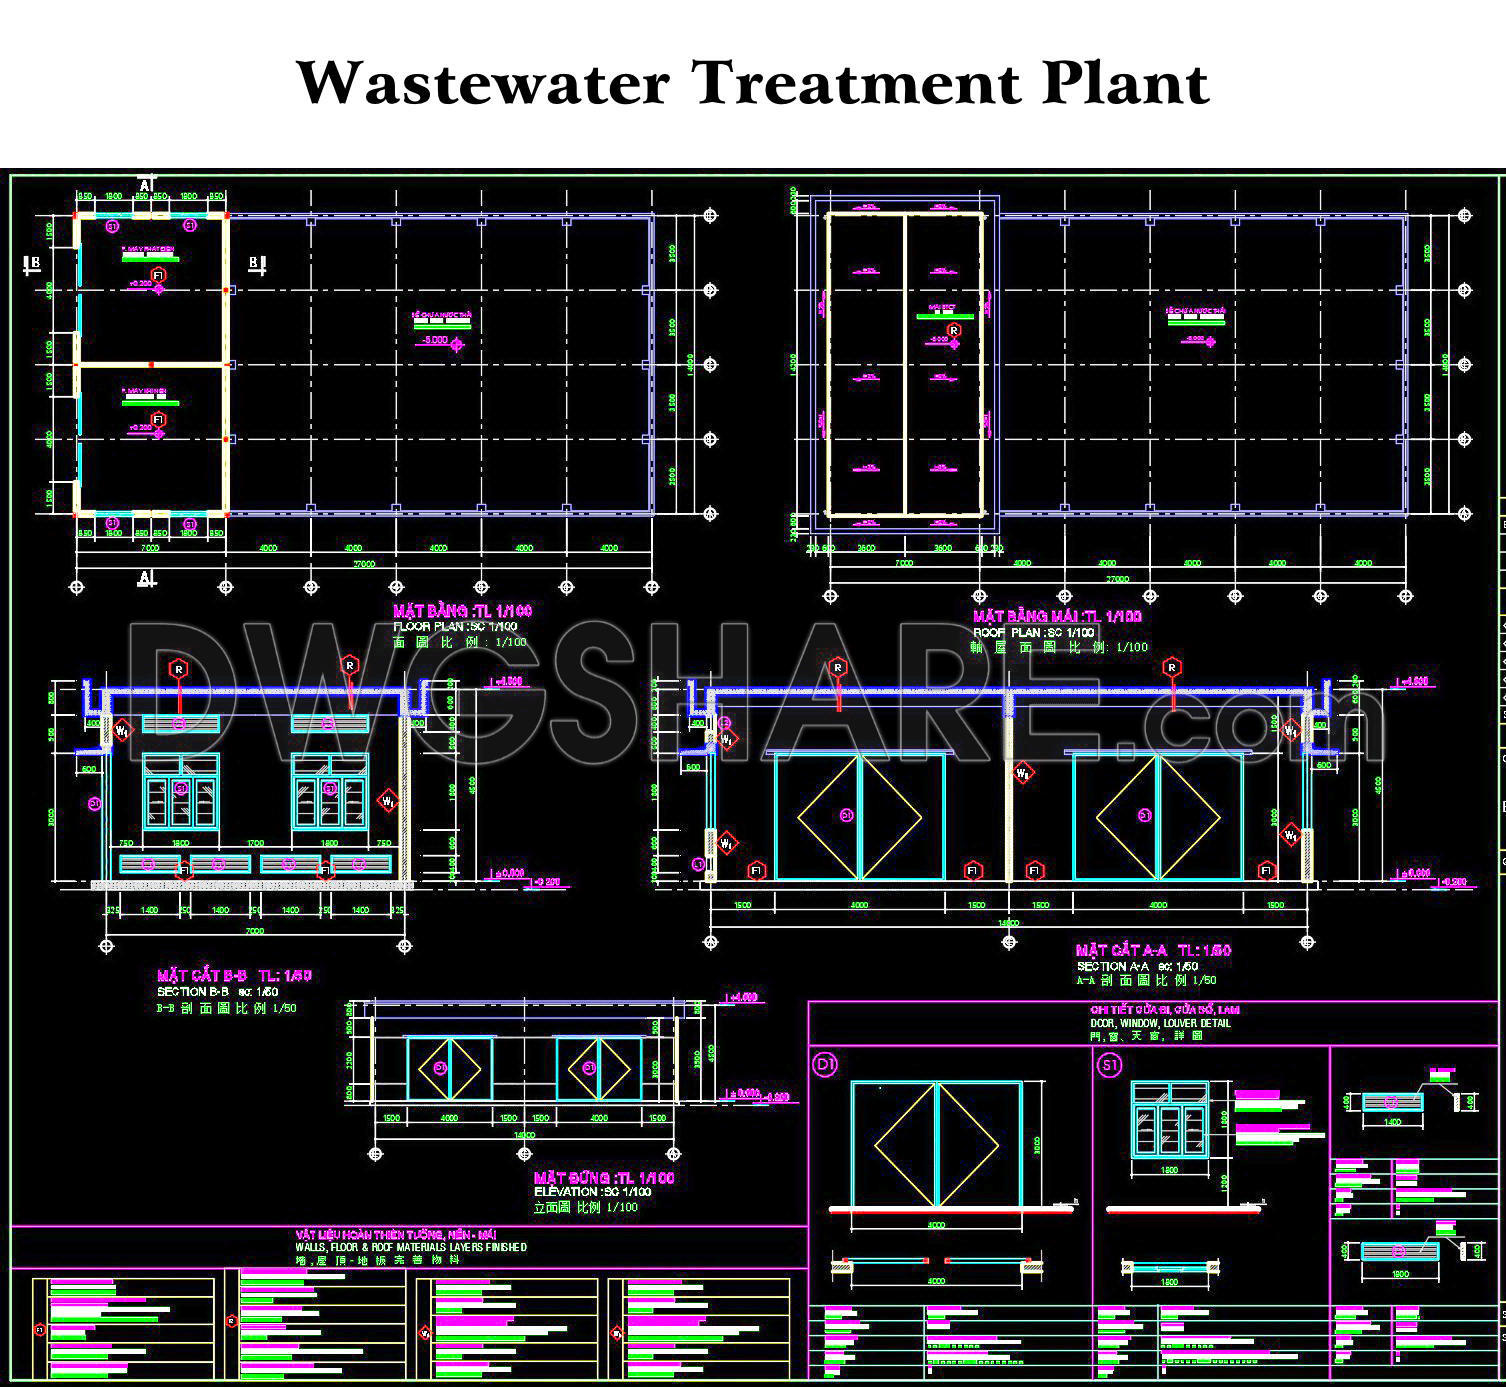
- Wastewater Treatment Plant
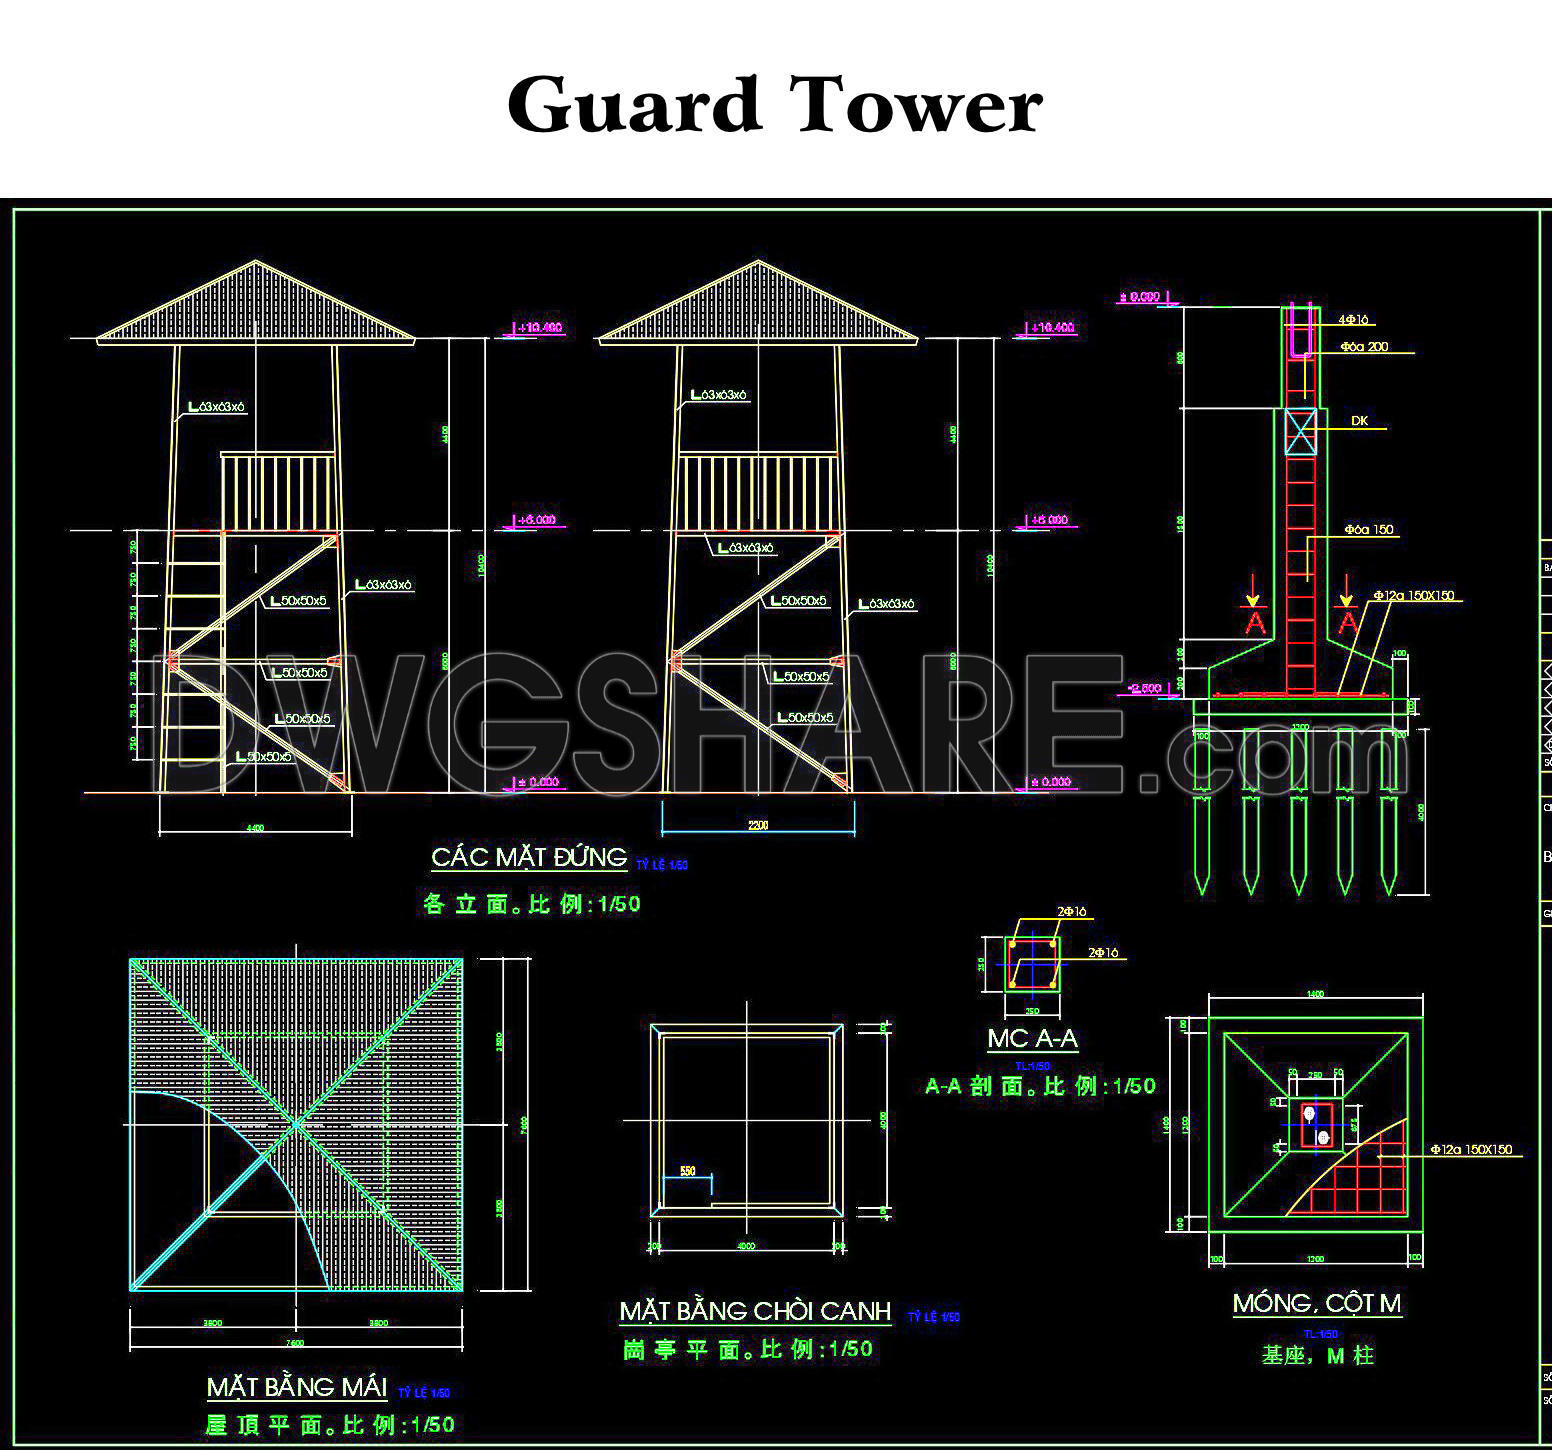
- Guard Tower
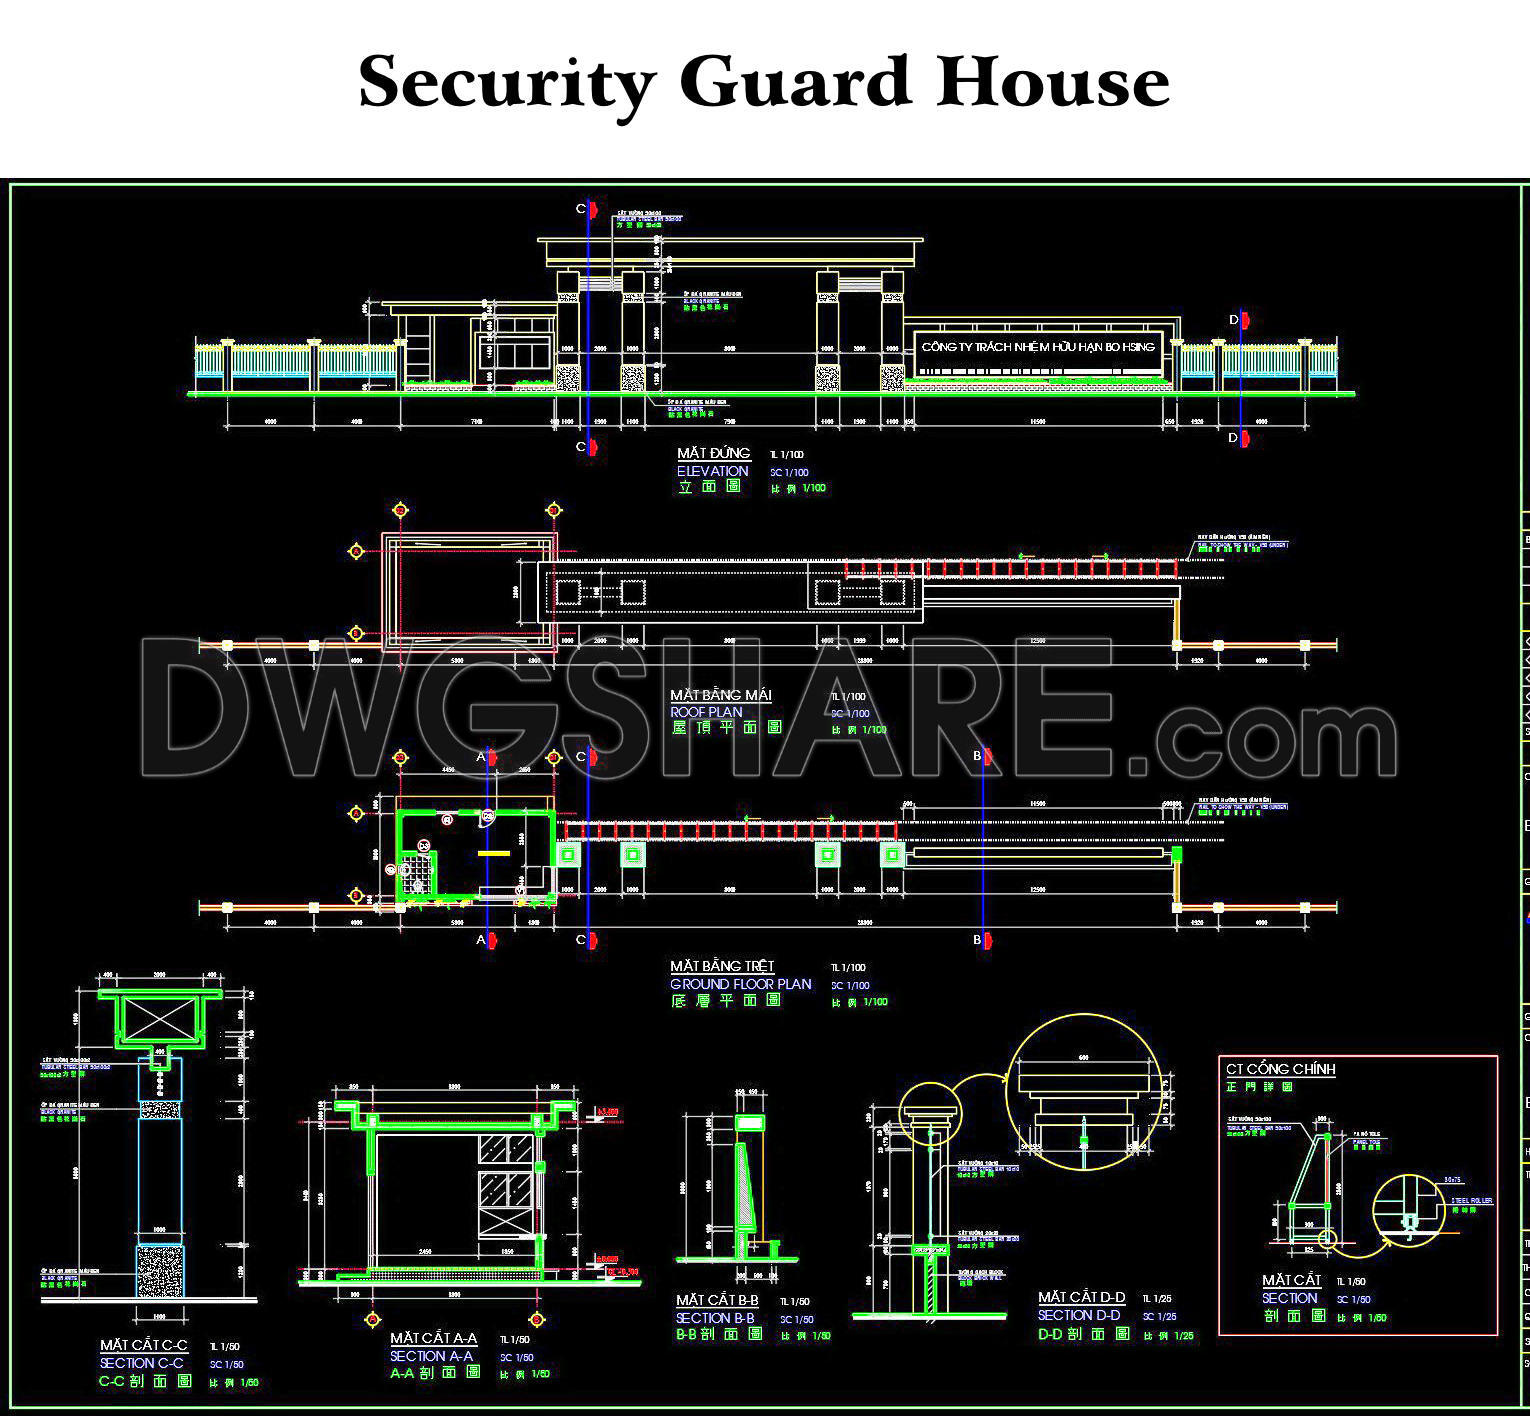
- Security Guard House
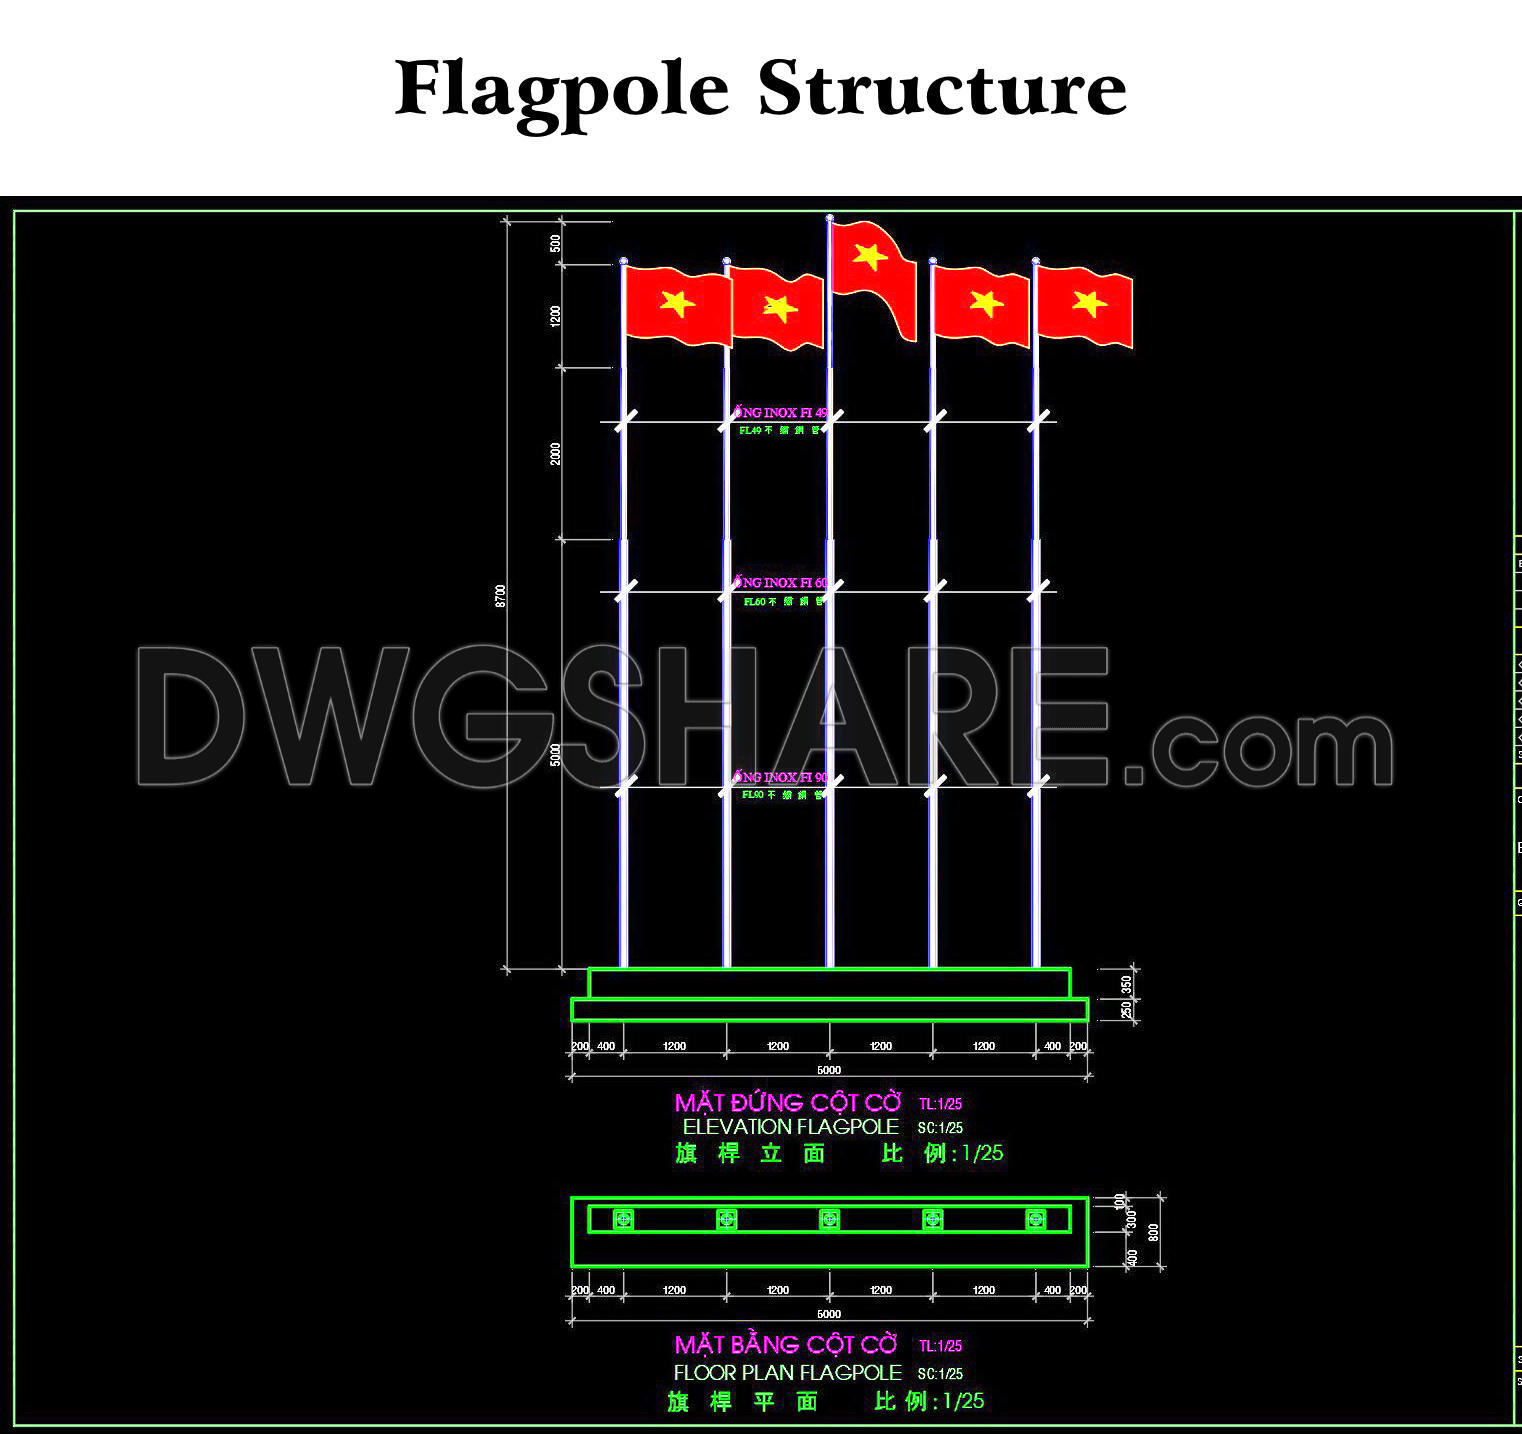
- Flagpole Structure
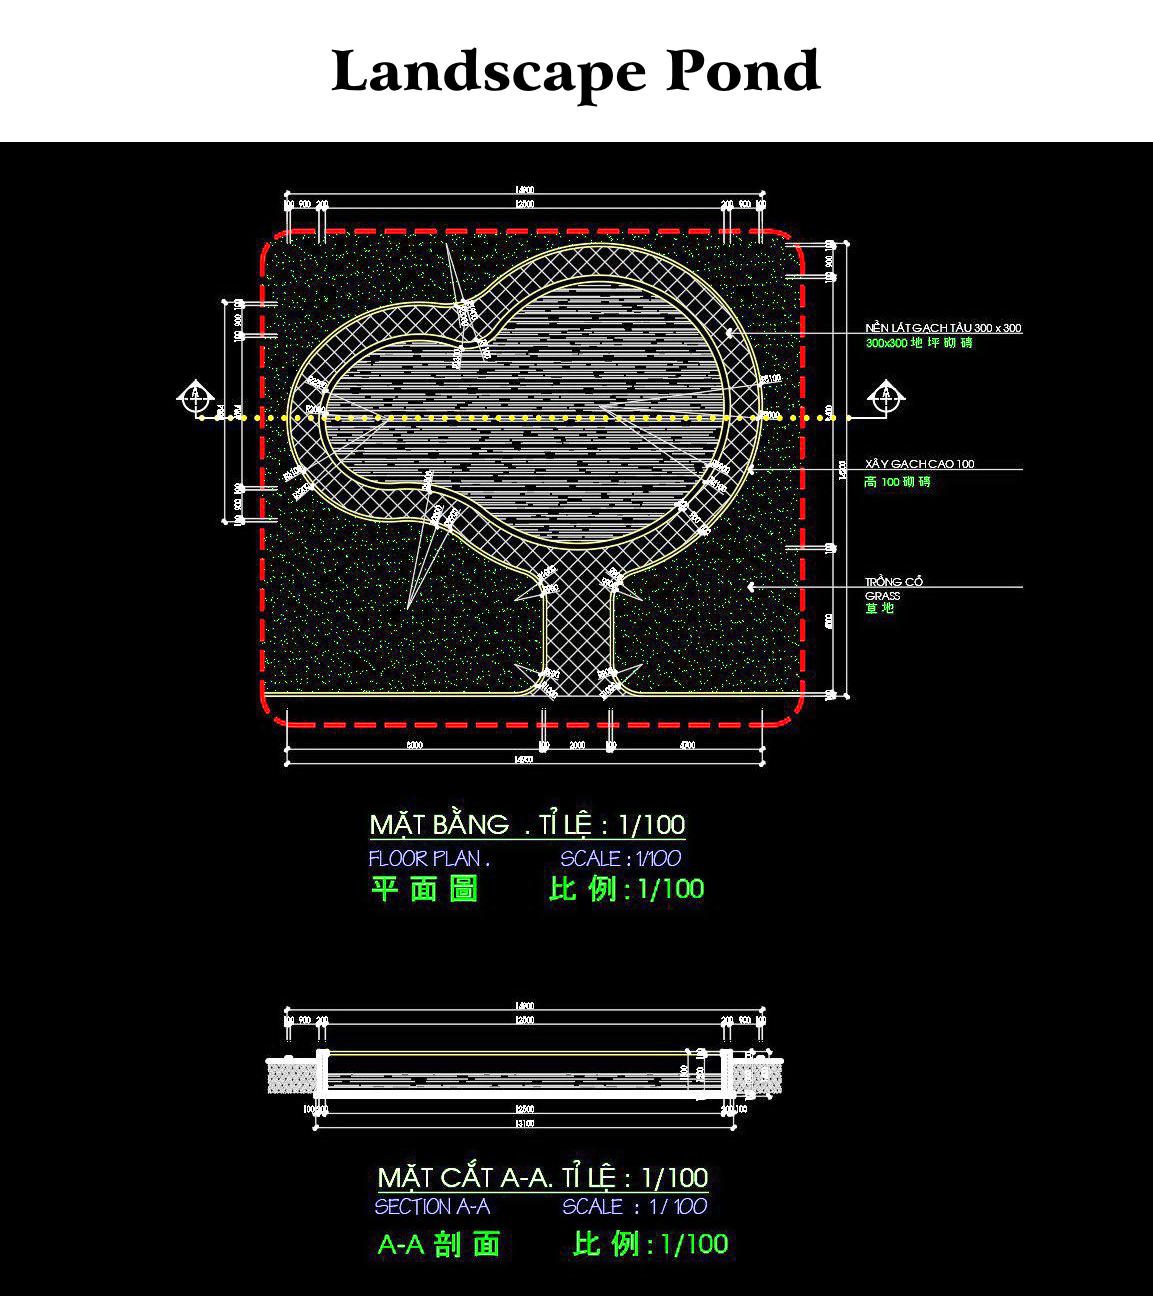
- Landscape Pond
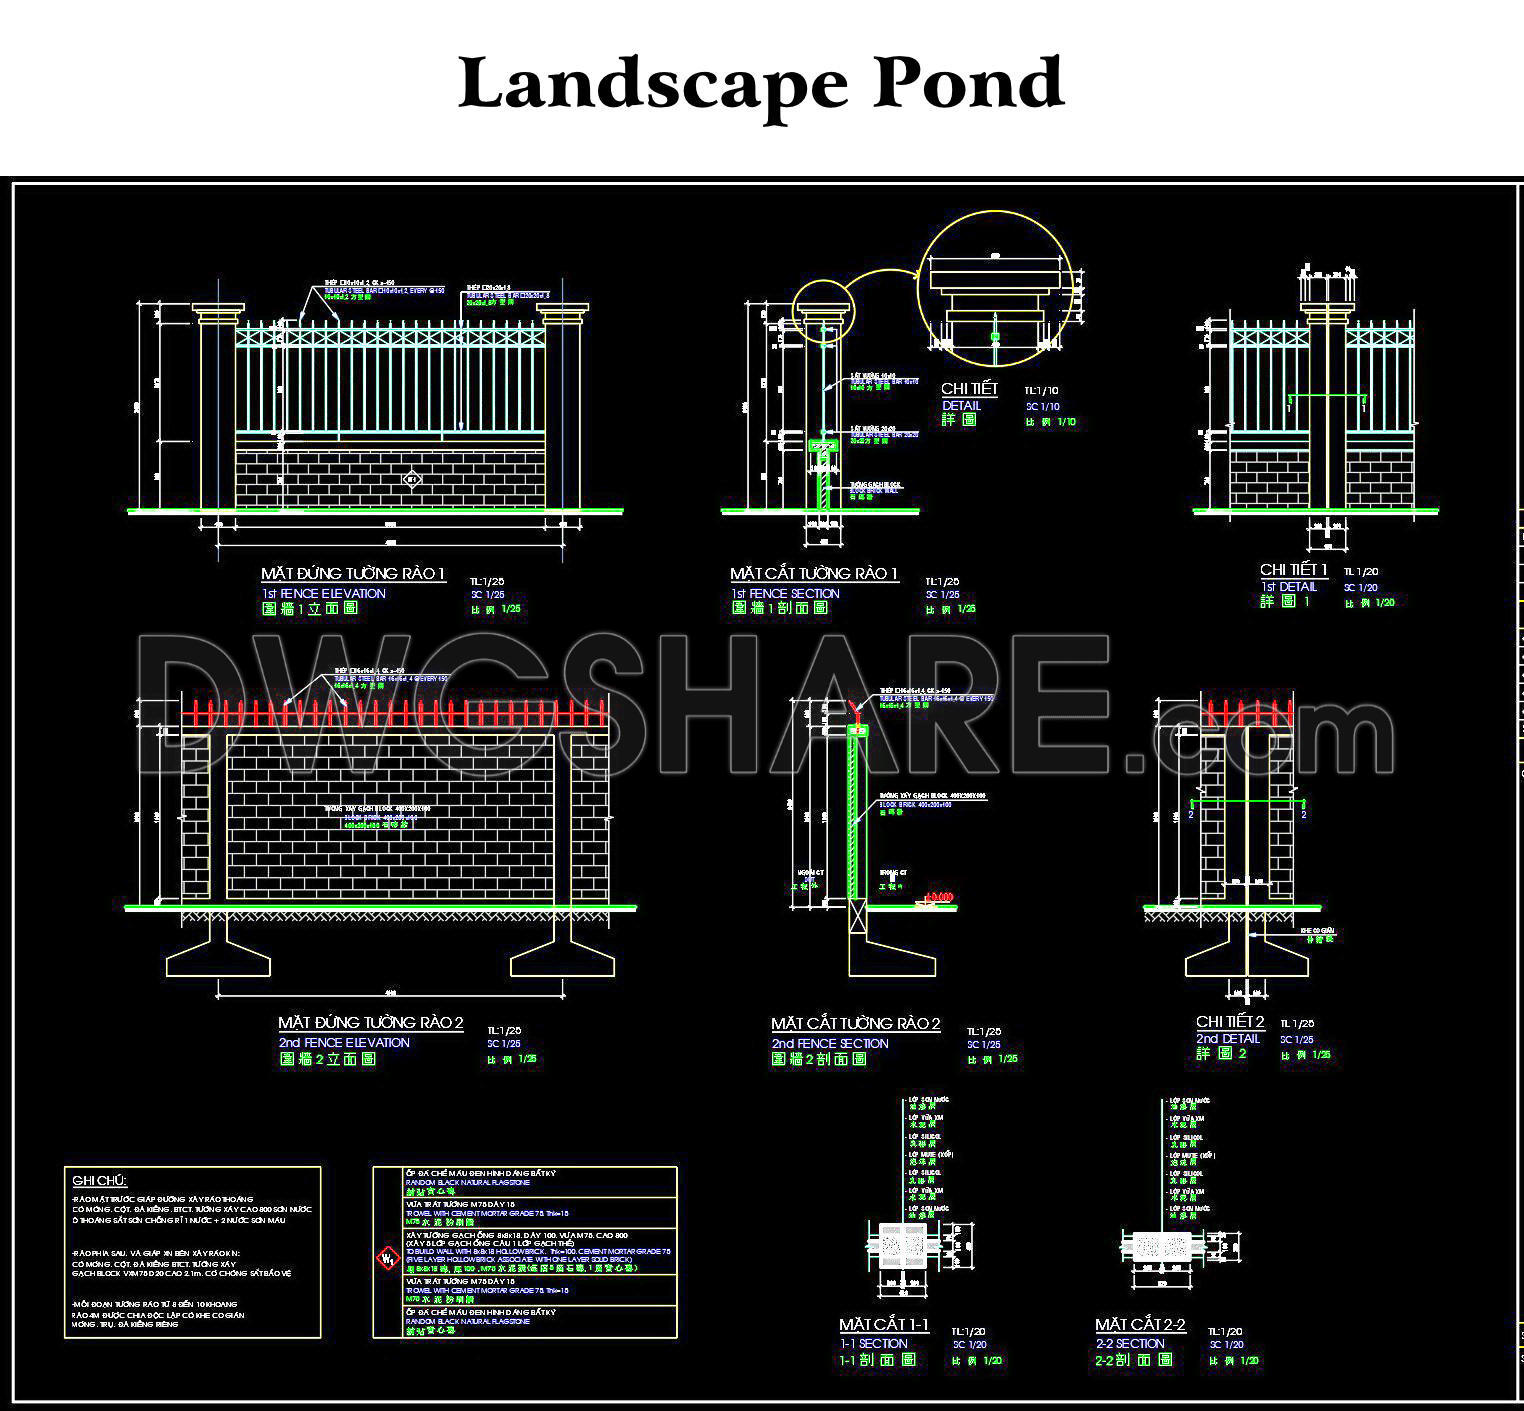
- Perimeter Fence System
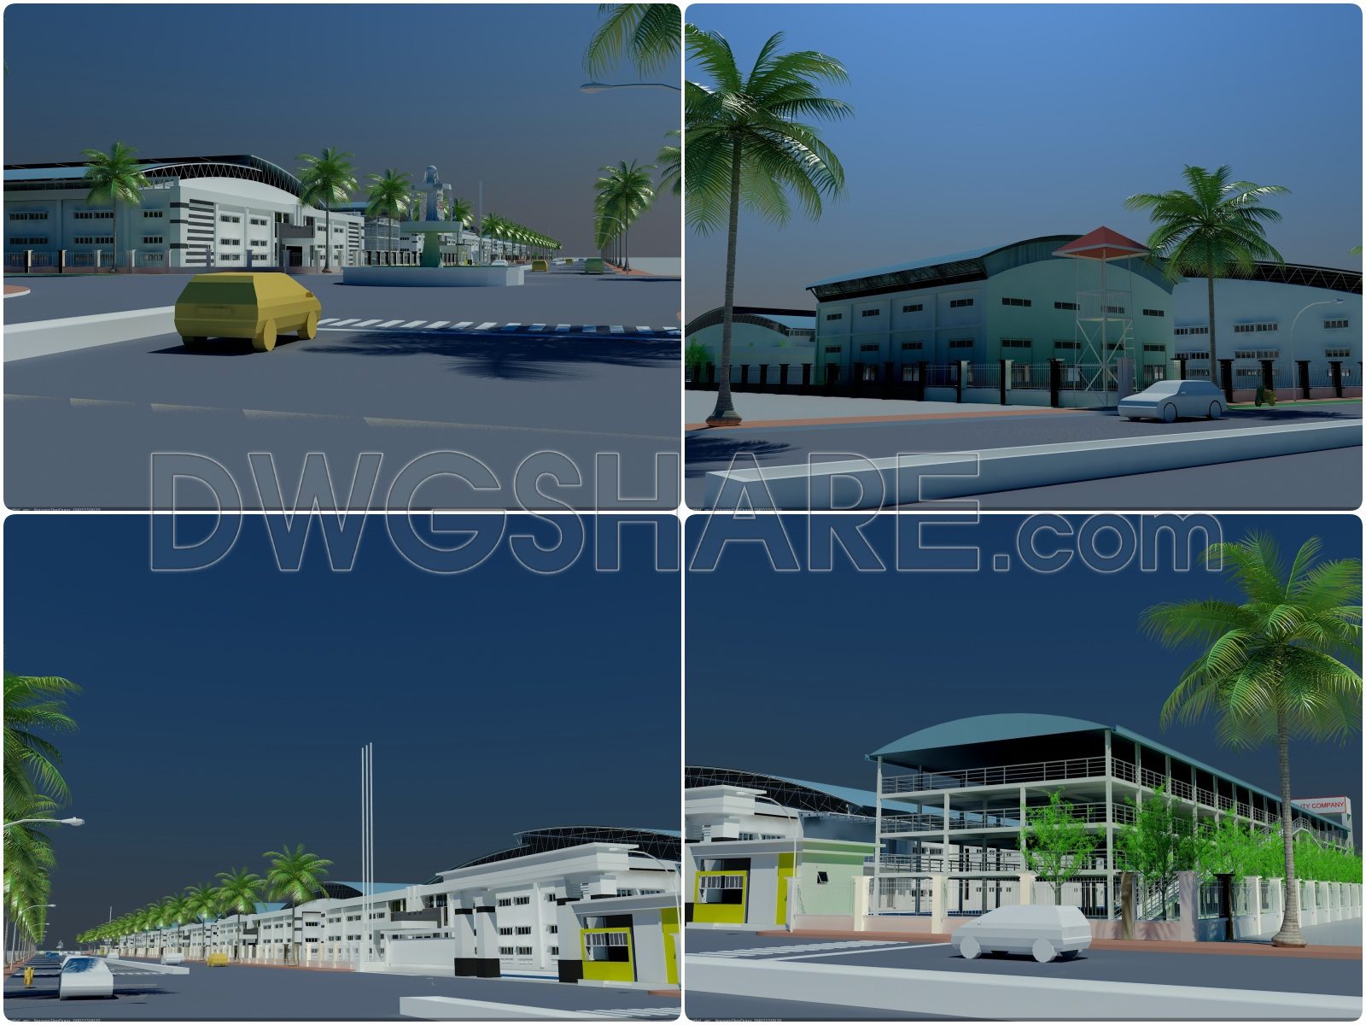
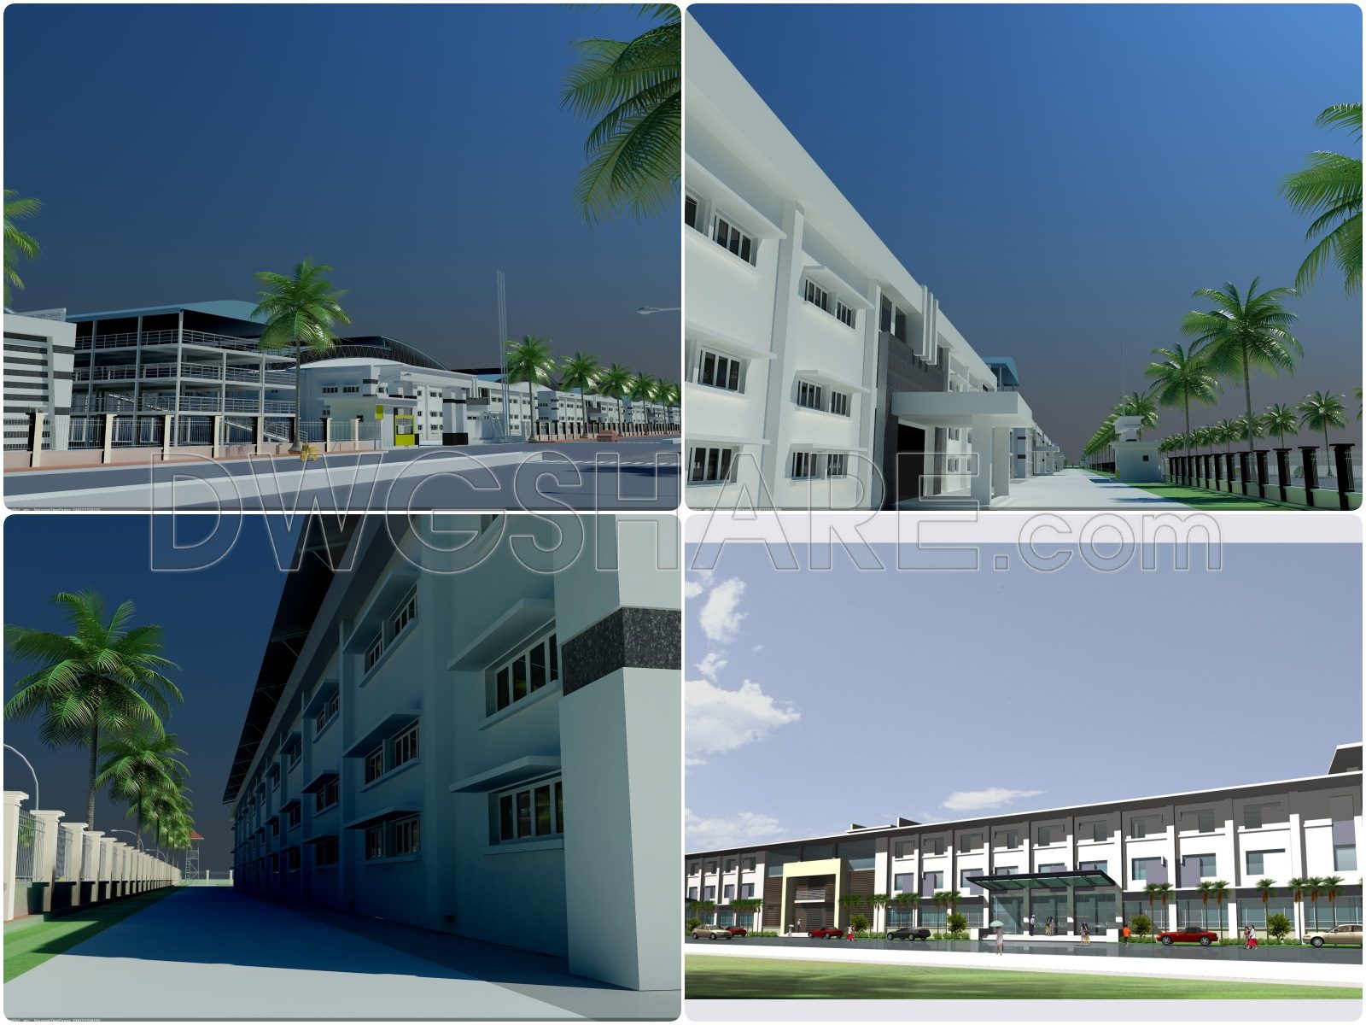
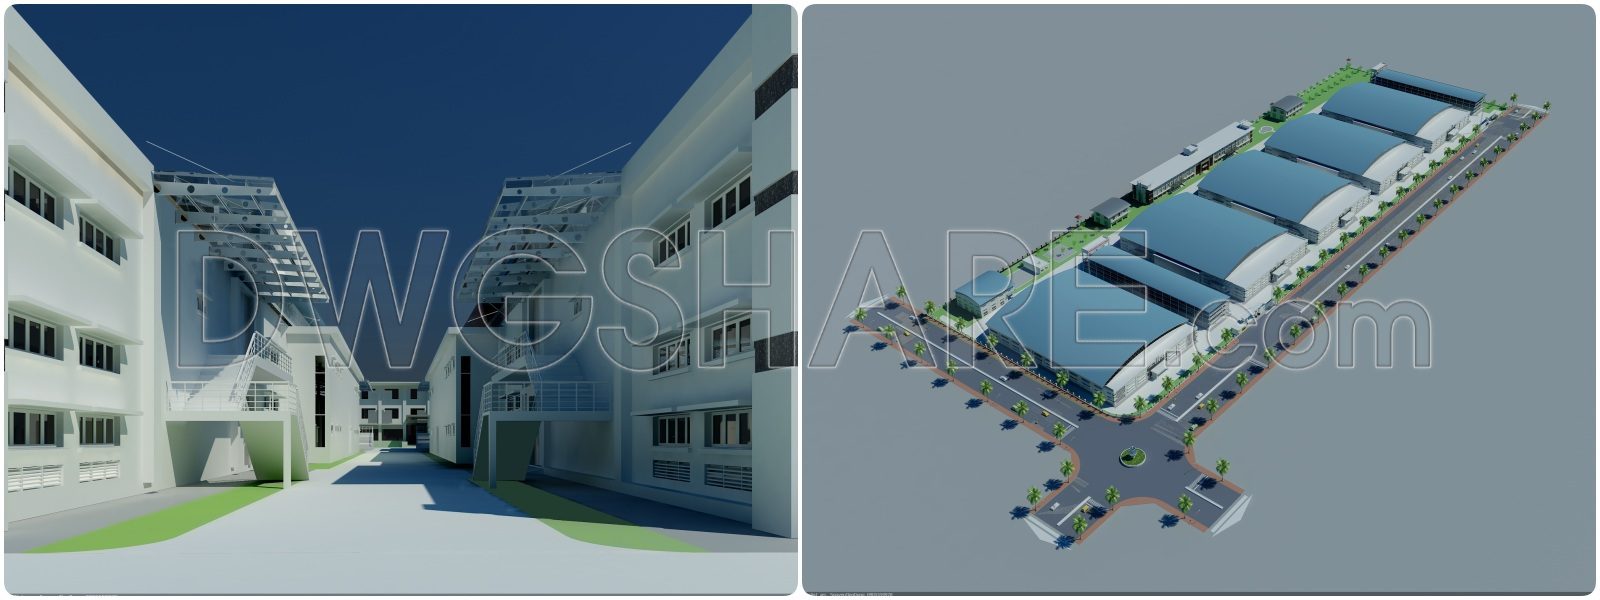
- Rendered 3D Perspectives of the Entire Facility
If you find our work useful, your support would mean a lot and help us grow even better.DONATE
Related posts
Daily Market Plans and Elevations AutoCAD File DWG
37.Proposed plan of a convention centre AutoCAD File DWG
Autocad Drawing Of 4-Story Classic Villa 8.6mx11.4m For Download
House Faces AutoCAD File Free Download
68.Autocad Drawings Of Airport Design For Download
Airport General Plan Autocad Drawing
62. Free Download Factory Design CAD Drawings – Workshop Area 53m x 91m
Autocad Drawings Of 3-Story Modern House 10m x25m For Download
06. CAD drawings for the design of a commune central post office with a floor area of 8.7 m × 12.7 m