
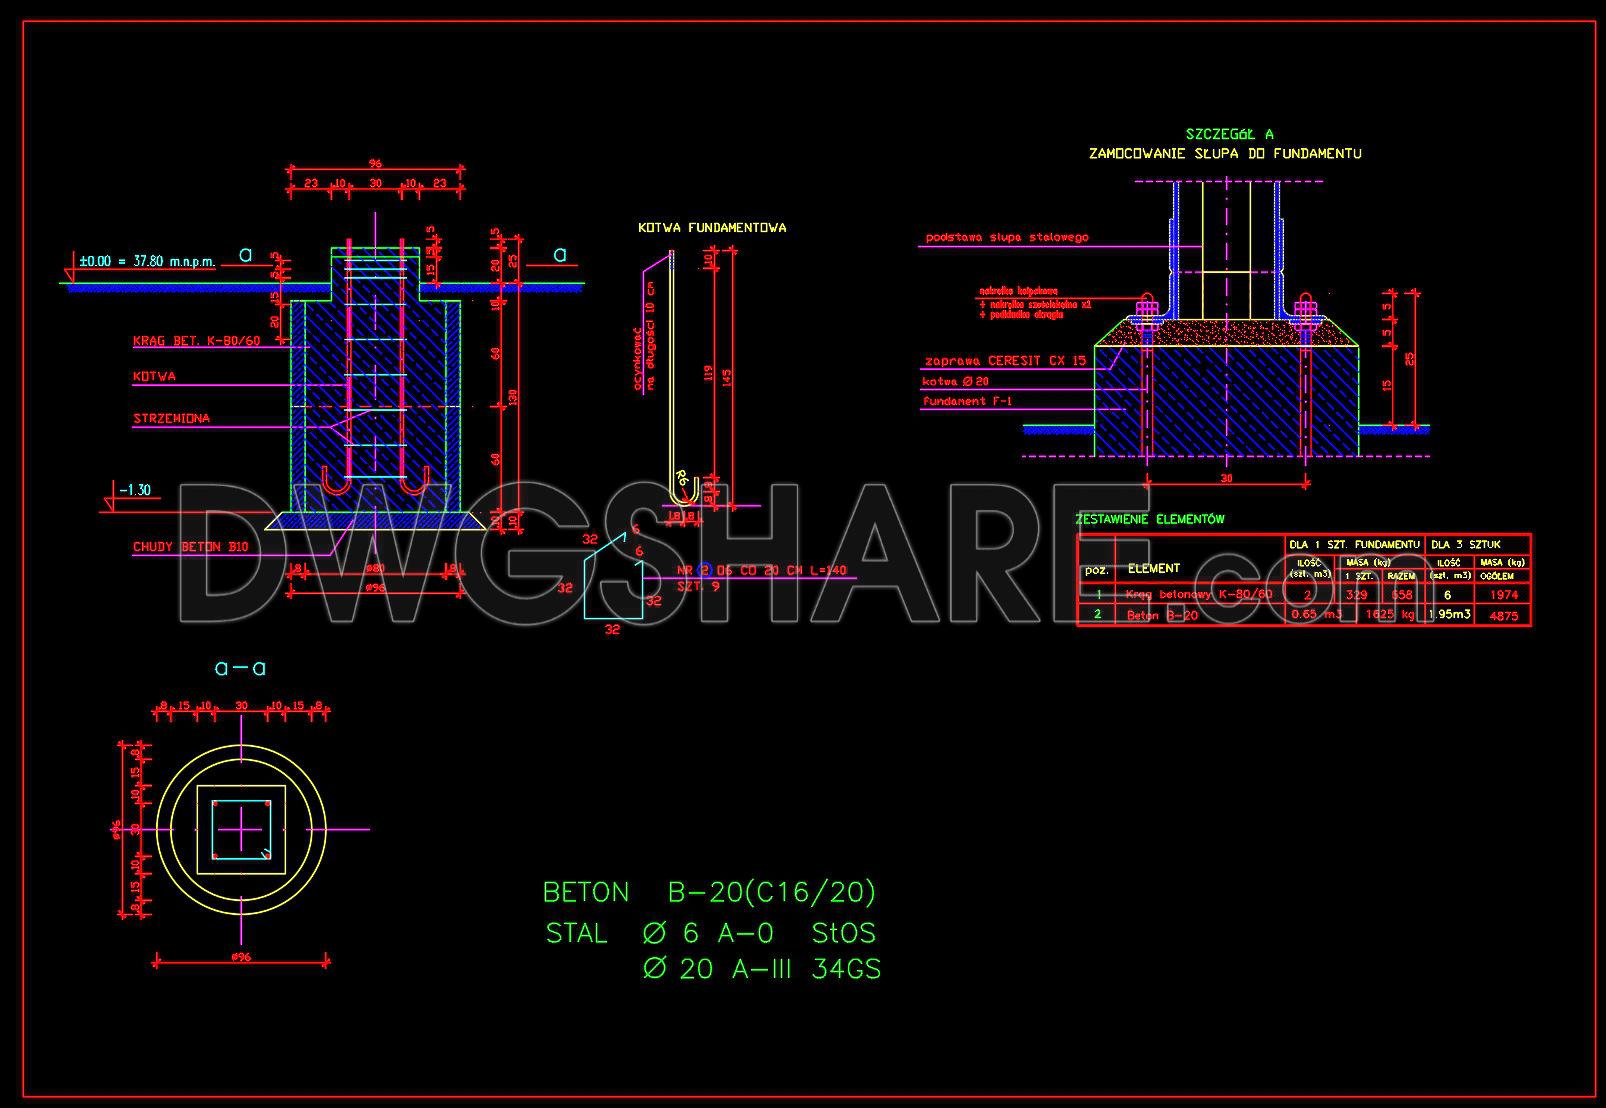
655. Detailed CAD DWG Template of Isolator Foundation Sections
Explore the CAD DWG template of isolator foundation sections, a vital resource for architects and construction professionals. These detailed drawings provide several views, helping users understand the intricacies of isolator foundations. The comprehensive layout includes various components such as reinforcement details, foundation plans, and section views.
Main features include:
- Reinforcement layout
- Foundation dimensions
- Section and elevation views
These drawings are essential for precision and accuracy in architectural and construction projects. Their detailed designs ensure easy modifications, facilitating smooth collaboration among professionals. By using this CAD DWG template, projects benefit from cost optimization due to minimized errors and enhanced efficiency. The dimensions are meticulously designed, ensuring practical applicability in real-world scenarios.
For architects and interior designers, these drawings offer an invaluable tool for planning and executing designs with high accuracy. Best of all, these CAD files are available for free download, allowing you to integrate them seamlessly into your projects.
I also recommend downloading other Cad Details CAD drawings for your project reference.
- File format: .DWG
- Size: 481 KB
- Source: DWGshare
- AutoCAD platform 2018 and later versions. For downloading files there is no need to go through the registration process
If you find our work useful, your support would mean a lot and help us grow even better.DONATE
Related posts
699. Free Download Pile and Raft Reinforcement CAD Drawing
724. Shopping Mall Elevator Detail CAD Drawings DWG
601. Free Download Structural CAD Template DWG for 20m High Water Tank Design
276. Structural Drawings Of 4-Story House A Complete Project 6m x 8.5m For Download
57.Telecom Tower Shelter AutoCAD File Free Download
371. Free Download of Structural CAD Drawings for 9m x 13m Reinforced Concrete Townhouse
94.Autocad Drawing Of Development Length Of Tension Bars Standard For Download
611. Bridge Hammer Head Cross Section Details Free Download
713. Reinforced Concrete Structural General Notes and Specifications CAD Drawing DWG