
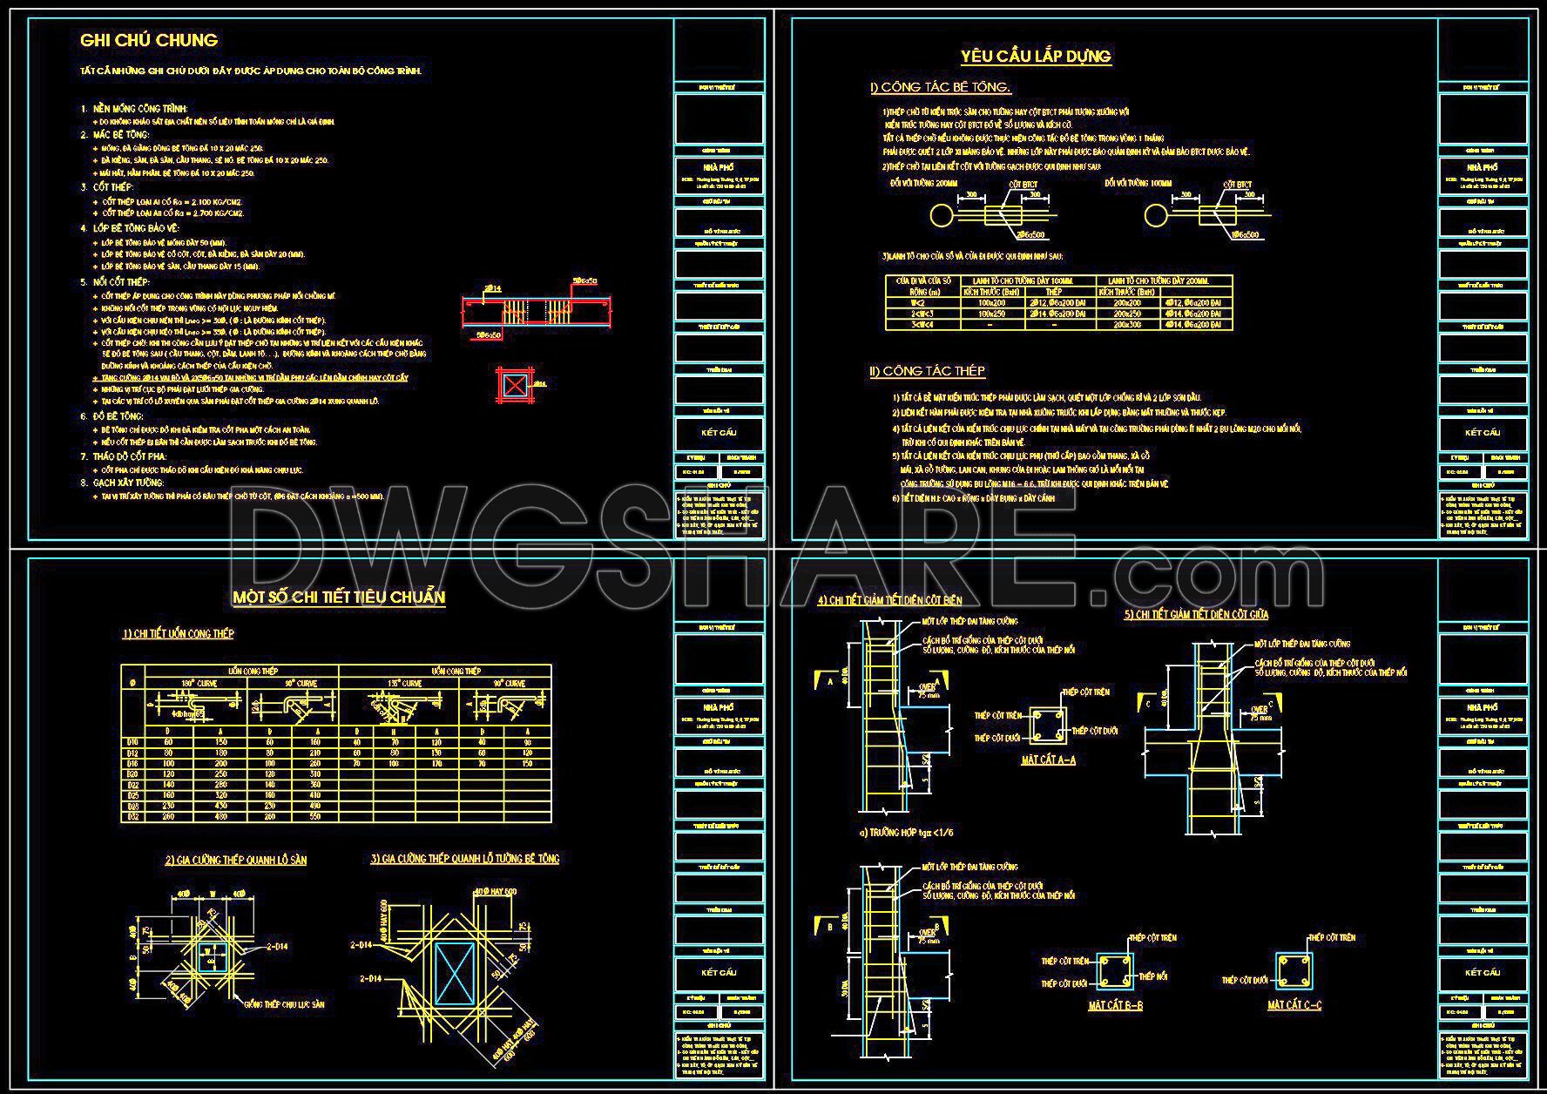
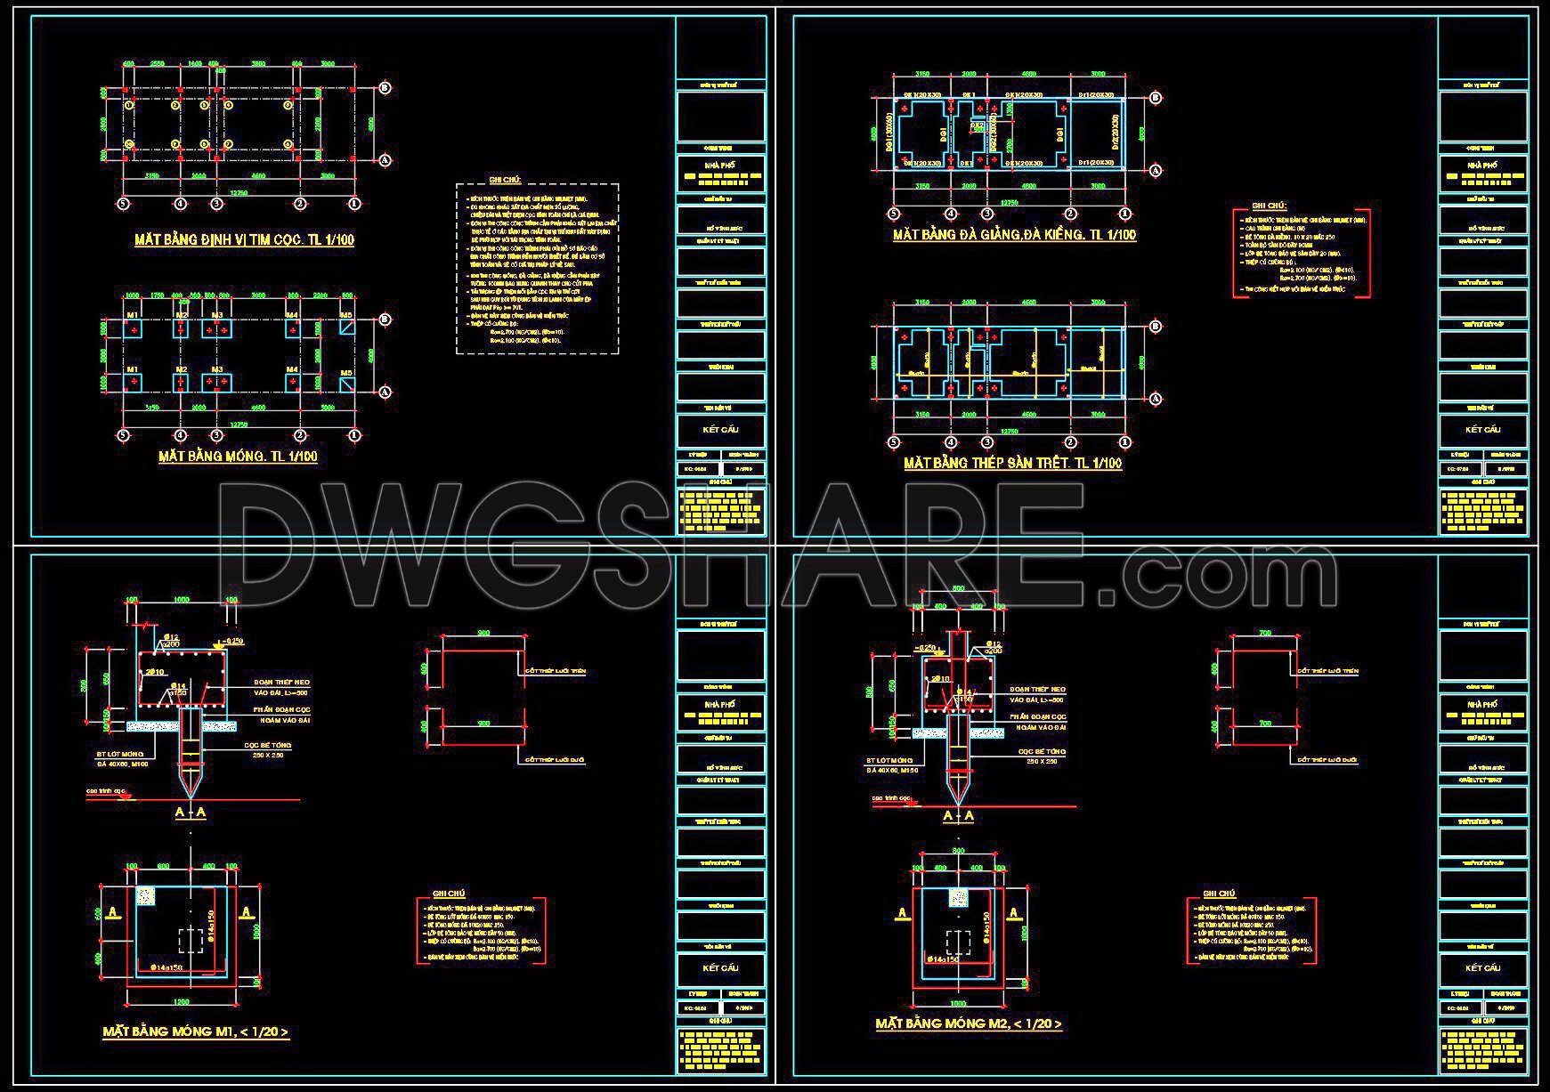

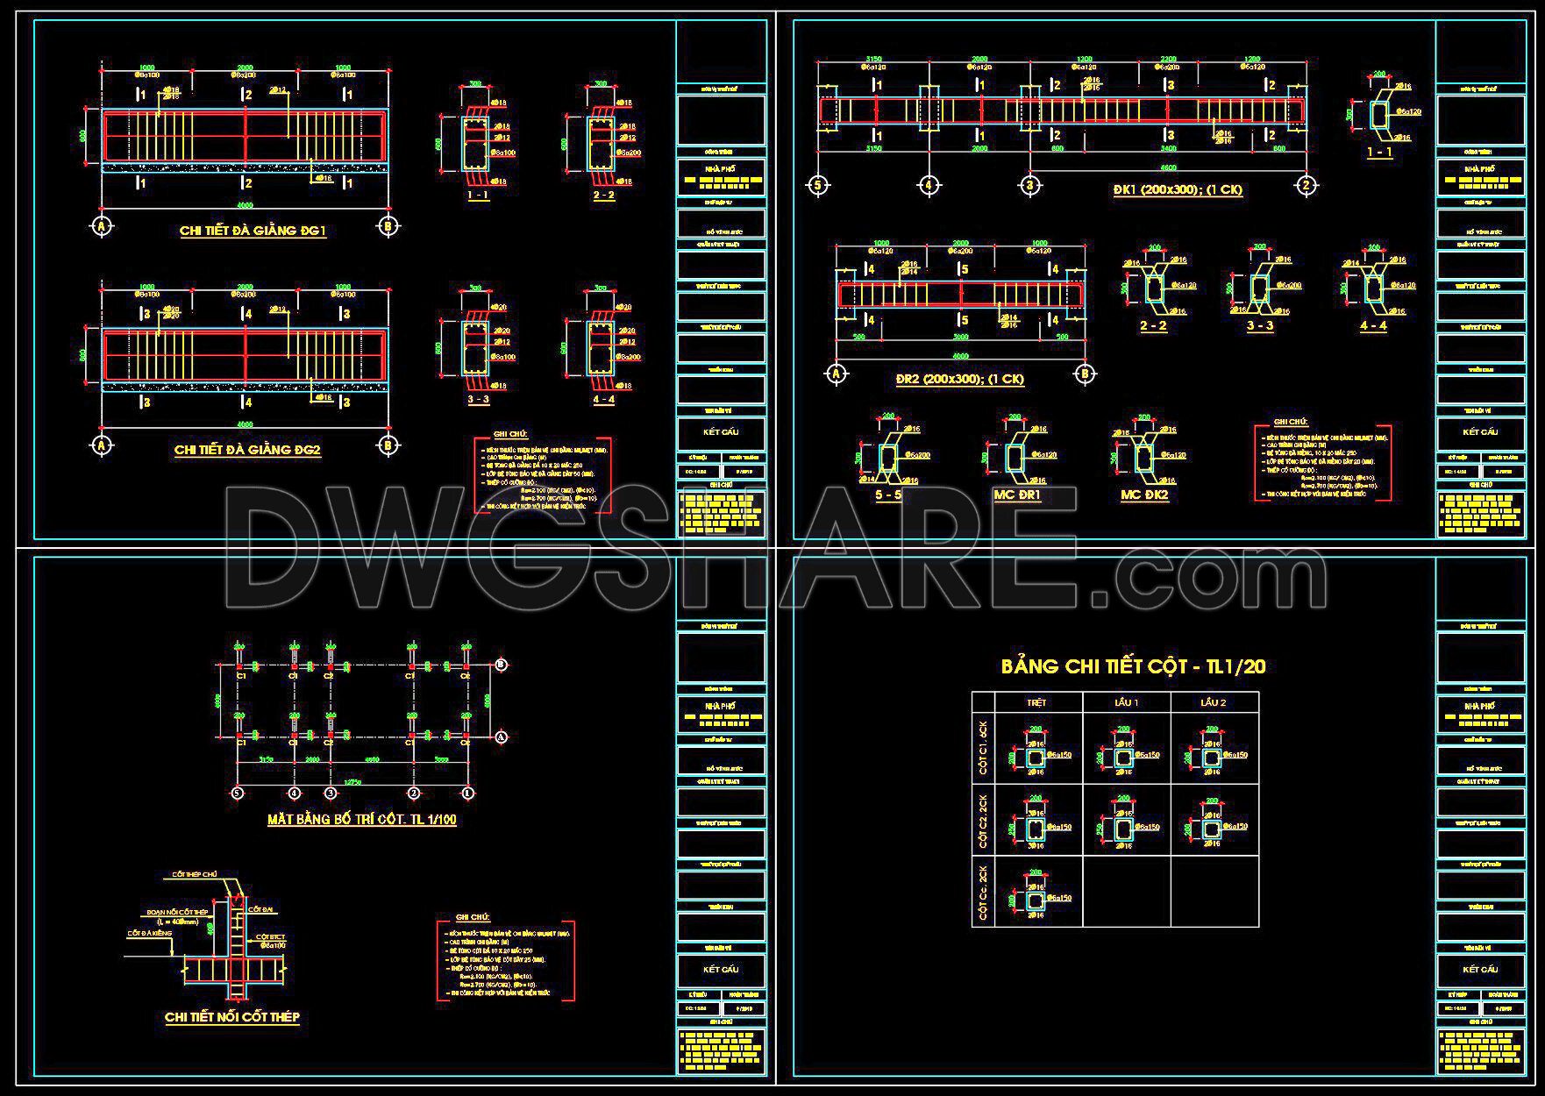
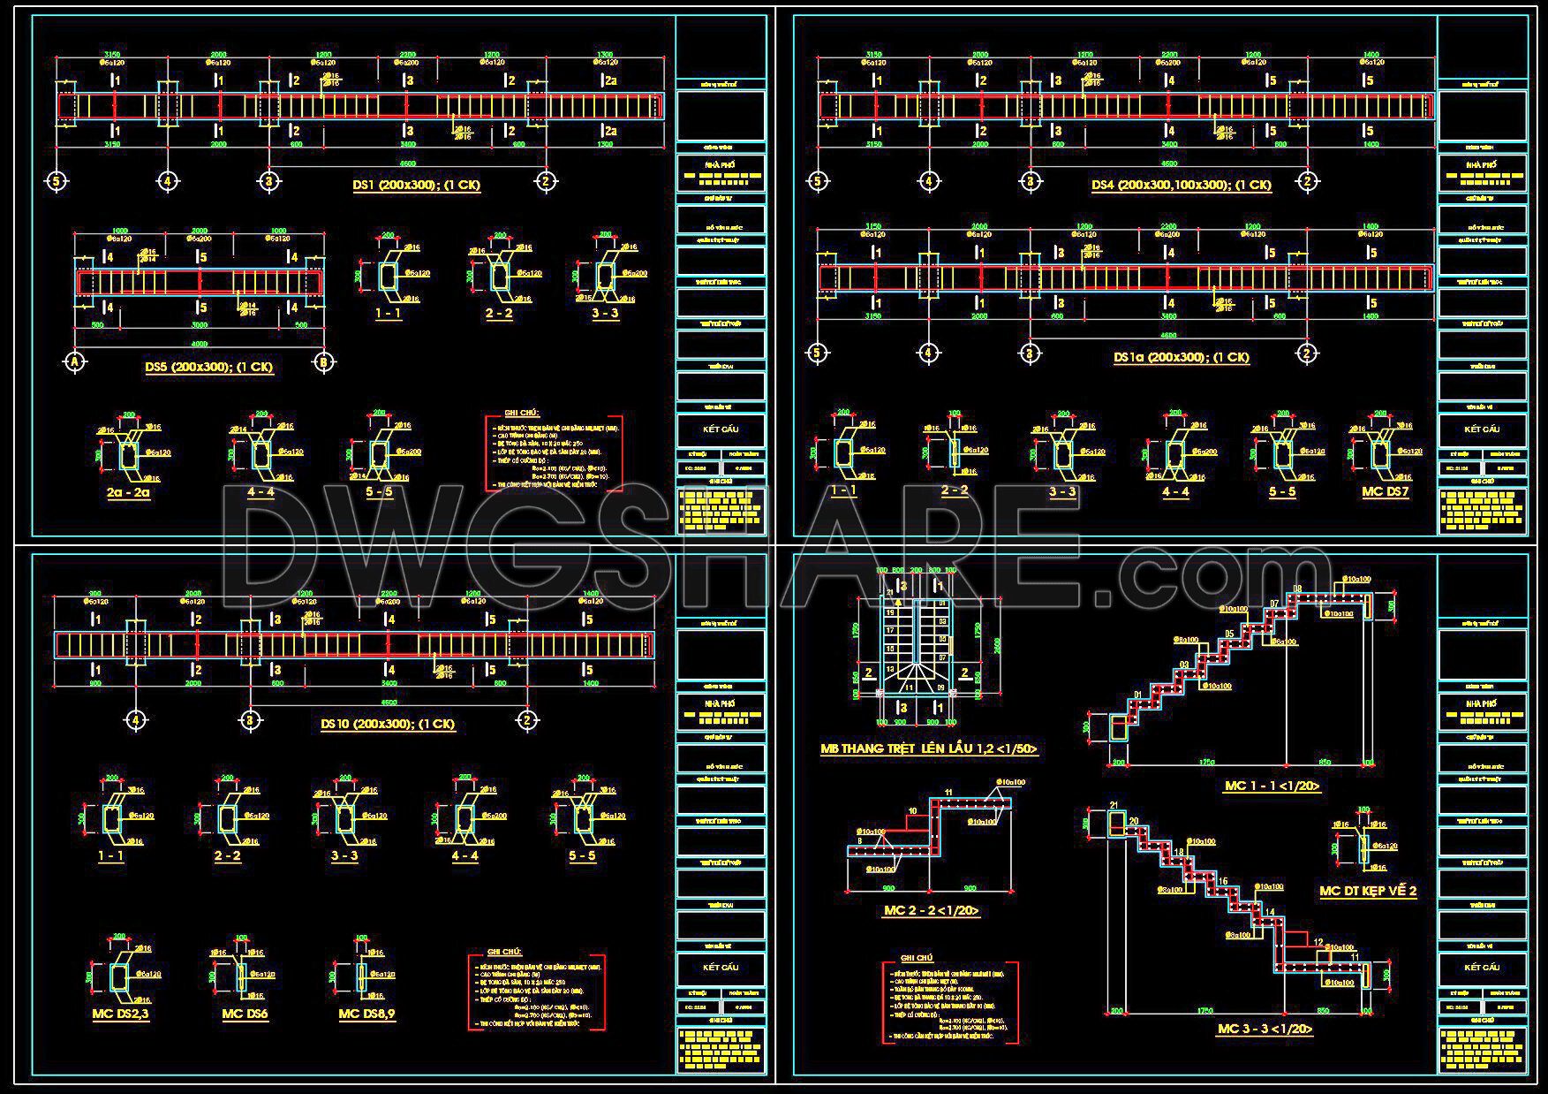
331. Free Download of Structural CAD Drawings for 4m x 12.7m Reinforced Concrete Townhouse
Explore the free download of structural CAD drawings for a 4m x 12.7m reinforced concrete townhouse. These comprehensive CAD blueprints include multiple views that intricately detail structural components and layouts. Key drawings such as beam layouts, column details, and stair designs provide crucial insights into the construction process. The dimensions within these CAD files enhance precision and allow for effective planning.
Benefits of utilizing these files include:
- Exceptional accuracy in design
- Easy editing capabilities for modifications
- Smooth collaboration among different project stakeholders
- Cost optimization through precise material estimation
Architects and designers can leverage these detailed drawings to ensure seamless communication and efficiency in project execution. Download these CAD DWG files for free and incorporate them into your architectural or construction projects with ease.
I also recommend downloading other Structural CAD drawings for your project reference.
- File format: .DWG
- Size: 1 MB
- Source: DWGshare
- AutoCAD platform 2018 and later versions. For downloading files there is no need to go through the registration process
If you find our work useful, your support would mean a lot and help us grow even better.DONATE
Related posts
733. Concrete Staircase Reinforcement Details CAD Drawings DWG
388. Free Download of Structural CAD Drawings for 9.3m x 17m Reinforced Concrete Townhouse
683. Lift Station Section Drawing DWG for AutoCAD – Free Download
233. Structural Drawings Of 4-Story House A Complete Project 5m x 16.5m For Download
602. Free Download CAD File – Atrium Roof Grid Structure Details
17.Dining Hall Steel Structural Layout and Sections Details CAD
771. Full Water Tank Construction Shop Drawings CAD DWG Download
689. Mechanical Escalator Elevation CAD Details DWG – Free Download
136. Cad Drawing Of Plan of Reinforced Concrete Pavement For Download