
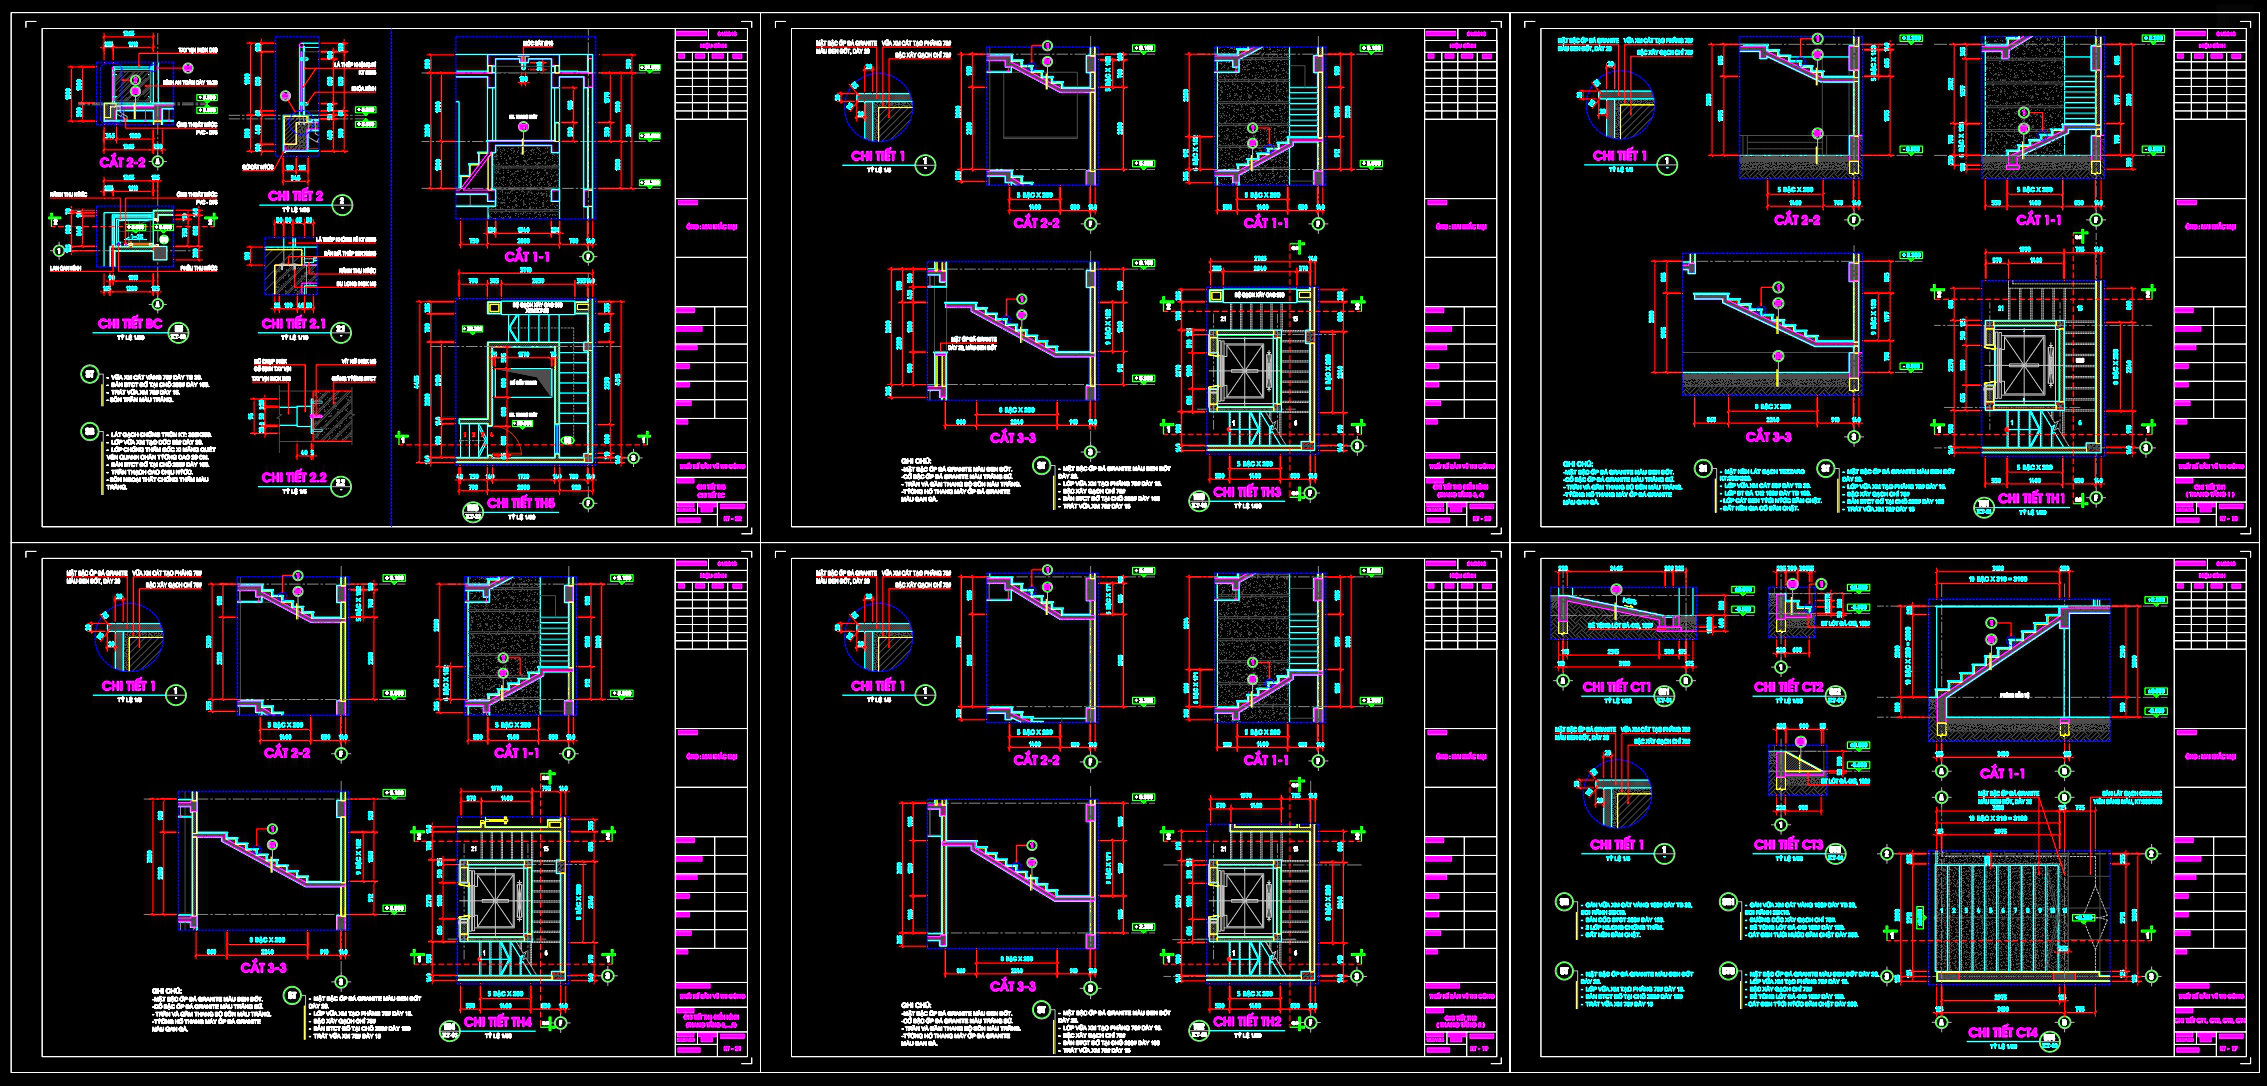
476. Complete Staircase and Elevator Shaft Construction Details DWG
In the realm of architectural and construction design, complete staircase and elevator shaft construction details serve as fundamental components that ensure smooth coordination and execution of a building’s structural elements. The comprehensive CAD DWG drawings provided here are a prime resource for professionals looking to delve deep into detailed architectural layouts.
This set of drawings primarily features construction detail drawings, which are indispensable in the precise development and implementation of staircases and elevator shafts. Such detailed drawings are crucial for designers to ensure that every aspect of the construction meets the necessary specifications and regulatory standards.
The drawings showcase various key components including:
- Functional floor plan layout
- Elevations and sections of the staircase and elevator shaft
- Detailed construction drawings
- Grid lines, dimensions, and level markers
The functional floor plan layout provides a clear overview of how the staircase and elevator shaft fit within the overall building design. This is vital for architects who need to ensure that these elements are strategically integrated for both aesthetic appeal and functional utility. The elevations and sections offer insights into the heights, structural elements, and connections, which are essential for guiding the construction process.
Construction detail drawings included in the DWG files offer a closer examination of materials, connections, and assembly techniques. These are particularly valuable for construction teams as they translate design into physical form. Such details facilitate the accurate installation of structural components, enabling teams to carry out construction tasks efficiently and with reduced error margins.
The technical accuracy of these drawings is paramount, as it allows for easy modification and reuse in AutoCAD—an advantage for architects and designers in streamlining their workflows. High-quality, accurate drawings help in improving coordination between design and construction teams, ultimately leading to optimized costs and reduced material waste.
These CAD DWG files are available for free use, making them an accessible reference point for design professionals. They can serve as foundational resources for study, research, or as a base for the further development of technical drawings. This accessibility not only supports design innovation but also aids in the education and development of technical know-how within the architectural community.
I also recommend downloading other Stairs CAD drawings for your project reference.
- File format: .DWG
- Size: 383 KB
- Source: DWGshare
- AutoCAD platform 2018 and later versions. For downloading files there is no need to go through the registration process
If you find our work useful, your support would mean a lot and help us grow even better.DONATE
Related posts
581. Free download of detailed structural drawings for the main entrance steel canopy
57.Telecom Tower Shelter AutoCAD File Free Download
133. Cad Drawing Of Concrete Walls Reinforcement Details For Download
350. Free Download detailed CAD drawings of townhouse stairs
170. Complete steel structure drawing 2 story
334. Download Detailed CAD Staircase Designs for Townhouses for Free
743. Steel Truss Bridge CAD Drawing – Free DWG Download
61.CAD Drawings of Roof Drains
64.Free Download of Steel Timber Work Details Autocad Drawing DWG