
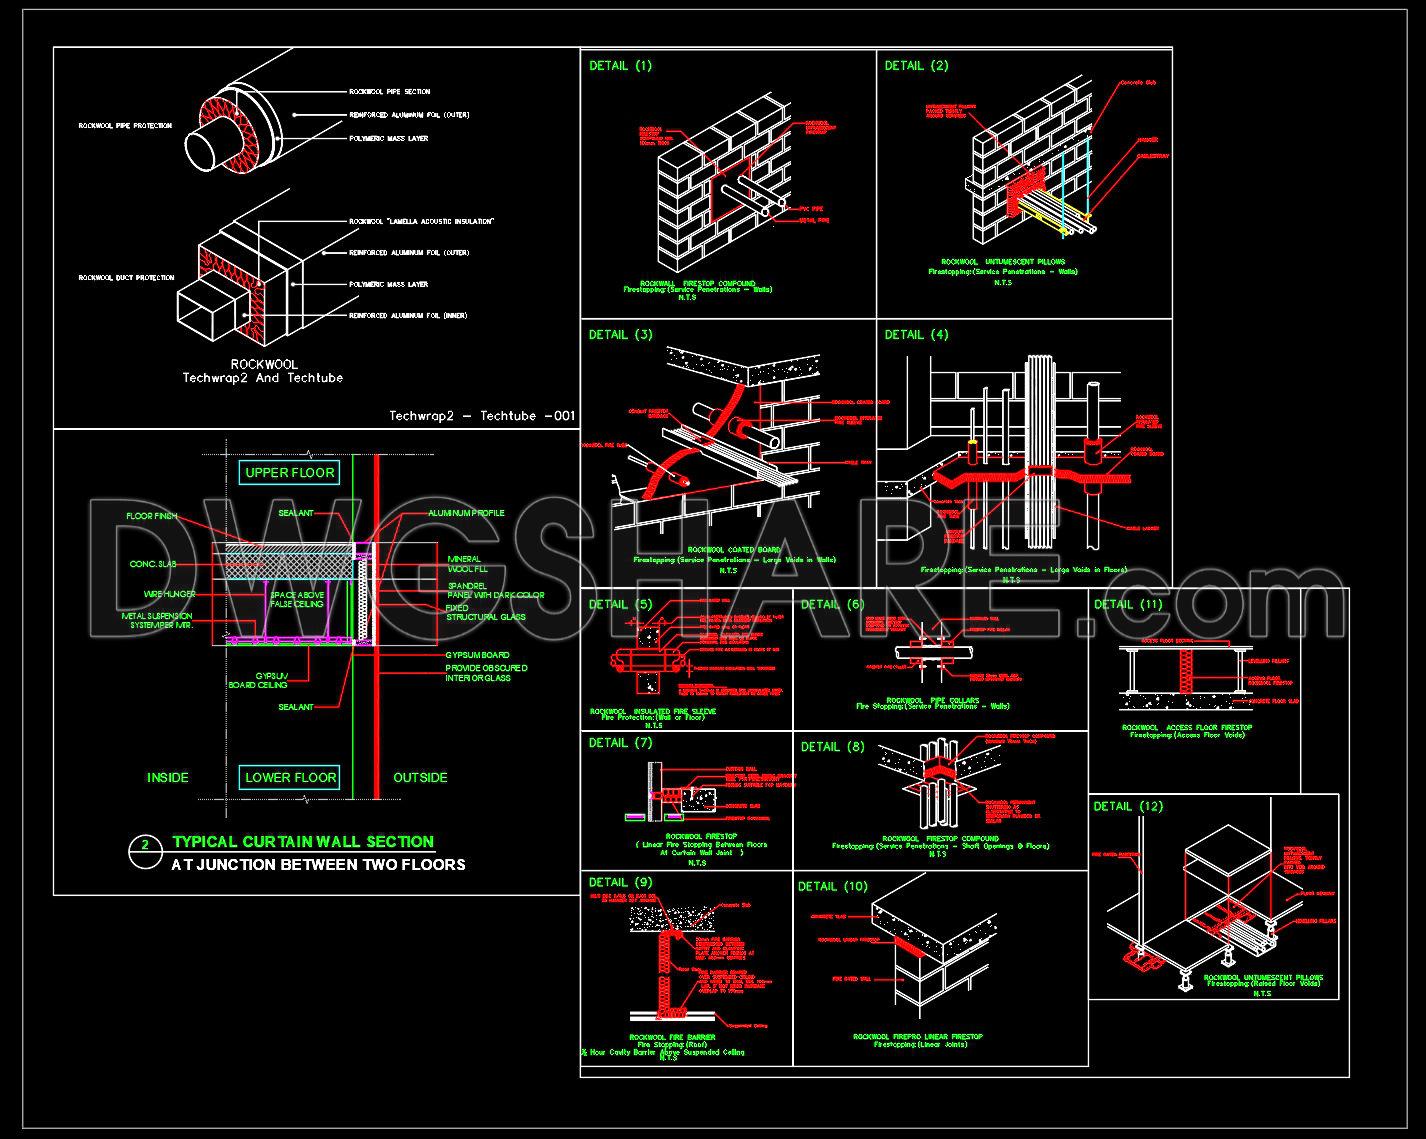
657. CAD DWG Template General Fire Stop Construction Details
Discover the essential CAD DWG Template General Fire Stop Construction Details that are pivotal for architects and builders. These comprehensive CAD drawings cover multiple views of fire stop construction, emphasizing precision and functionality. The detailed templates include:
Wall sections
Curtain wall junctions
Service penetration details
These resources offer practical applications for construction projects, enhancing both interior design and structural integrity. The dimensions and annotations ensure accurate measurements, facilitating seamless collaboration and swift edits. By integrating these detailed drawings, one can optimize costs and improve project workflows. The templates are shared for free, enabling professionals to easily download and utilize them in their designs.
The CAD DWG files not only serve as a foundational reference but also elevate the quality of architectural projects. This easy access to high-quality, editable resources aids in delivering exceptional results without additional costs.
I also recommend downloading other Uncategorized CAD drawings for your project reference.
- File format: .DWG
- Size: 1 MB
- Source: DWGshare
- AutoCAD platform 2018 and later versions. For downloading files there is no need to go through the registration process
If you find our work useful, your support would mean a lot and help us grow even better.DONATE
Related posts
135. Cad Drawing Of Road Concrete Pavement Cross Section Detail For Download
361. Free Download of Structural CAD Drawings for 8.7m x 13.2m Reinforced Concrete Townhouse
317. Download free CAD structural drawings for a 3.4m x 13m reinforced concrete townhouse construction
658. Structural Geotechnical Cross Section – CAD DWG File
347. Free Download of Structural CAD Drawings for 5m x 20m Reinforced Concrete Townhouse
775. Working Pile Reinforcement Details – Structural CAD Drawing DWG
87.Autocad Drawings Of Details Of Valves Chambers For Download
144. Cad Drawing Of Tunnel Reinforcement Concrete Cross Section Details For Download
743. Steel Truss Bridge CAD Drawing – Free DWG Download