
443. Download Free Detailed CAD Drawings of Raft Foundation Steel Structure Plans
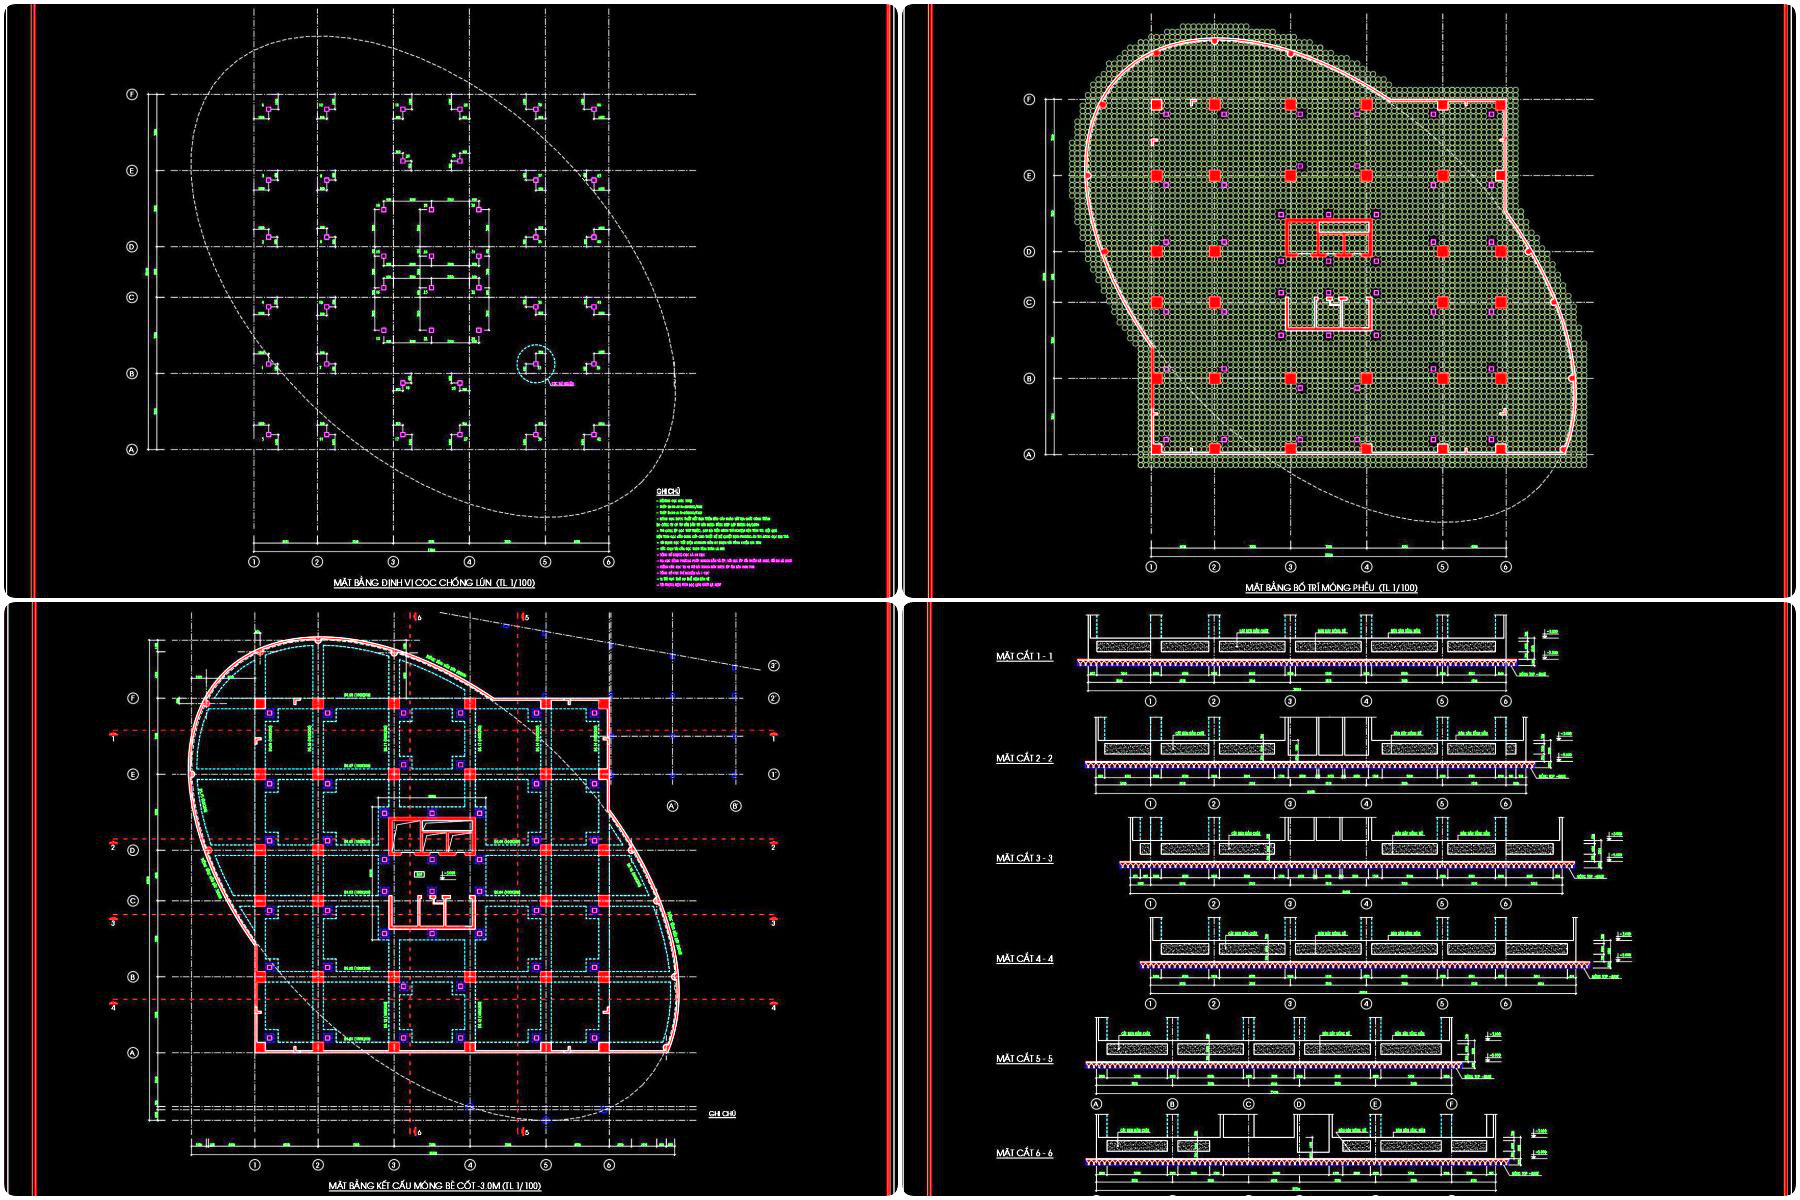
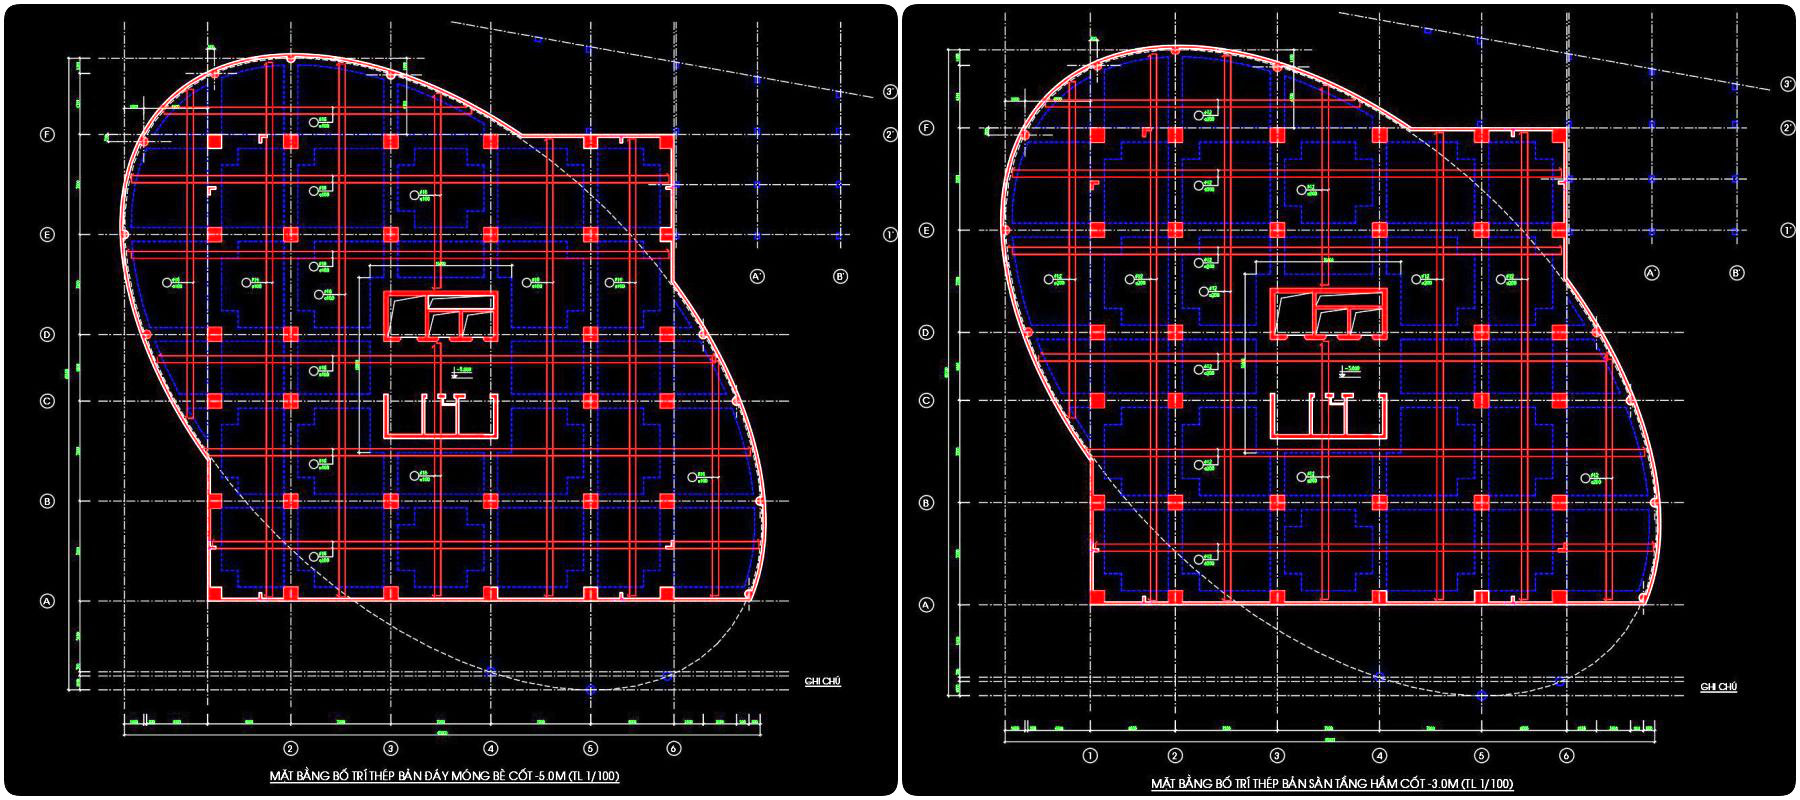
Explore the intricacies of raft foundation steel structure plans through these highly detailed CAD DWG drawings, available for free download. Designed meticulously to cater to architectural and construction professionals, these structural drawings provide a comprehensive view of the complex detailing involved in this foundational element. The drawings illustrate a variety of crucial components pivotal in real-world construction scenarios.
Key elements included in these drawings are:
Grid lines and dimensions: Essential for accurate positioning and orientation during the construction phase, ensuring precise execution on site.
Level markers and sections: These aid in understanding the elevation changes and support the construction team in adhering to design specifications.
Detailed reinforcement layouts: Showcasing the arrangement of steel bars, this component guides the construction of a solid, reliable foundation.
Construction details: Crucial for architects and designers, these details assist in the development of other architectural elements resting upon the foundation.
These drawings serve a vital role in architectural design and documentation. For architects, they are invaluable during the design development stage, providing a blueprint for the intricate interplay of form and structure. Interior designers benefit from the precision, which ensures that technical details align seamlessly with the overall design vision. Construction teams find these drawings indispensable for reference and coordination, allowing them to minimize errors and optimize costs.
The practical value of these CAD drawings lies not only in their high technical accuracy but also in their flexibility. Easy to modify and reuse in AutoCAD, they enhance coordination between design and construction, thereby facilitating a more efficient building process. By downloading these files for free, professionals can utilize them as a base for further technical drawing development, aid in academic study and research, or reference them for design inspirations.
These CAD DWG files are shared at no cost, offering an excellent opportunity for those in architecture and construction to enhance their resources effectively. This free download suits a range of needs, from serving as a base for new projects to providing insights for academic purposes.
I also recommend downloading other Cad Details CAD drawings for your project reference.
- File format: .DWG
- Size: 1 MB
- Source: DWGshare
- AutoCAD platform 2018 and later versions. For downloading files there is no need to go through the registration process
If you find our work useful, your support would mean a lot and help us grow even better.DONATE
Related posts
243. Structural Drawings Of 5-Story House A Complete Project 4.8m x 13.6m For Download
385. Free Download of Structural CAD Drawings for 12.4m x 16.1m Reinforced Concrete Townhouse
681. Rebar Lap Splice Length Details Based on ACI 318M CAD DWG
121.Autocad Drawing Of Stamped Concrete Paving with Granite Band For Download
195. CAD drawing Of Stilling Bassin Layout and cross sections Free download
688. Market Stall Elevation Details CAD Template DWG – Free Download
59.Free Download of Factory Steel Structure 3D Autocad Drawing DWG
411. Free Download of Structural CAD Drawings for 13.2m x 16.1m Reinforced Concrete Townhouse
672. CAD DWG Drawing – Hanging Conveyor Belt Structure Details