
871. Download Concept Design Drawings for a 4-Bedroom Single-Family House (12m x 17m)
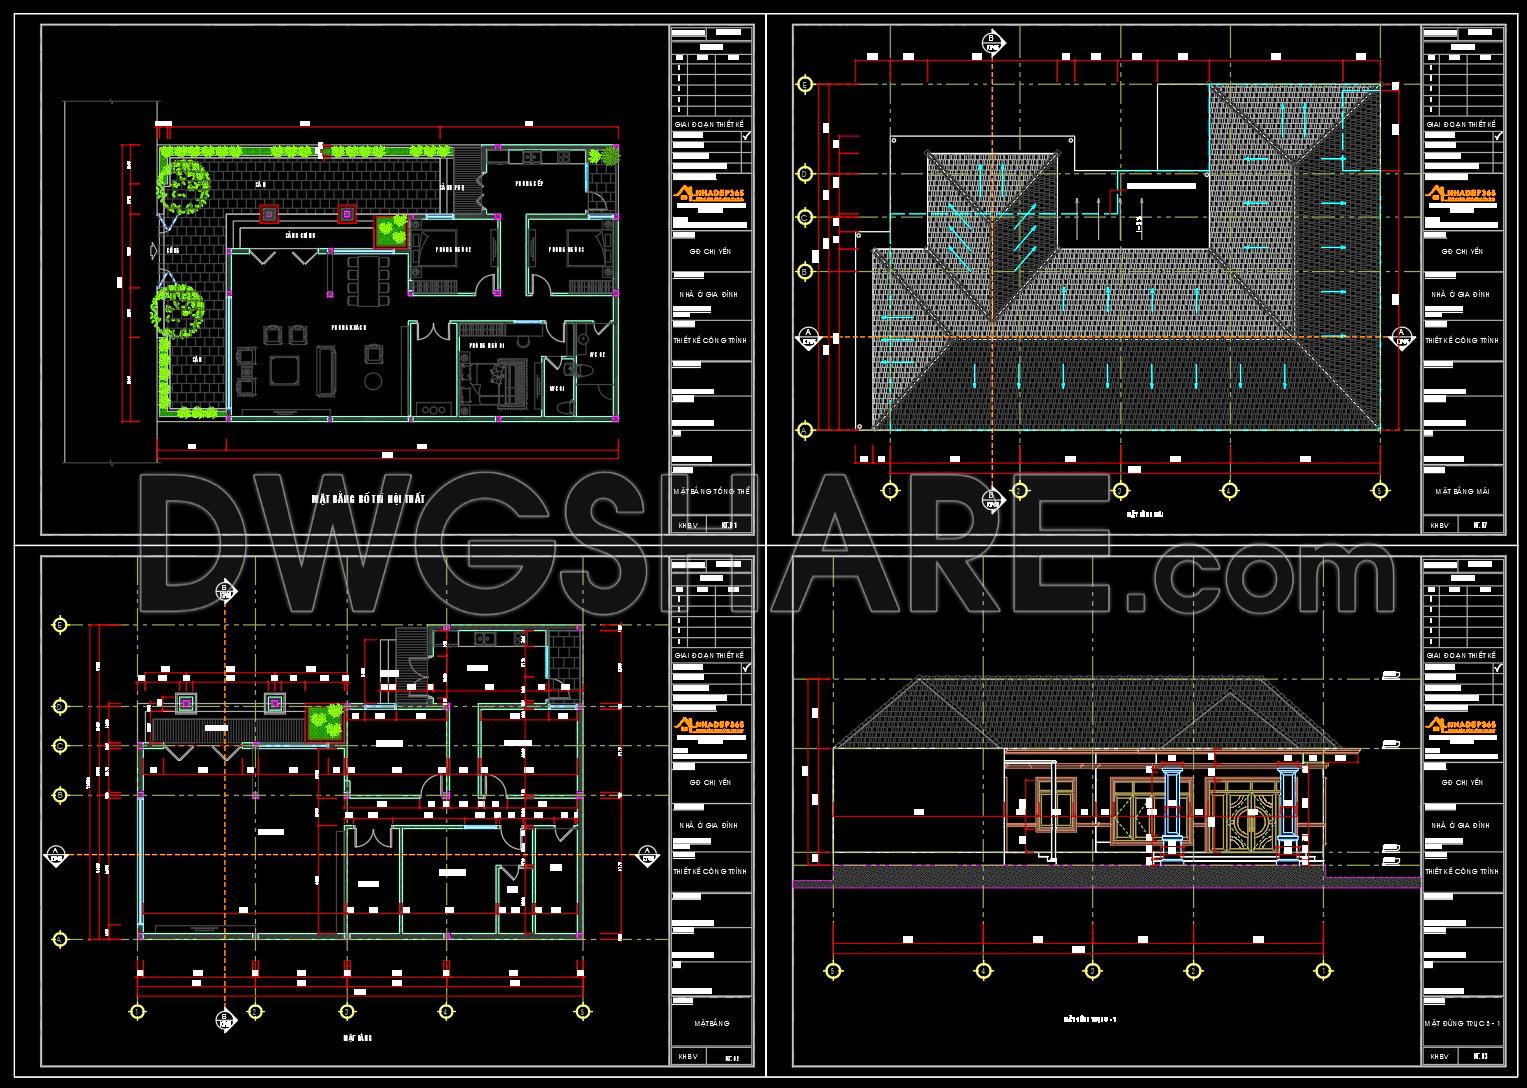
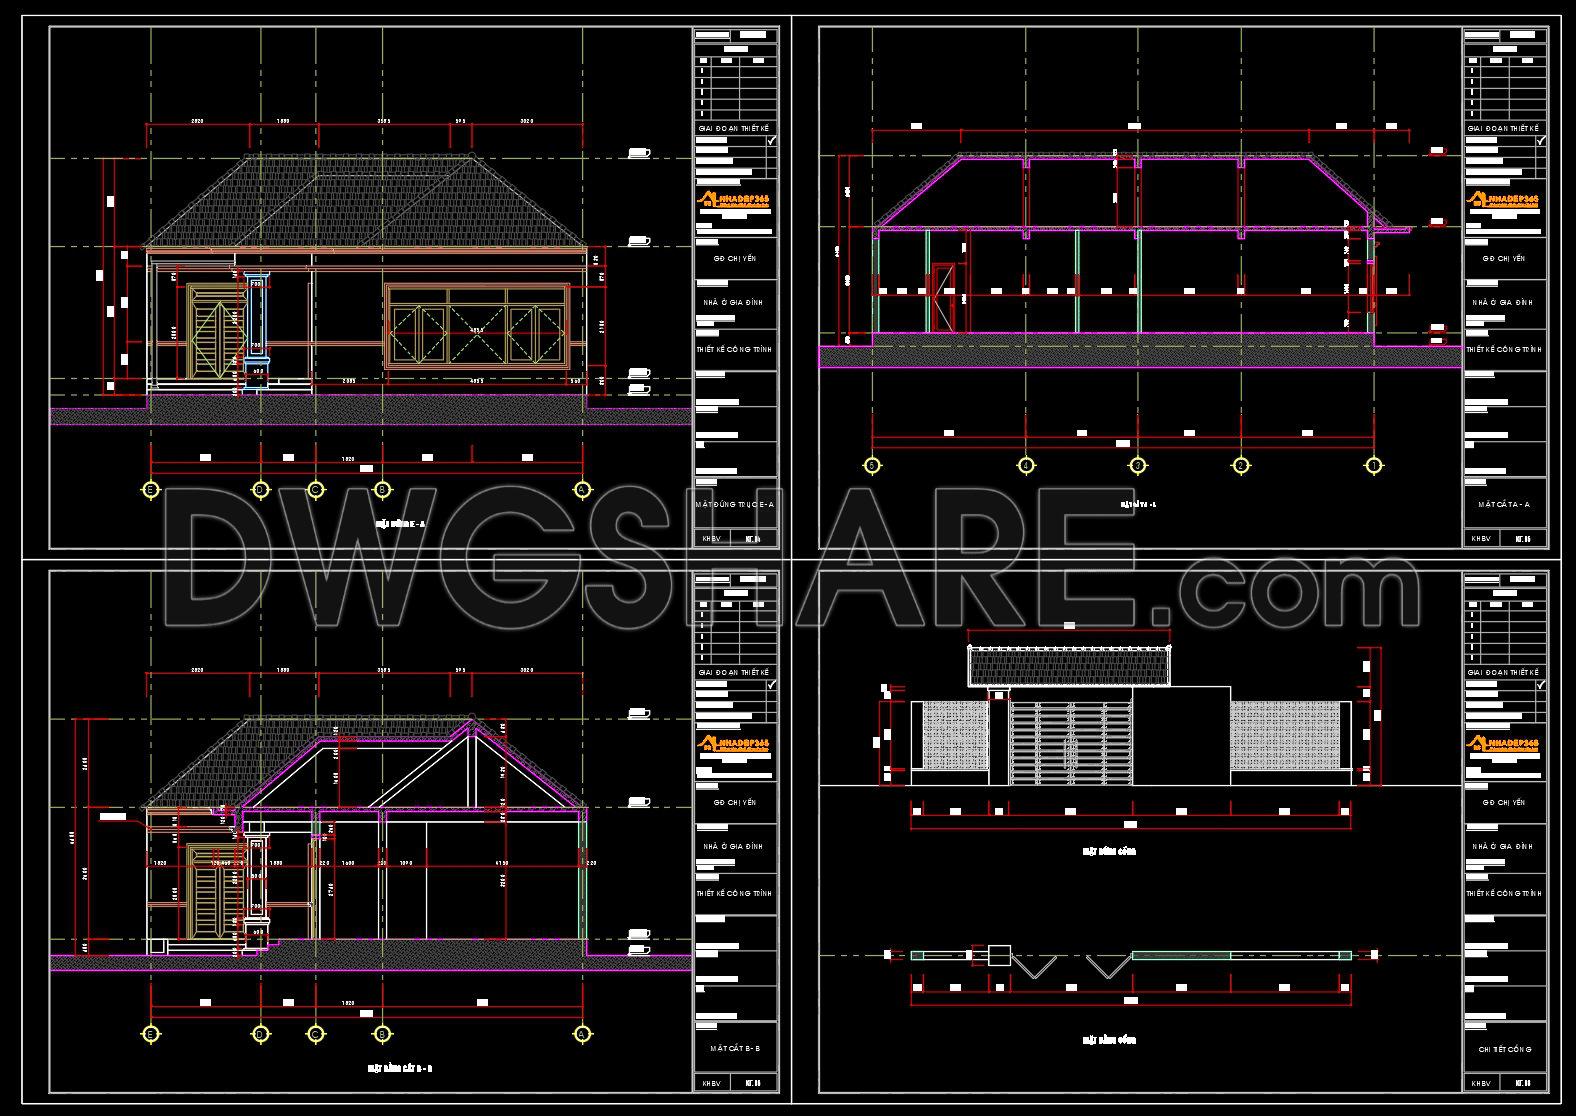
This CAD drawing set presents a complete architectural design for a single-storey residential house, including floor plans, elevations, sections, and detailed drawings. The layout is clearly organized and follows standard technical drafting conventions for residential projects.
The floor plan with furniture layout shows a garden-style house arrangement, featuring a front yard and side access. Interior spaces include a living room, kitchen and dining area, multiple bedrooms, and sanitary areas. Walls, doors, windows, and opening directions are clearly indicated. Landscape elements such as trees and paved yards are also illustrated.
The roof plan depicts a multi-pitched roof system with intersecting slopes and defined drainage directions. The roofing appears to use tile-like finishing, though specific materials are not explicitly noted.
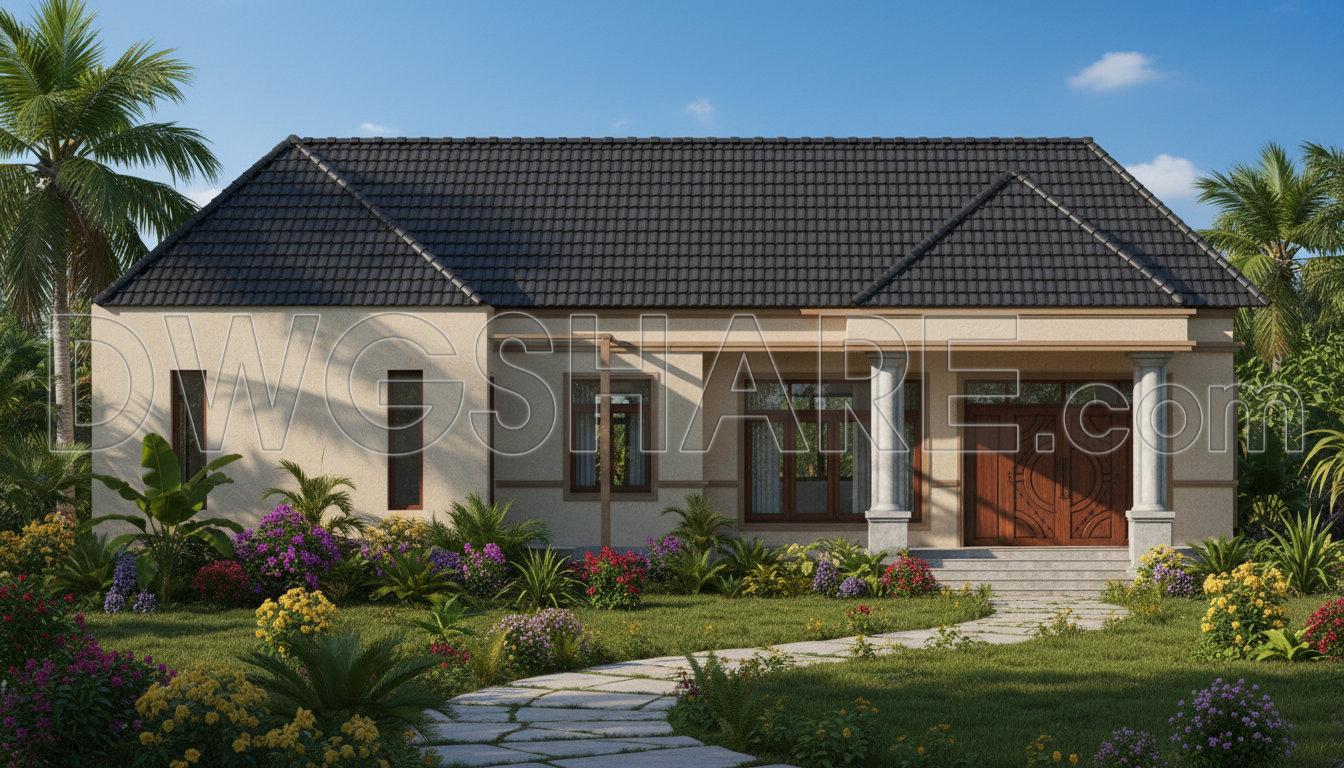
In the elevation drawings, the house reflects a traditional residential style with a pitched roof, front porch, and decorative main entrance doors. Proportions, height levels, columns, steps, and façade details are presented clearly.
The section drawings illustrate the vertical structure of the building, including floor levels, walls, and roof structure. The roof framing system is shown schematically, without detailed material specifications.
Additionally, the drawings include gate and fence details, with front elevation views of gate pillars and gate panels, contributing to the overall site layout.
Overall, this is a well-structured architectural CAD set suitable for reference or implementation in single-storey residential construction.
I also recommend downloading other Houses CAD drawings for your project reference.
- File format: .DWG
- Size: 8.25 MB
- Source: DWGshare
- AutoCAD platform 2018 and later versions. For downloading files there is no need to go through the registration process
If you find our work useful, your support would mean a lot and help us grow even better.DONATE
Related posts
571. Modern 3-Story House 12.5 × 19.2 m – Architectural Plans DWG
Residential Tower HVAC Site Plan AutoCAD File DWG
Autocad Drawing Of 3-Story House Plans, Elevations and Sections 8×12.7m For Download
Classic Facades AutoCAD File Free Download
603. 3-Story Classical House 15.6 × 9 m with Gable Roof – Floor Plans & Elevations CAD Drawing
474. Download CAD Design Drawings for a 2-Story House with Dimensions 4.8m x 27.6m
844. Small Residential House CAD Drawings – Floor Plans, Elevation & Section
579. 3-Story European House Architectural Plans – Floor Plans & Elevations
3 Levels House 14x34ft AutoCAD File Free Download