
67. Free CAD Coffee Table Detail Drawings for Living Room Use
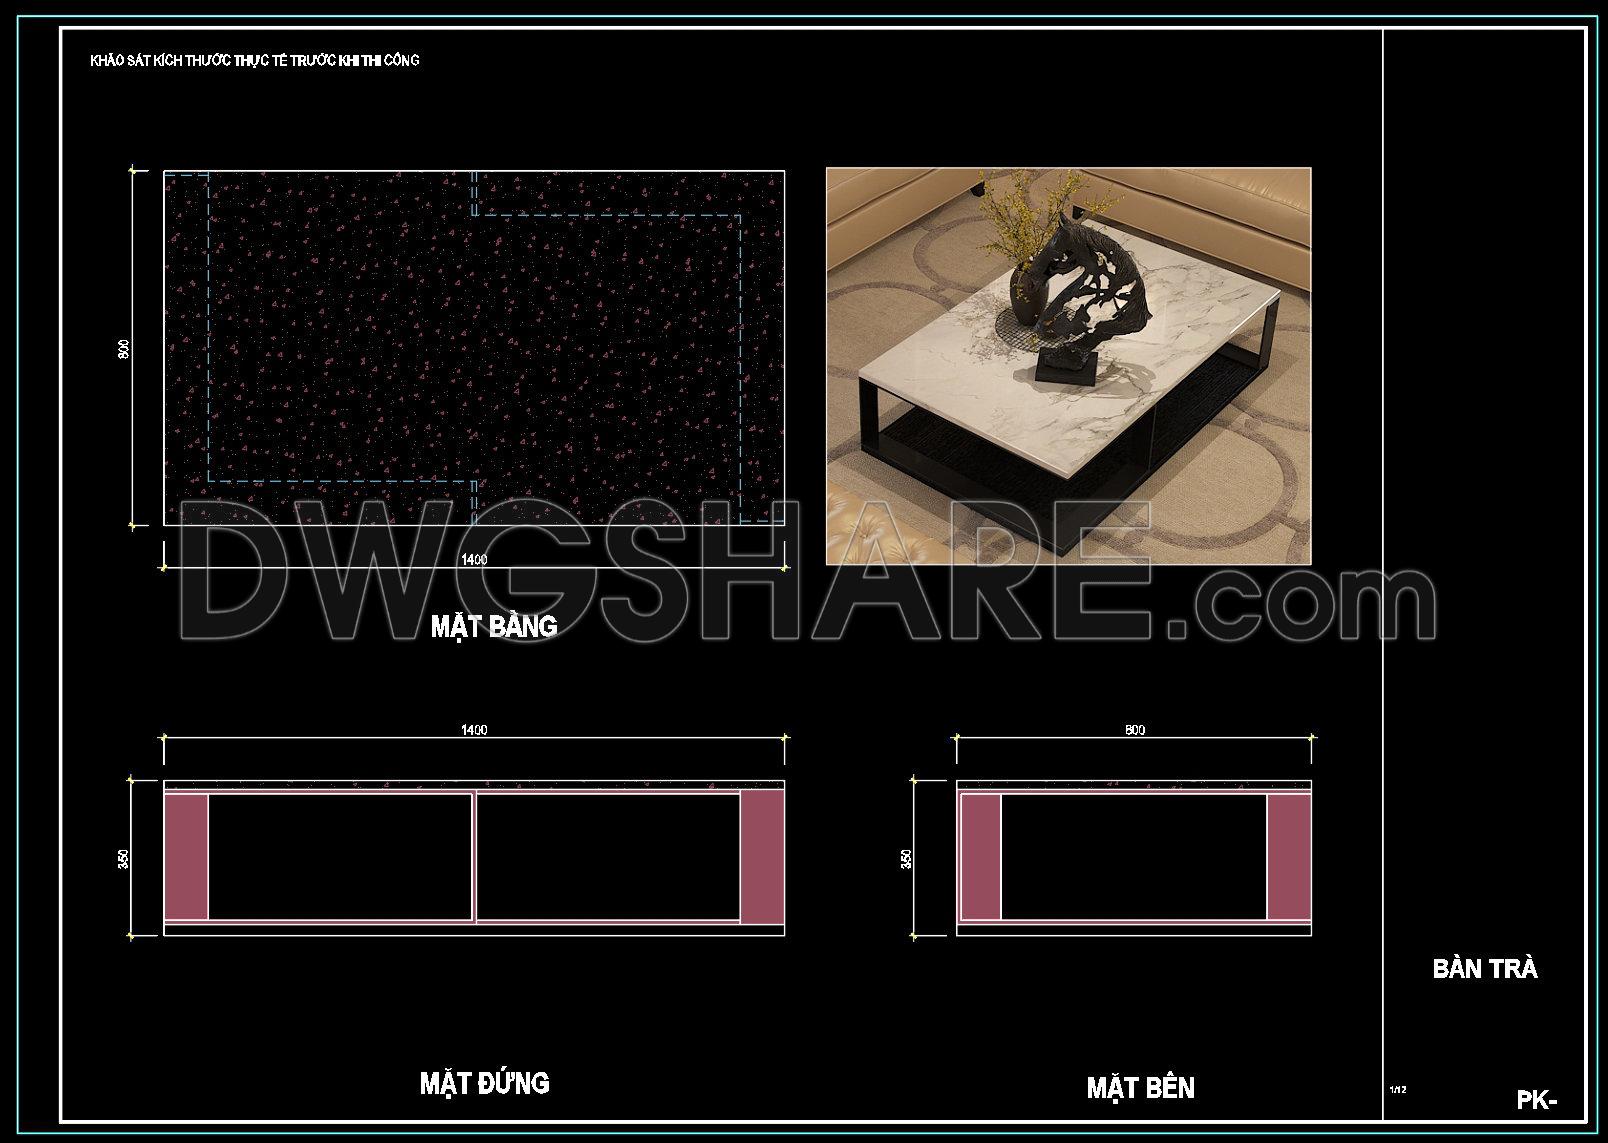
The Free CAD Coffee Table Detail Drawings for Living Room Use offer a comprehensive set of designs perfect for architecture and construction projects. This collection includes multiple views of a sophisticated coffee table, showcasing detailed dimensions and structural components. These drawings feature top views, side elevations, and sectional perspectives, each with precise measurements such as 1400 mm by 800 mm, providing essential data for accurate implementation.
Key elements in these drawings:
- Detailed plan view
- Side elevation view
- Sectional view
- Exact dimensions for design accuracy
Using these CAD drawings in architecture and interior design enables seamless collaboration and design precision. Their editable nature ensures optimization of costs, materials, and time in construction projects. By offering these DWG files for free download, professionals can benefit from enhanced accuracy and efficiency in design execution, making them an invaluable resource. Embrace these drawings to elevate your design projects and achieve top-tier results.
I also recommend downloading other Furniture CAD drawings for your project reference.
- File format: .DWG
- Size: 2 MB
- Source: DWGshare
- AutoCAD platform 2018 and later versions. For downloading files there is no need to go through the registration process
If you find our work useful, your support would mean a lot and help us grow even better.DONATE
Related posts
79.Carpet Cad Blocks free download
247. CAD blocks of chairs, beds, and dining tables
381. Ultimate Interior Furniture CAD Blocks Library – Free AutoCAD DWG Download
321. Free Download Latest Outdoor Umbrella Leisure Table and Chair CAD Library
204.CAD Blocks Furniture for Living room
25. Free CAD Drawing Modern Sectional Sofa
344. Free Download CAD File Plants & Furniture
136.Directors Desk Cad Blocks Free Download
372. Free Download – Furniture CAD Drawings Chairs, Tables, Sofas & Kitchen Cabinets