
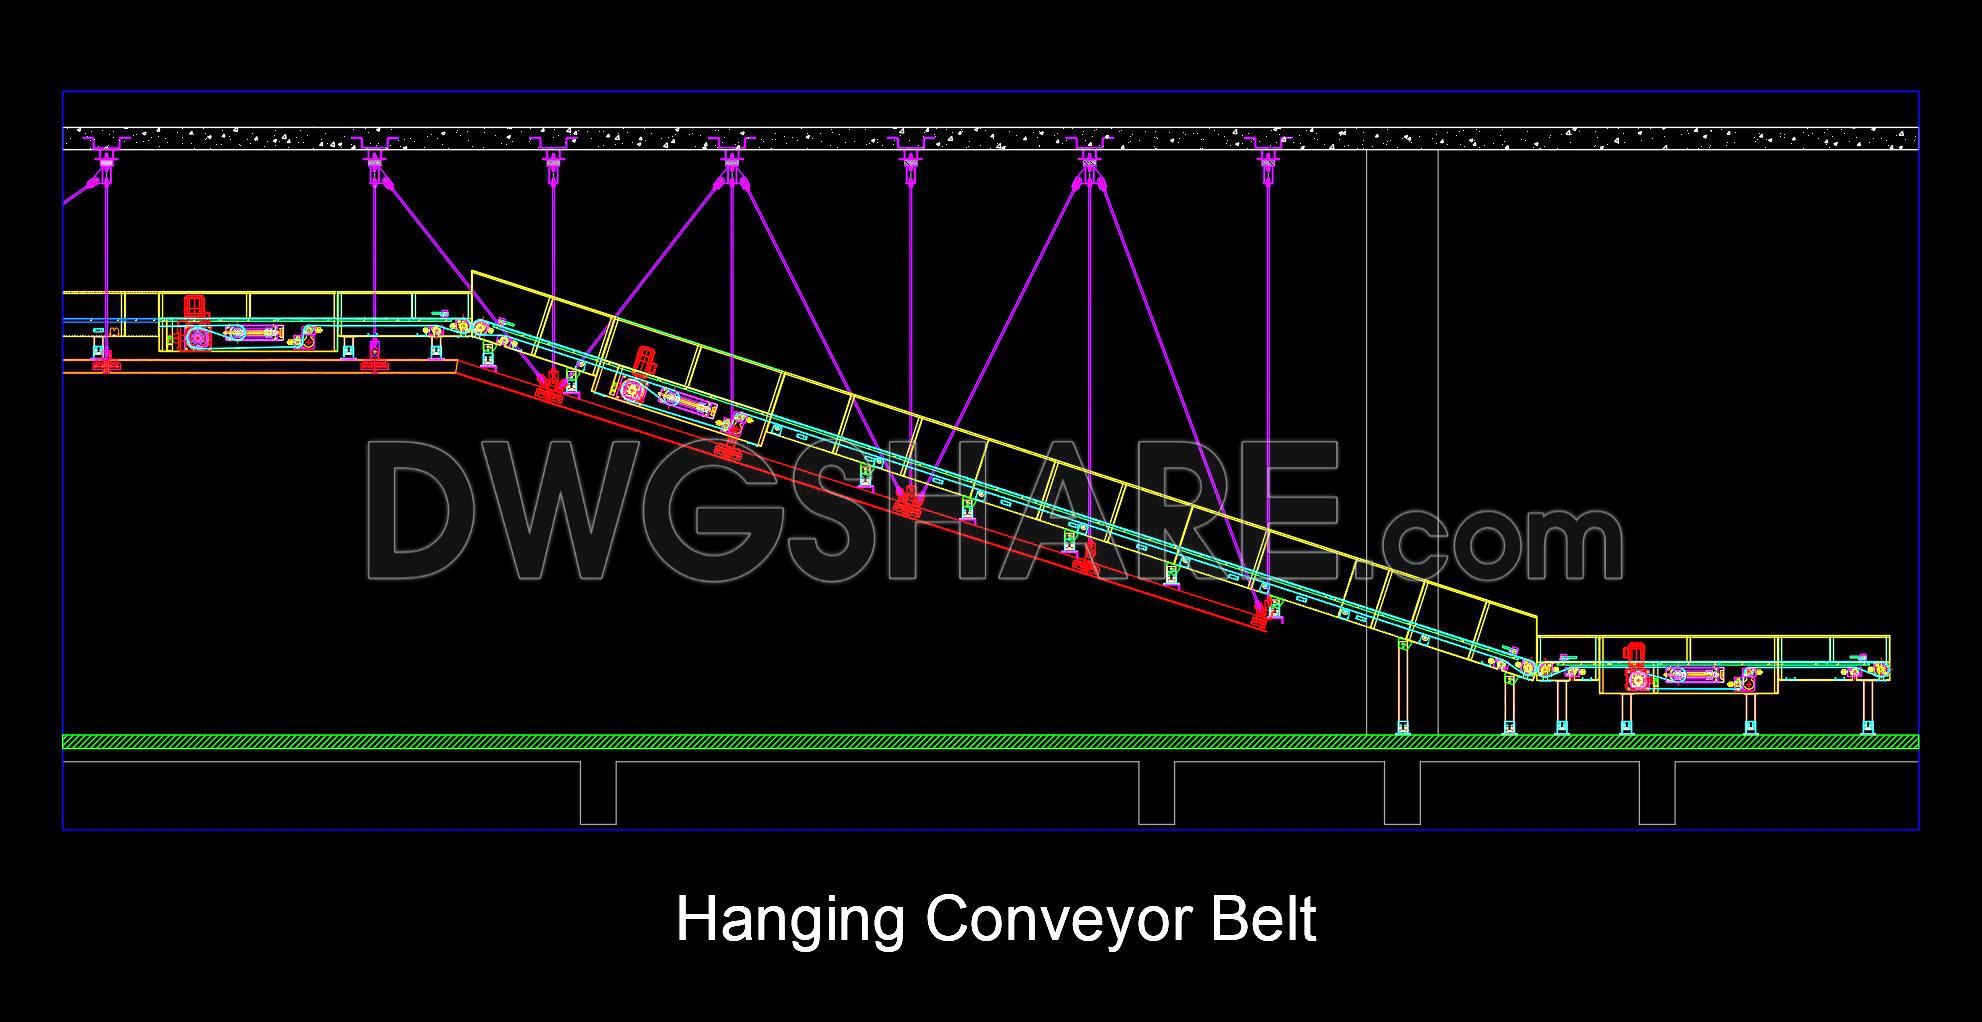
672. CAD DWG Drawing – Hanging Conveyor Belt Structure Details
The CAD DWG drawing of a hanging conveyor belt structure provides detailed insights into an essential component of architectural and industrial design. This structural drawing is specifically focused on the intricate details of a suspended conveyor system, highlighting various elements crucial to its function and construction.
At the forefront of this drawing is the hanging conveyor belt, depicted with precision to illustrate its components and functionality within an industrial setting. The drawing provides various views and details, serving as a comprehensive guide for design and implementation. Important elements visible in this CAD file include:
Functional floor plan layout: Showcases the layout of the conveyor system within the given space.
Elevations and sections: Offers side and cross-sectional views that illustrate the vertical and horizontal dimensions and the spatial relationship of the conveyor components.
Construction detail drawings: Focus on specific parts of the conveyor, such as supports, hangers, and connections, essential for understanding the assembly and maintenance.
Grid lines, dimensions, and level markers: Provide precise measurements and alignment information, which are essential for accurate construction and replication.
These drawing types each serve vital roles within design documentation. The structural drawing is crucial for architects and engineers as it ensures that the design meets all necessary technical requirements and is safe and functional. The elevations and sections are used to visualize the conveyor belt’s integration into the existing structure, guiding the placement and installation process. The construction details emphasize the assembly and connection methods, aiding construction teams in building the conveyor system efficiently.
In practical use, architects rely on these detailed drawings during the design development phase to refine and test the feasibility of the conveyor system against project requirements. Interior designers may also use these drawings when preparing the technical details that ensure a seamless fit into the broader architectural scheme. Construction teams leverage these drawings as references during the building phase, facilitating coordination and minimizing errors through precise instruction.
The value of these CAD drawings extends beyond their initial project use due to their high technical accuracy and ease of modification in software like AutoCAD. They foster improved coordination between design and construction phases, which reduces errors and enhances cost optimization. Sharing these CAD DWG files free of cost further enhances their utility as a design reference, study and research tool, or a base for further technical drawing development.
Overall, the shared CAD files for a hanging conveyor belt structure stand as a versatile resource, enhancing design efficiency and construction precision while supporting educational and professional growth within the field.
I also recommend downloading other Uncategorized CAD drawings for your project reference.
- File format: .DWG
- Size: 1 MB
- Source: DWGshare
- AutoCAD platform 2018 and later versions. For downloading files there is no need to go through the registration process
If you find our work useful, your support would mean a lot and help us grow even better.DONATE
Related posts
439. Download Complete Pile Foundation Structural CAD Drawings with Reinforcement Details (DWG)
247. Structural Drawings Of 4-Story House A Complete Project 3.6m x 14.3m For Download
342. Free Download of Structural CAD Drawings for 3.7m x 15.5m Reinforced Concrete Townhouse
312. Download free CAD structural drawings for a 5m x 16m reinforced concrete townhouse construction
78.Autocad Drawings Of Retaining Wall Concrete Reinforcement Details For Download
766. Full Water Fountain Section Details CAD DWG Download
66.Free Download of Steel Stair Plan and Elevation Autocad Drawing DWG
211. Free download of detailed structural CAD drawings for sedimentation tanks and septic tanks
707. Raft Foundation Layout Design – Free AutoCAD Drawing Download