
688. Market Stall Elevation Details CAD Template DWG – Free Download
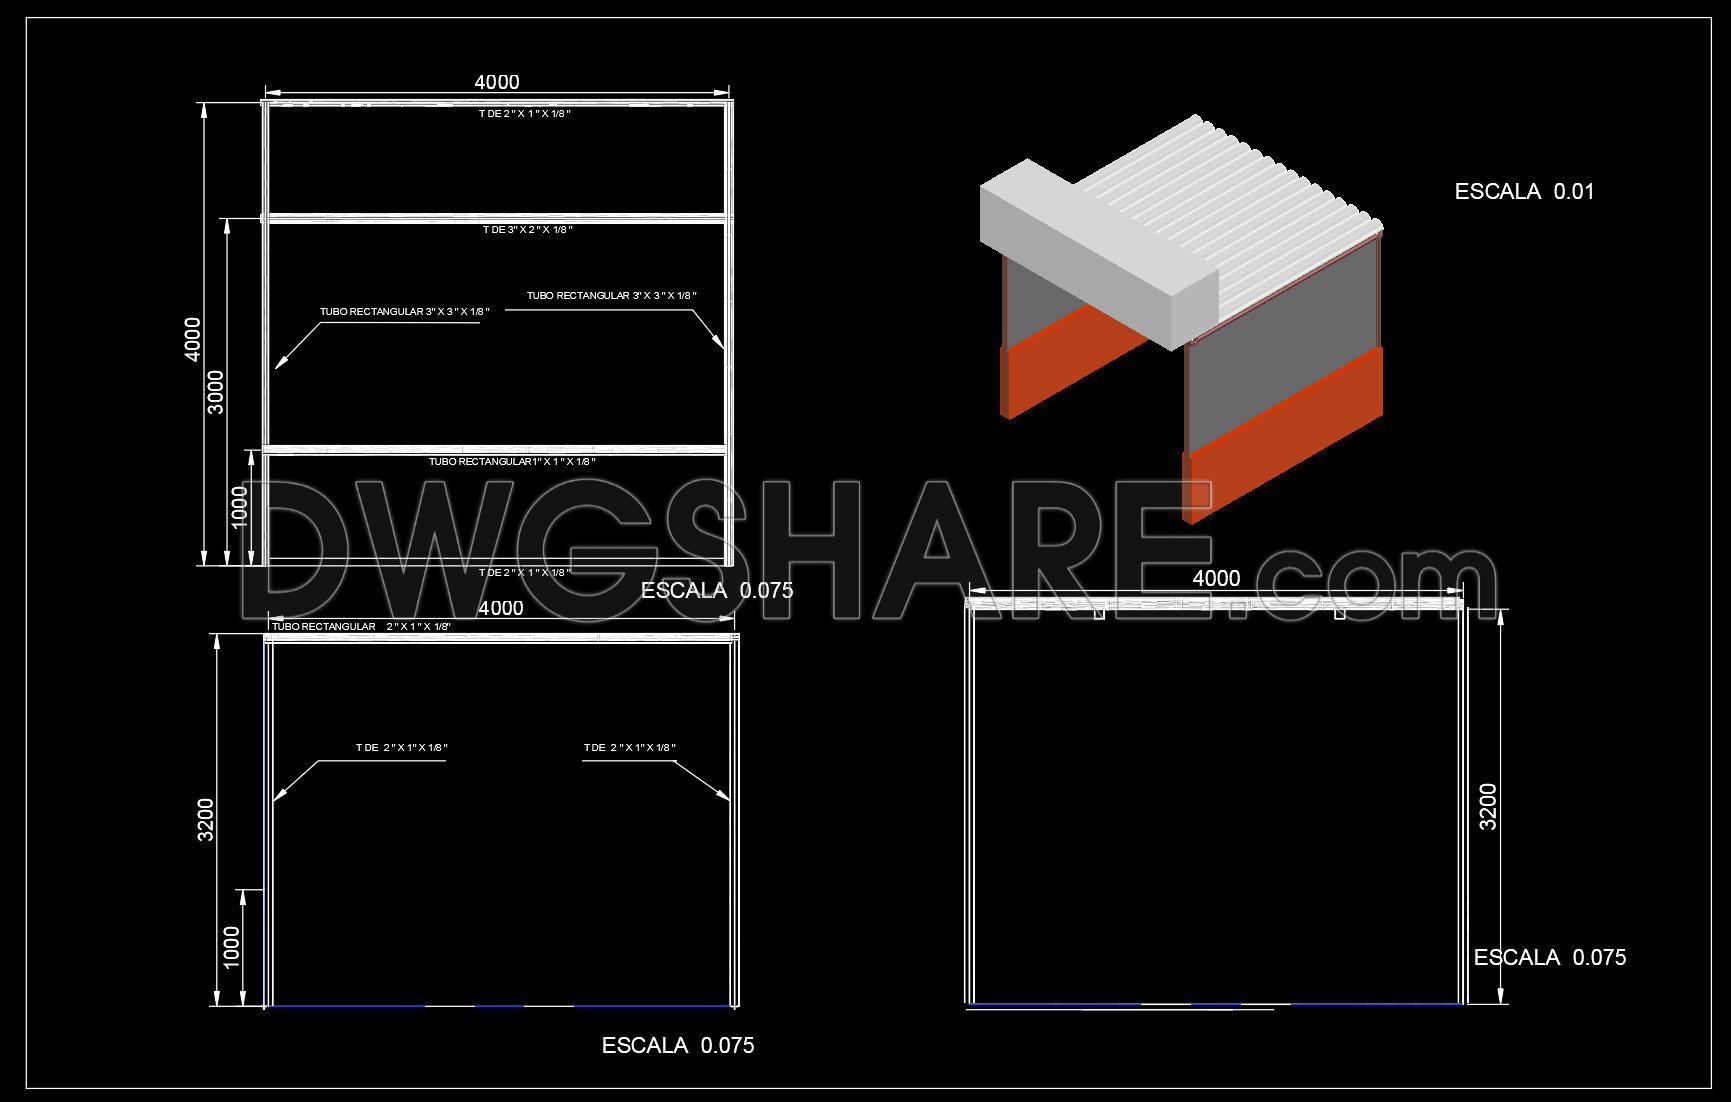
Explore the rich details of Market Stall Elevation Details CAD Template featured in a detailed drawing set, offered exclusively as a free download. This meticulously crafted template provides essential insights for architecture and construction professionals, emphasizing the practical use of elevations in design and execution phases.
Starting with the elevation drawings, they delineate the vertical structure of a market stall, capturing every fine line and detail. Notably, the file includes precise measurements and structural dimensions, serving as a valuable resource for architects during design development. The elevations come with clear annotations, specifying materials like rectangular tubes that form the framework, crucial for ensuring structural integrity and aesthetic appeal.
The CAD file also features an intricate 3D view, offering a comprehensive visual interpretation of the stall’s layout. This three-dimensional perspective is instrumental in visualizing the spatial arrangement, allowing designers and clients alike to grasp the design’s essence swiftly. This enhances the coordination among design teams, streamlining the process from idea to reality.
Furthermore, the drawings incorporate grid lines, scale indicators, and level markers, pivotal for site coordination and construction accuracy. These elements are indispensable tools that facilitate easy modifications and adaptations within AutoCAD, contributing to reduced construction errors and cost optimization.
For interior designers, these CAD drawings provide a quintessential foundation for developing bespoke technical details, aligned perfectly with the structural framework detailed within the file. They’re invaluable for detailing bespoke interior features that resonate with the stall’s overall design ethos.
This free CAD DWG template is not only a comprehensive design reference but also serves as an educational tool for budding architects and students. It allows an in-depth study of market stall constructions and can act as a baseline for custom technical drawing development. Shared freely, it promotes enhanced design understanding and practical application for various projects.
Whether you’re an architect, interior designer, or a construction team member, these Market Stall Elevation Details offer unmatched precision and usability. Available for free download, this resource accelerates project development, improves design coordination, and empowers architects and designers to innovate with confidence.
I also recommend downloading other Cad Details CAD drawings for your project reference.
- File format: .DWG
- Size: 1 MB
- Source: DWGshare
- AutoCAD platform 2018 and later versions. For downloading files there is no need to go through the registration process
If you find our work useful, your support would mean a lot and help us grow even better.DONATE
Related posts
640. Free DWG CAD Drawings of Double Staircase Atrium Elevations and Sections
67.Free Download of Steel Sliding Door Details Autocad Drawing DWG
699. Free Download Pile and Raft Reinforcement CAD Drawing
298. Structural Drawings Of 3-Story House A Complete Project 7m x 14.7m For Download
739. Standard Skin Reinforcement Details CAD Drawings DWG
320. Get Free CAD Structural Drawings for an 5.3m x 15m RC Townhouse Construction
428. Download of Structural CAD Drawings for 9.8m x 12.8m Reinforced Concrete Townhouse
697. Free Download Pile Cap and Tie Beam Details CAD DWG
382. Free Download of Structural CAD Drawings for 12.8m x 14.2m Reinforced Concrete Townhouse