
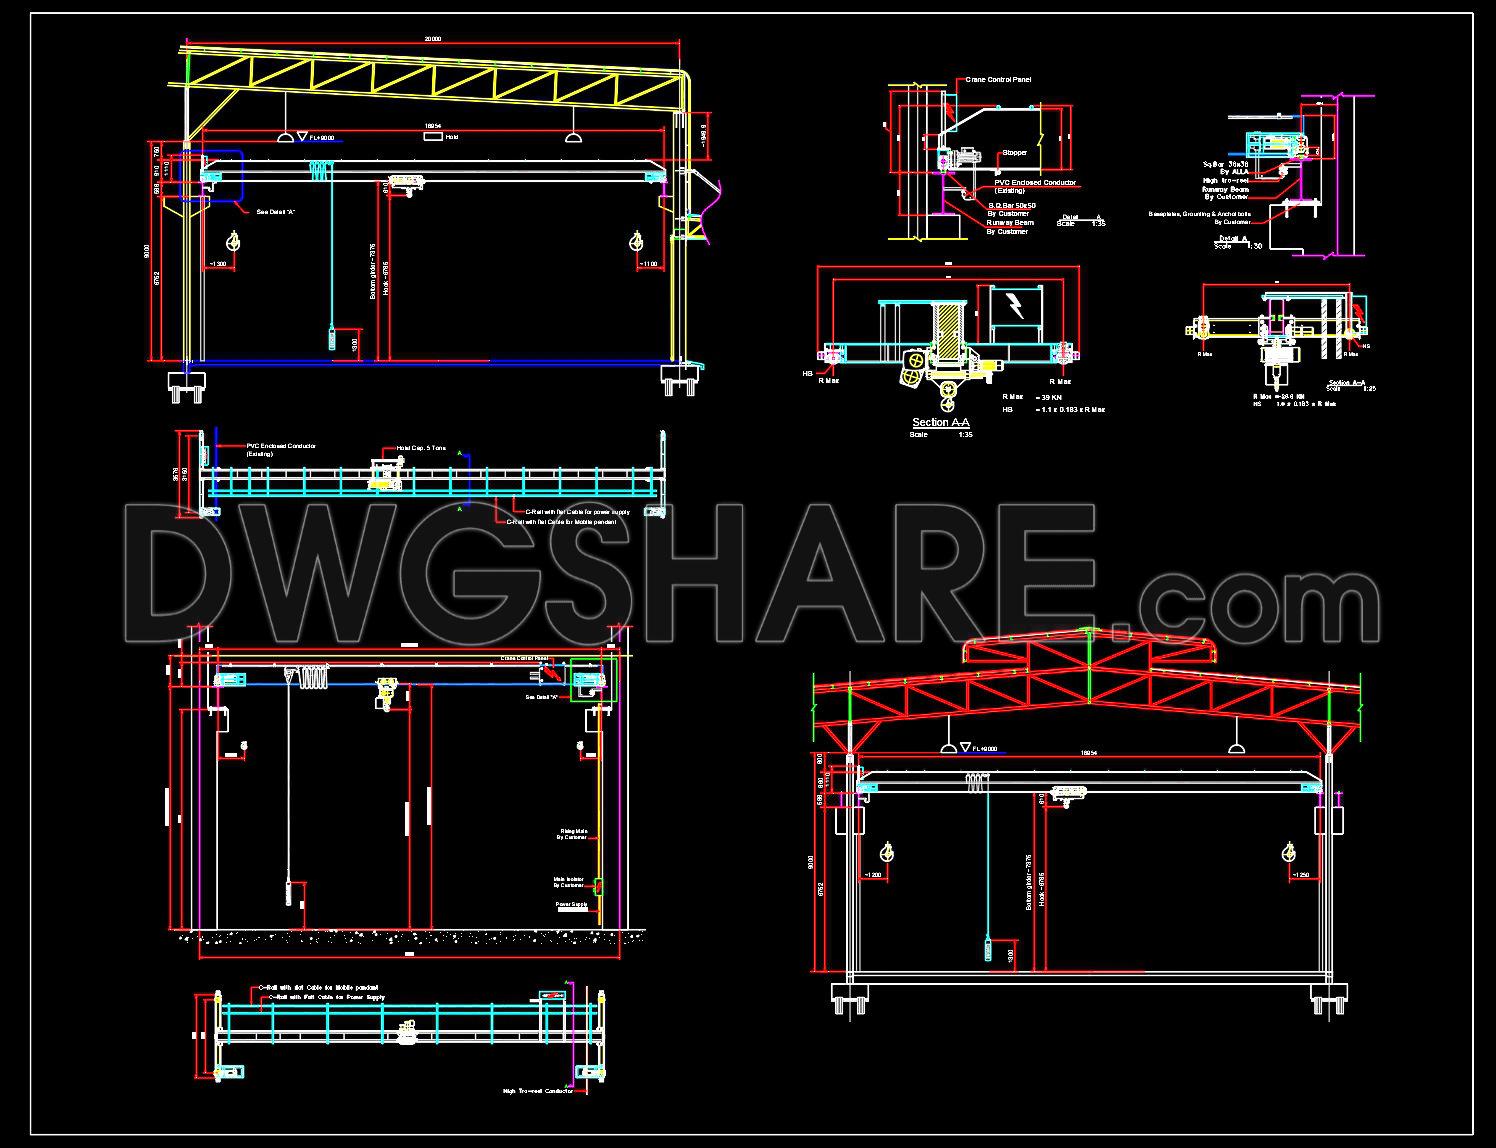
694. Overhead Crane Structure CAD Drawing DWG – Free Download
This Overhead Crane Structure CAD Drawing provides a comprehensive view of essential components used in industrial construction and engineering. As a structural drawing, it plays a critical role in ensuring the successful integration of overhead cranes into a functional space. The precise detailing within these DWG files is of immense value to architects, engineers, and construction professionals looking to optimize industrial facility design and execution.
The drawings feature elevation views, sectional details, and intricate construction components that offer a foundational understanding of the crane’s placement and mechanical structure. Notably, the drawings include grid lines for spatial accuracy, detailed dimensions for precision in construction, and level markers critical for installation guidance. Such elements are crucial in planning precise installations that adhere to stringent safety and functional standards.
Bold technical detail drawings like these are pivotal in various stages of project development. Architectural teams will utilize these plans during the design phase to ensure harmonious integration within larger structures and facilities. Meanwhile, construction teams rely on them for exacting on-site reference and coordination, reducing errors and ensuring all elements fit seamlessly together. The ability to easily modify and reuse these drawings in AutoCAD enhances design flexibility and facilitates ongoing project refinement.
The high technical accuracy presented in these drawings ensures not only fit and function but also aids in cost optimization by minimizing the potential for construction errors. Engineers appreciate the attention to detail in these files, as it supports rigorous planning and execution processes that are instrumental in project success.
These CAD DWG files are available for free download, serving as an excellent resource for those seeking to enhance their design library. Useful for design reference, study, and research, they also provide a robust base for developing further technical drawings.
For architects and engineers eager to incorporate these professionally crafted plans into their work, the opportunity to download these files for free is a valuable advantage that supports innovation and excellence in industrial design.
I also recommend downloading other Structural Details CAD drawings for your project reference.
- File format: .DWG
- Size: 1 MB
- Source: DWGshare
- AutoCAD platform 2018 and later versions. For downloading files there is no need to go through the registration process
If you find our work useful, your support would mean a lot and help us grow even better.DONATE
Related posts
80.Autocad Drawings Of Water Tower Elevation And Foundation Structure Details For Download
325. Free Download of Structural CAD Drawings for 5m x 14.8m Reinforced Concrete Townhouse
738. ACI 318M Standard Hook Details CAD Drawings DWG
172. Cad Drawing Of Cable stayed Bridges free download
659. Free Download CAD Drawing – Architectural and Curved Roof Structural Details
92.Autocad Drawing Of General Plan Of Reservoir Structure For Download
37.Steel Shade Typical Section Detail CAD
192. CAD drawing Of Steel Joint Details Free download
326. Free Download of Structural CAD Drawings for 5m x 15m Reinforced Concrete Townhouse