
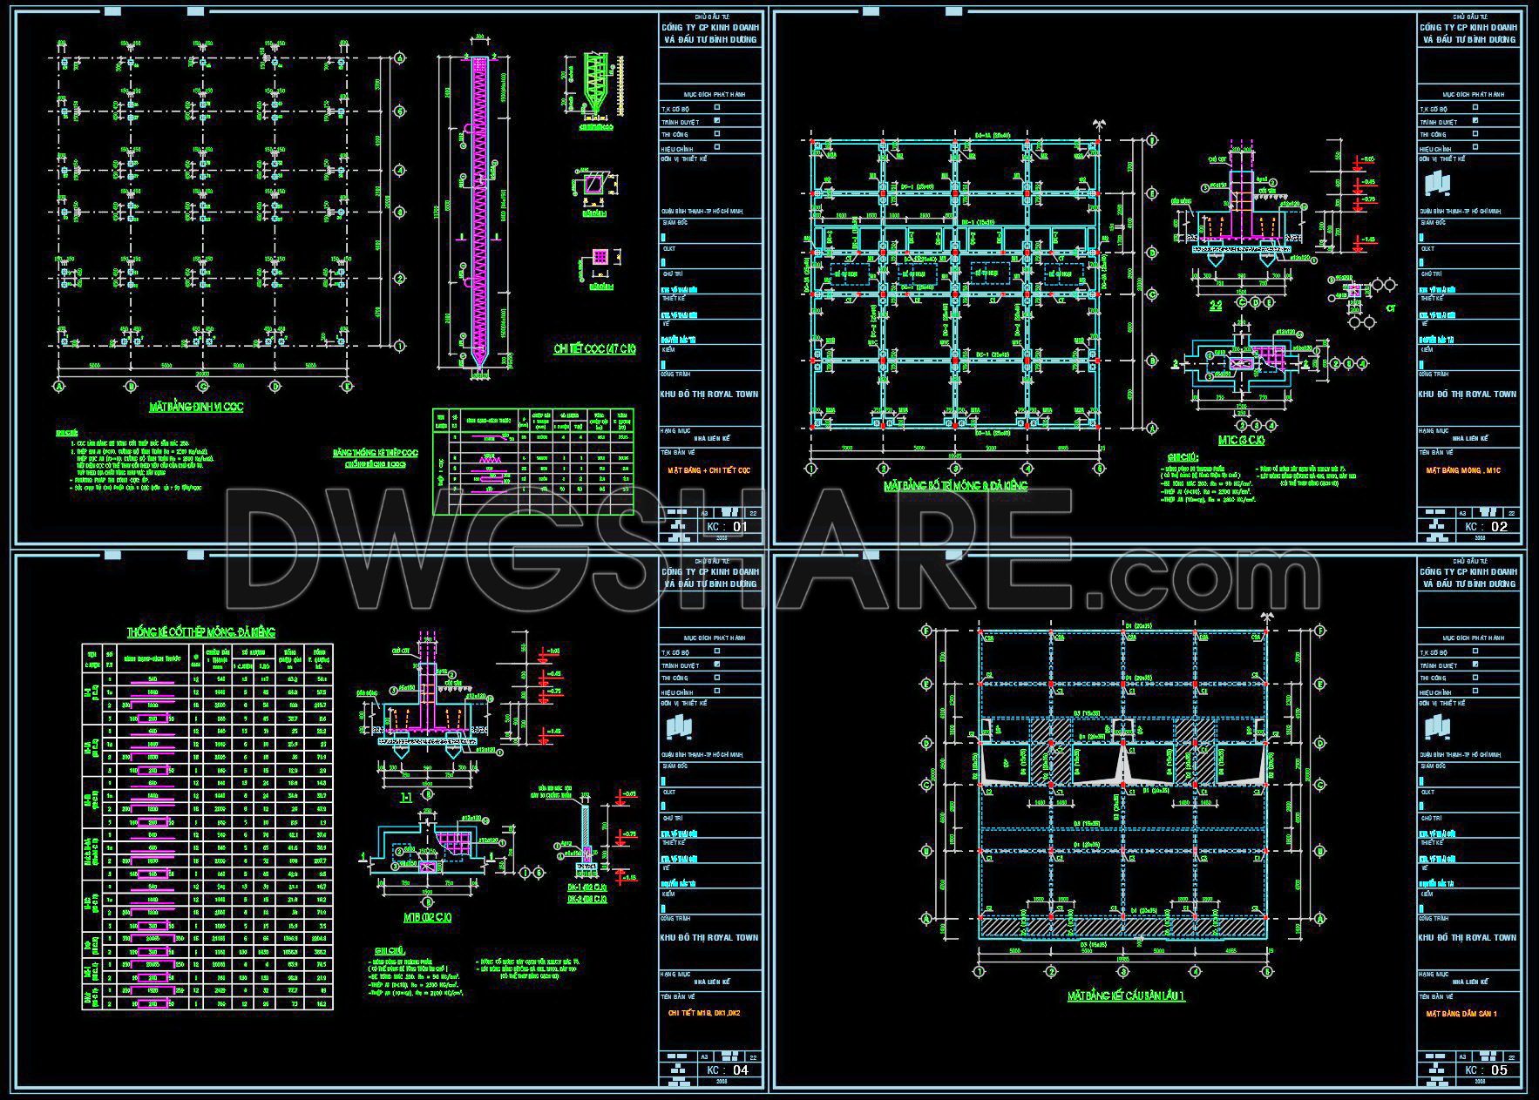
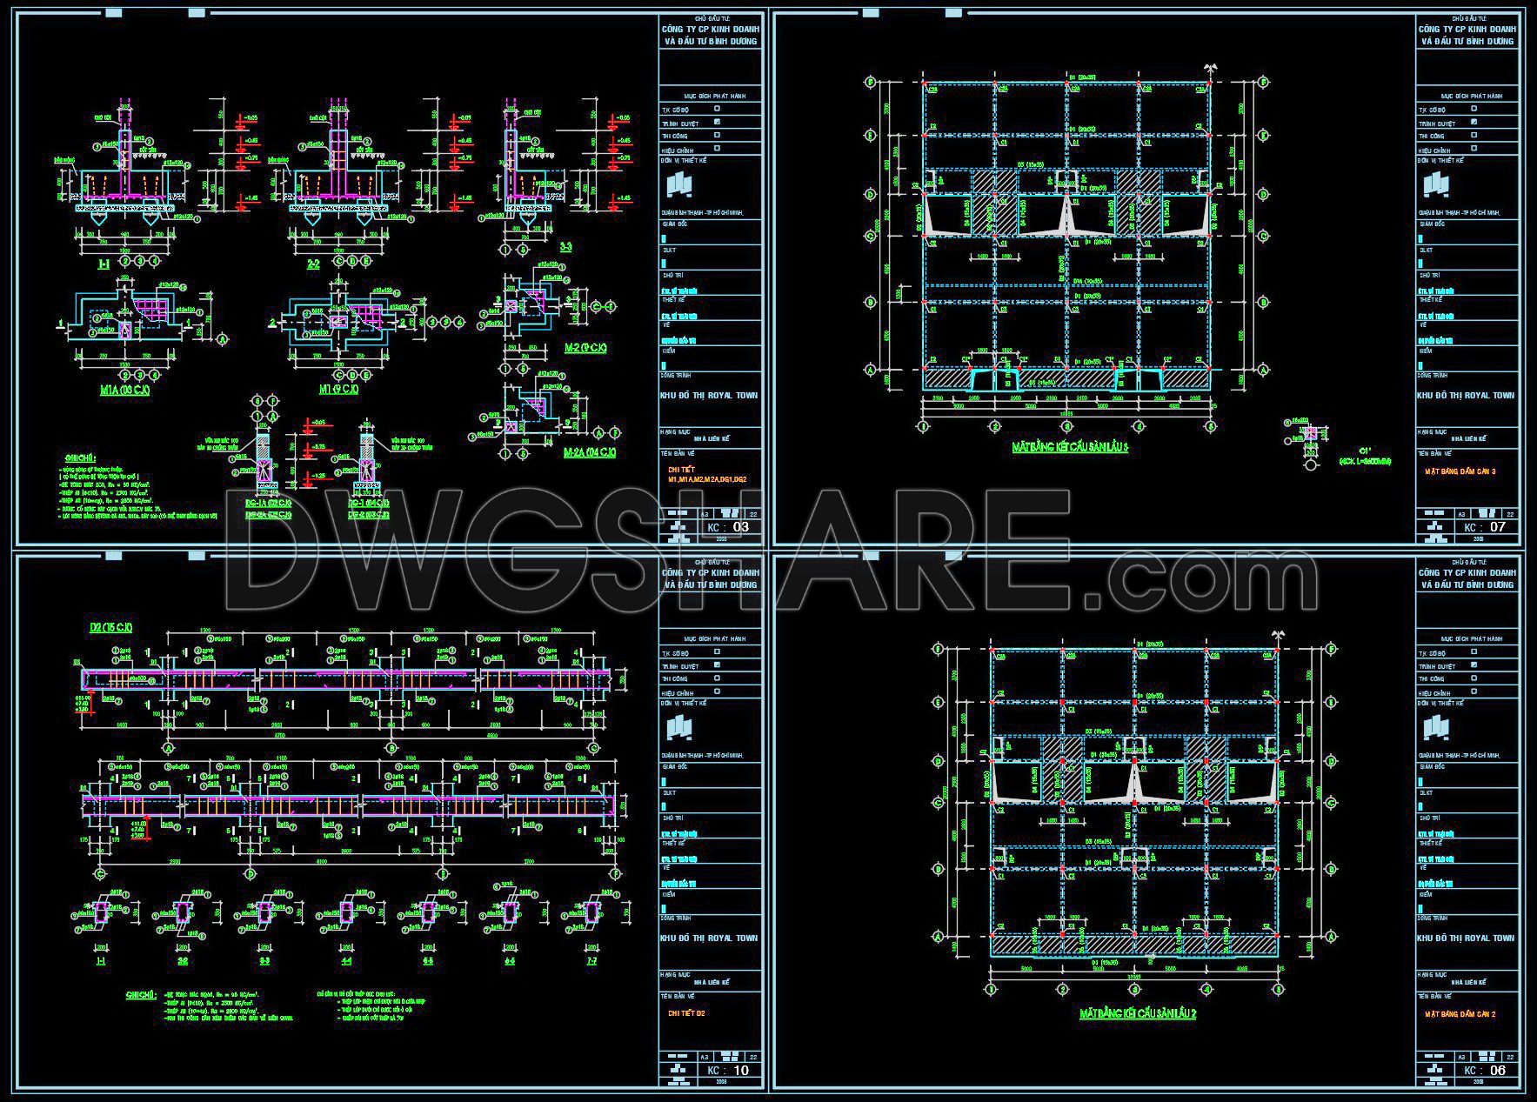

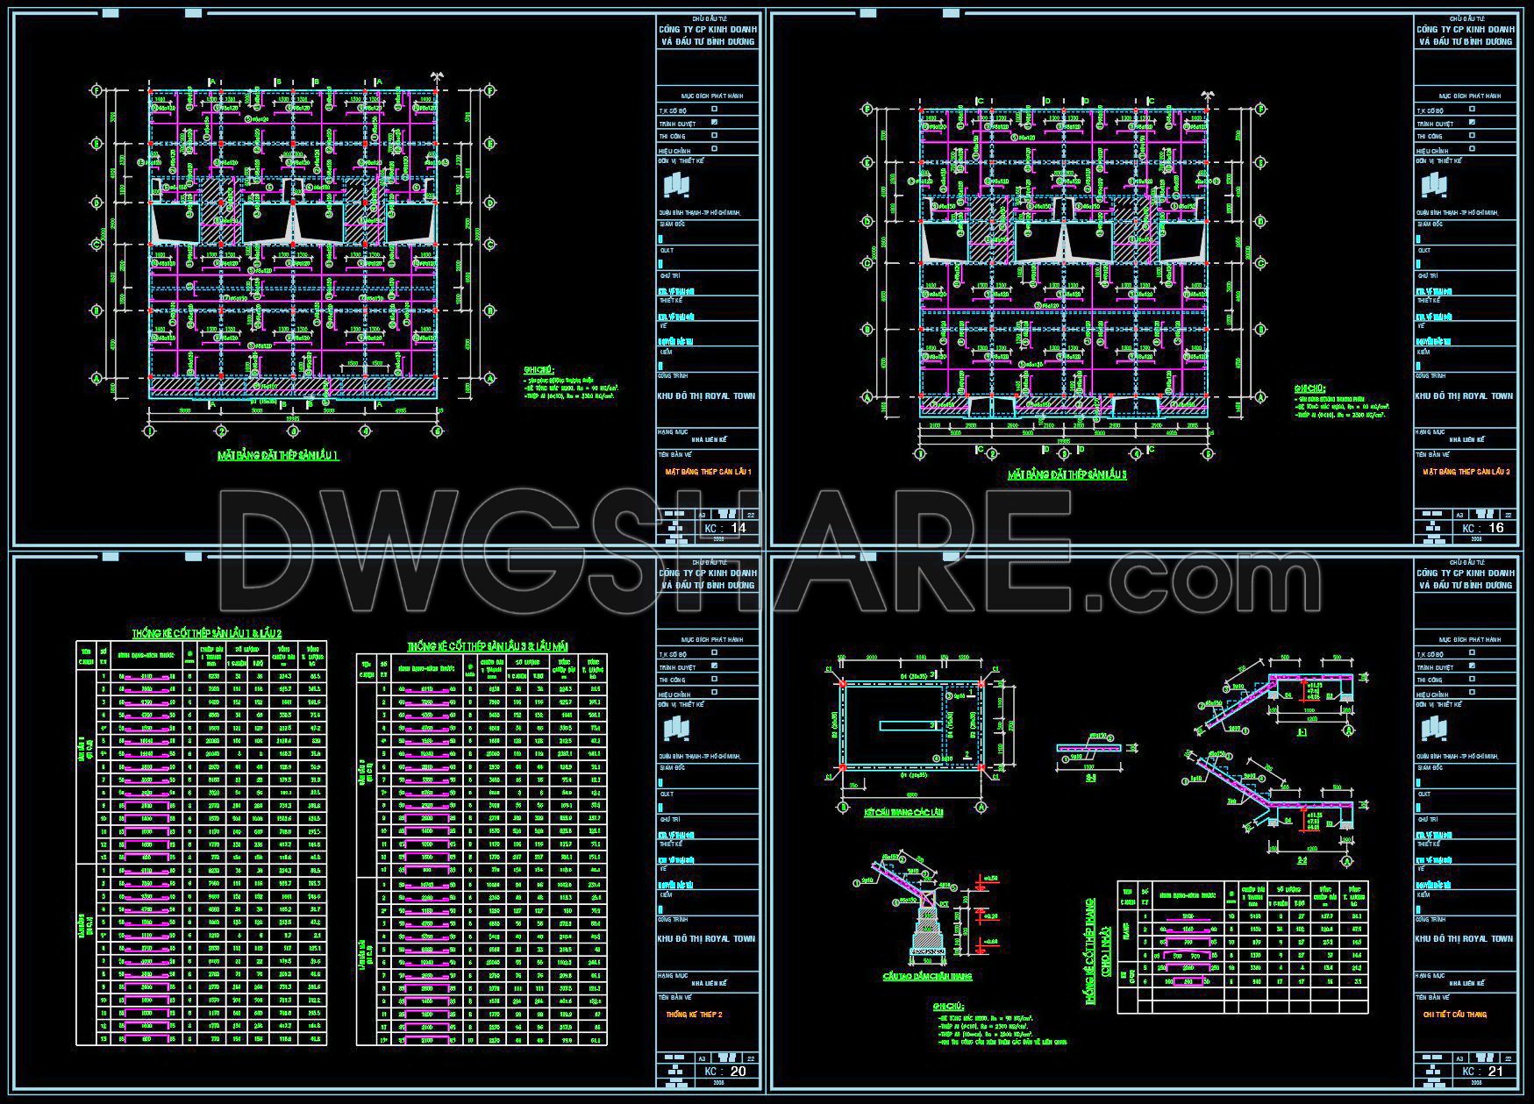
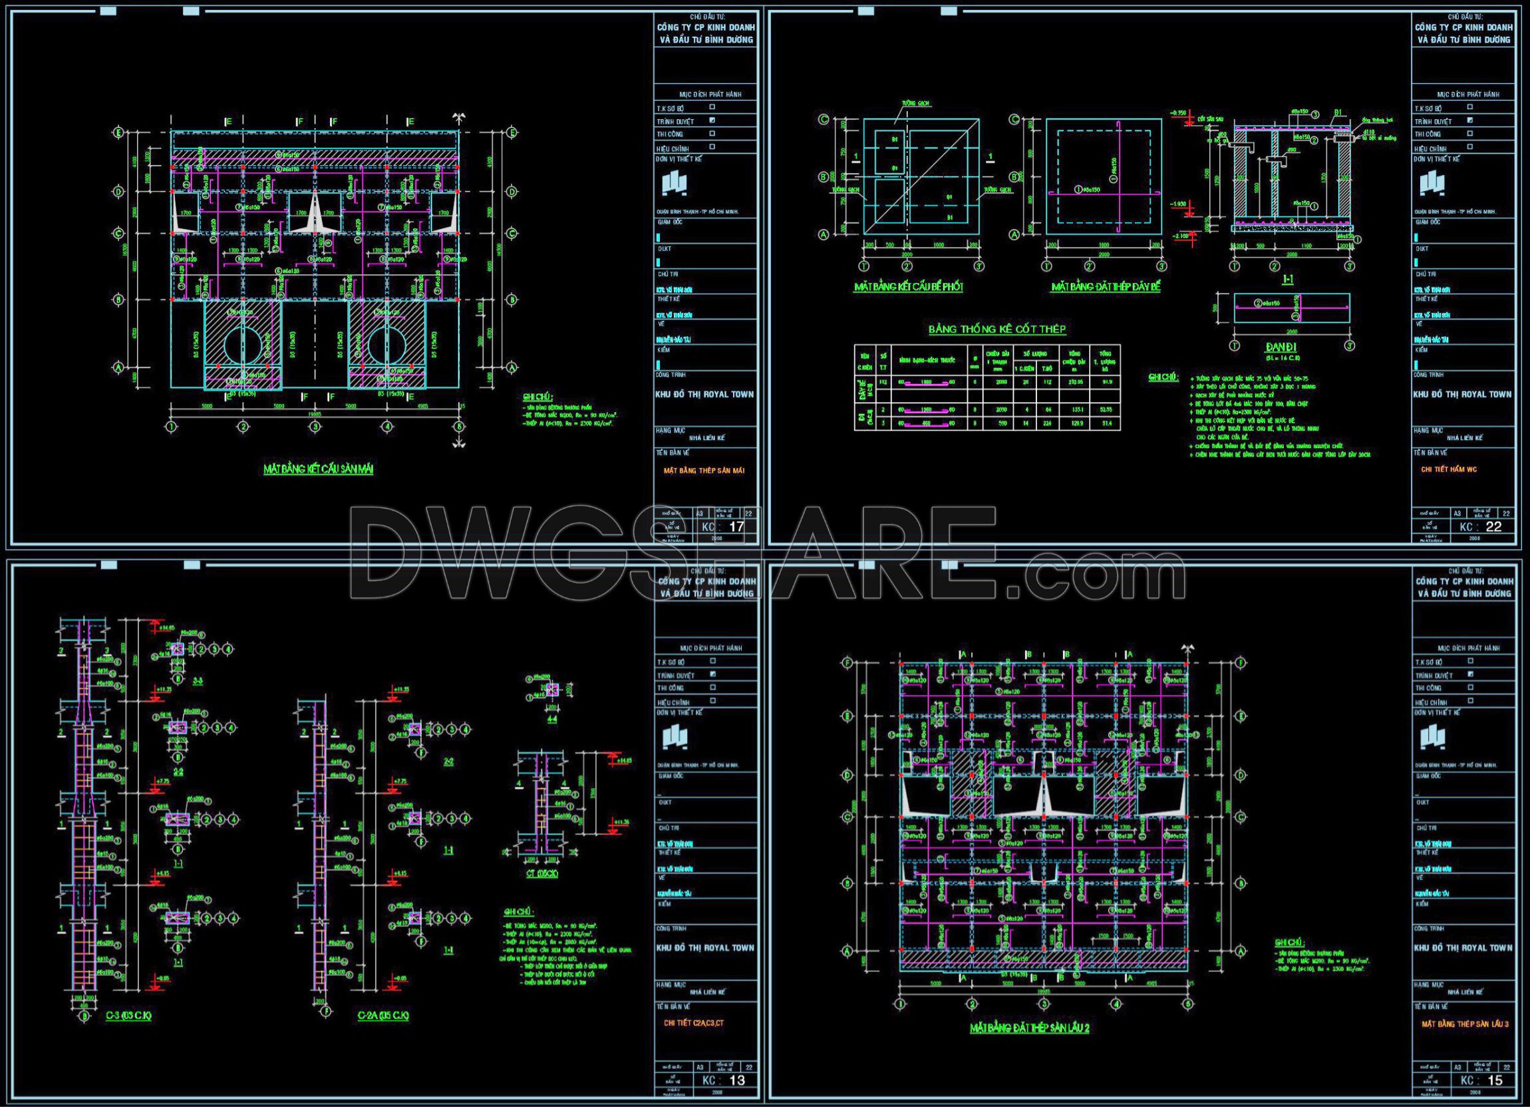
348. Free Download of Structural CAD Drawings for 20m x 20m Reinforced Concrete Townhouse
Unlock the potential of your construction projects with this free download of structural CAD drawings for a 20m x 20m reinforced concrete townhouse. Expertly designed for architects and builders, these CAD DWG files offer multiple views, including floor plans, elevations, and detailed sections. Each drawing showcases precise dimensions, which facilitate comprehensive planning and execution.
Key components include:
- Floor plans detailing room layouts
- Structural sections illustrating concrete support systems
- Dimensions to ensure accuracy
These CAD drawings are invaluable for architecture, interior design, and construction professionals, allowing for seamless collaboration and cost-effective planning. The editable nature of CAD files ensures easy customization, helping optimize both time and materials. The availability of these files for free download significantly aids in transforming preliminary concepts into tangible outcomes.
I also recommend downloading other Structural CAD drawings for your project reference.
- File format: .DWG
- Size: 2 MB
- Source: DWGshare
- AutoCAD platform 2018 and later versions. For downloading files there is no need to go through the registration process
If you find our work useful, your support would mean a lot and help us grow even better.DONATE
Related posts
400. Free Download of Structural CAD Drawings for 10m x 17.5m Reinforced Concrete Townhouse
131. Autocad Drawing Of Tie Beam Concrete Reinforcement Details For Download
18.Colosseum Steel Roof Elevation and Sections Details CAD
104.Autocad Drawing Of Deck Ramp Reinforced Concrete Details For Download
370. Free Download of Structural CAD Drawings for 15m x 20m Reinforced Concrete Townhouse
133. Cad Drawing Of Concrete Walls Reinforcement Details For Download
454. D1000 Bored Pile Reinforcement CAD Drawings (DWG) – Complete Structural Details
401. Free Download of Structural CAD Drawings for 10m x 14.5m Reinforced Concrete Townhouse
350. Free Download of Structural CAD Drawings for 15m x 17m Reinforced Concrete Townhouse