

695. Download Free Detailed CAD Drawings of Doors and Windows
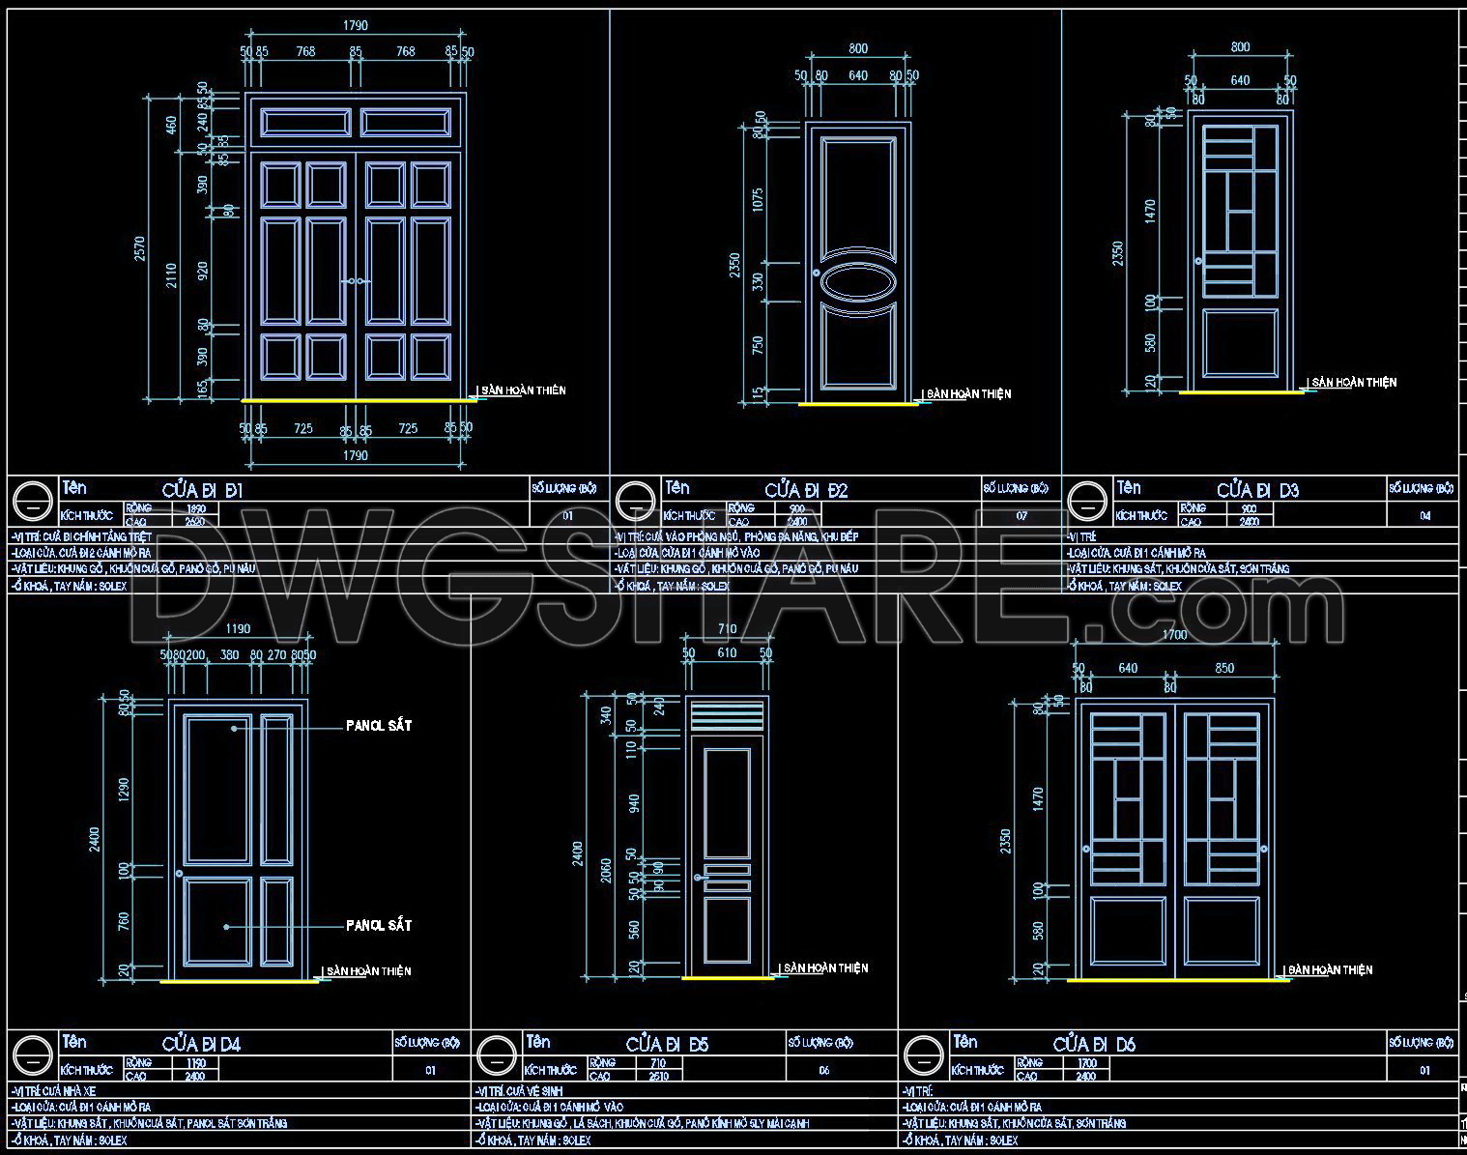
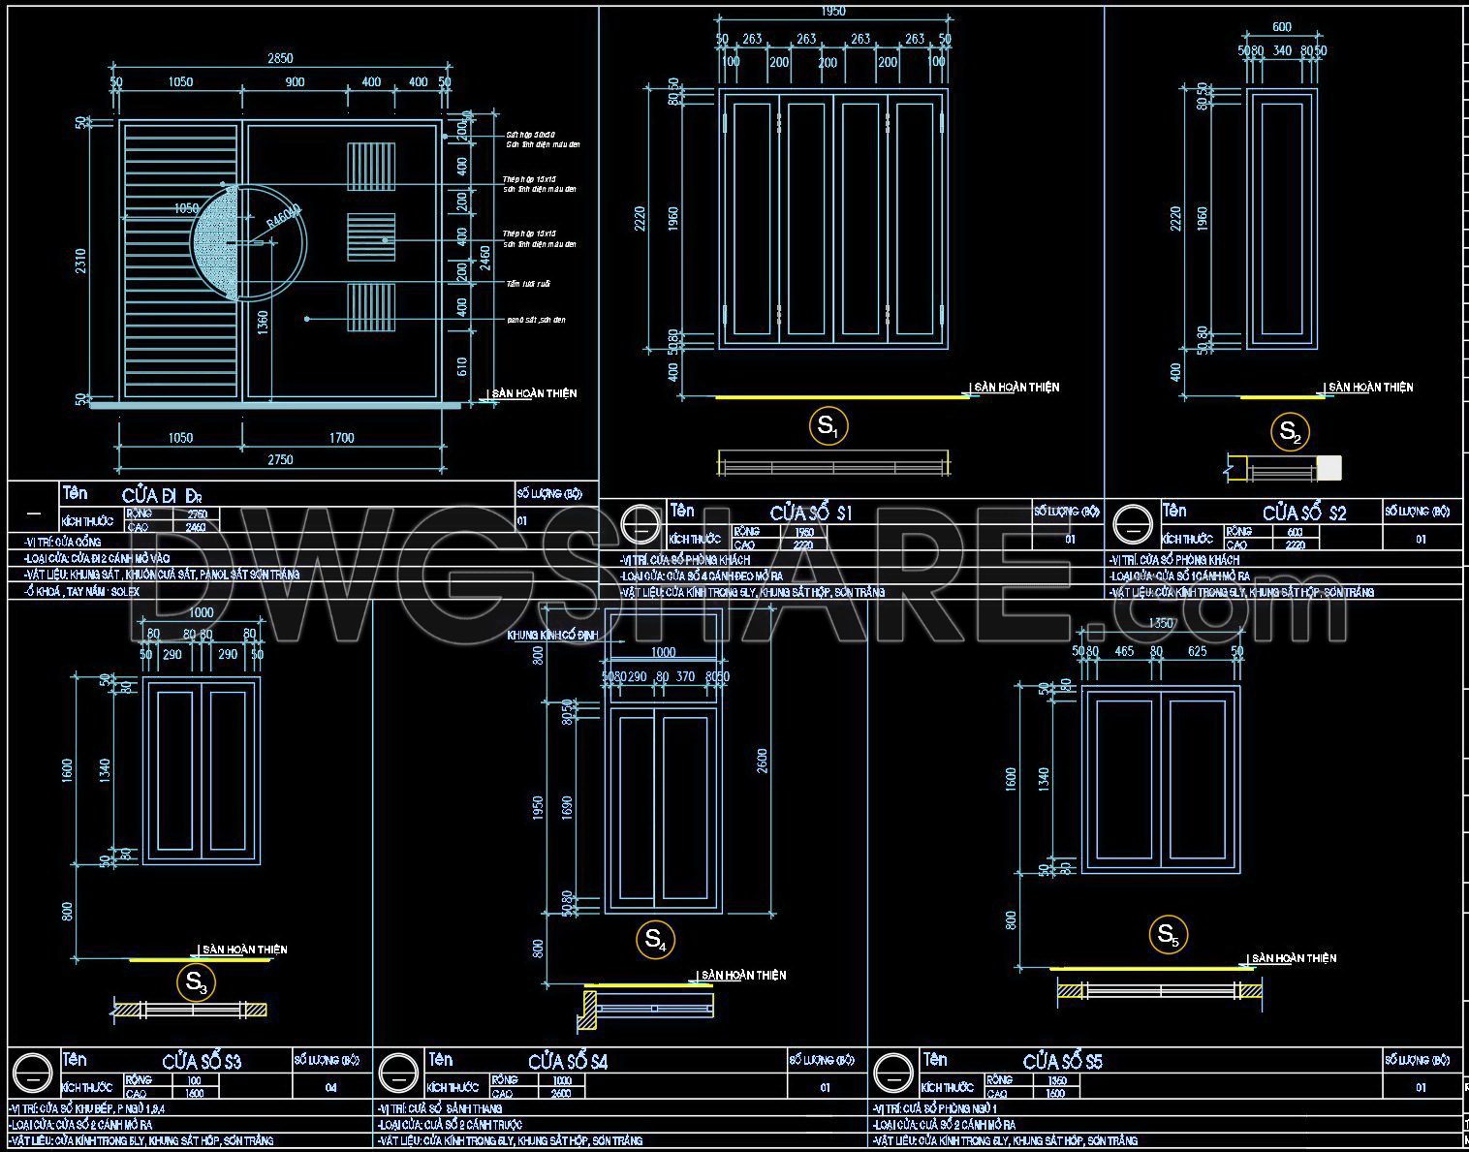
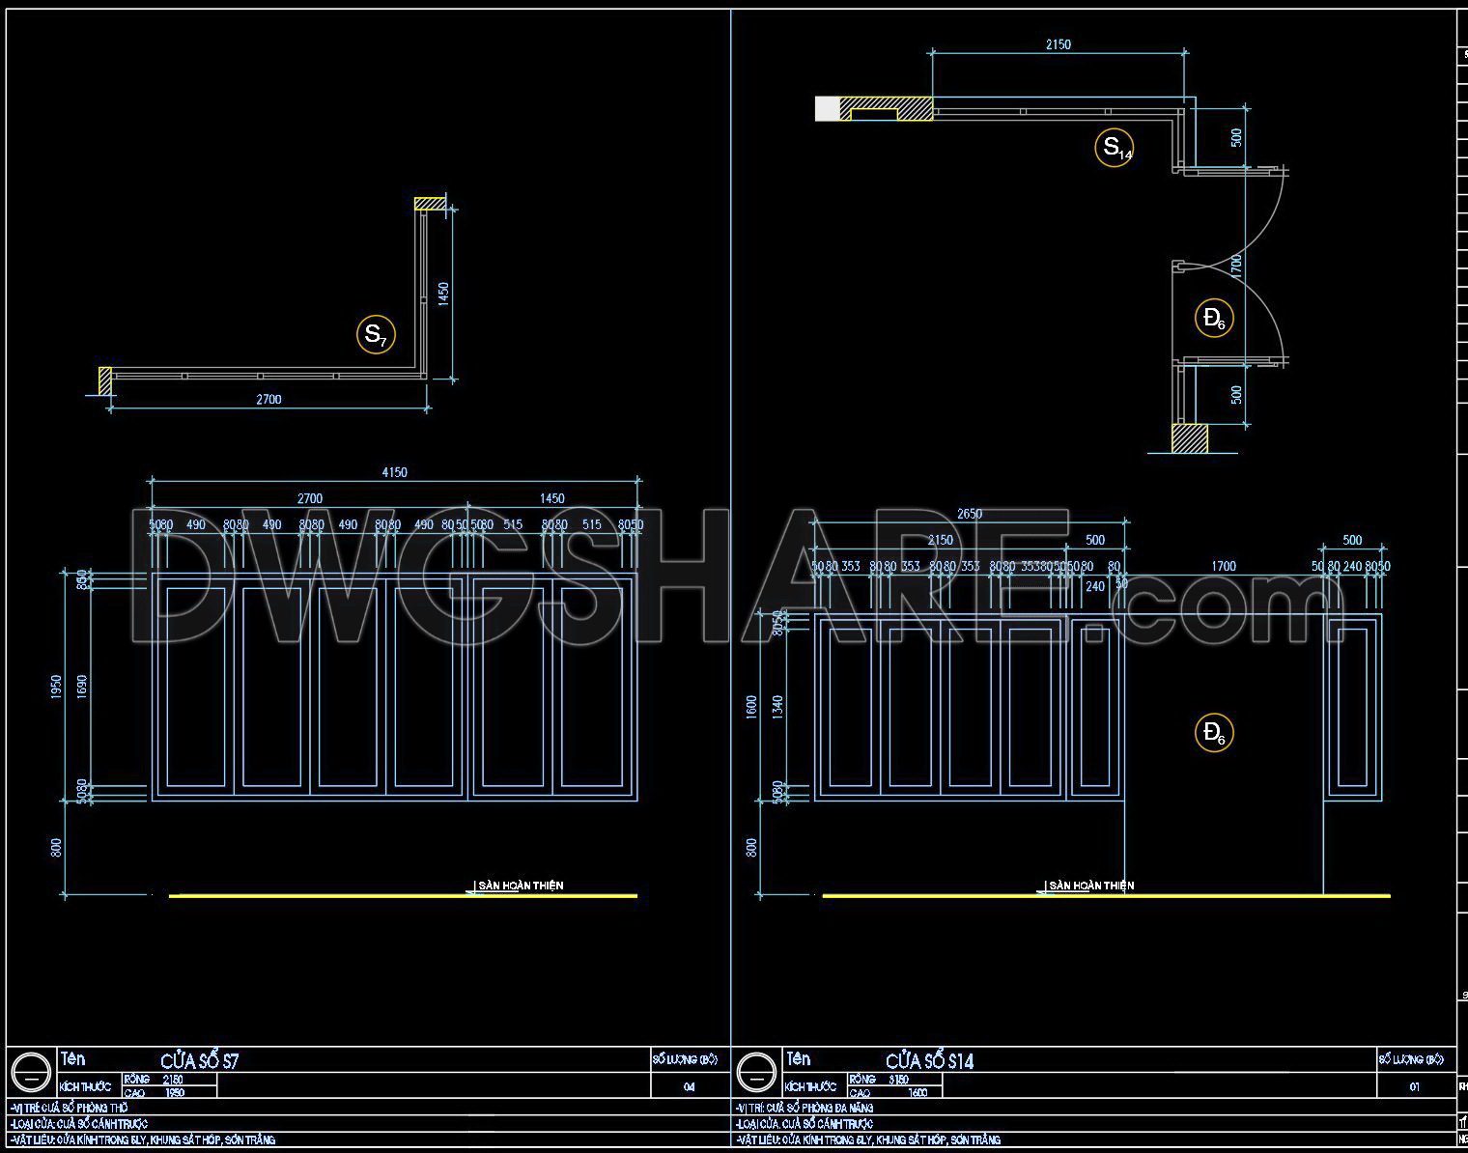
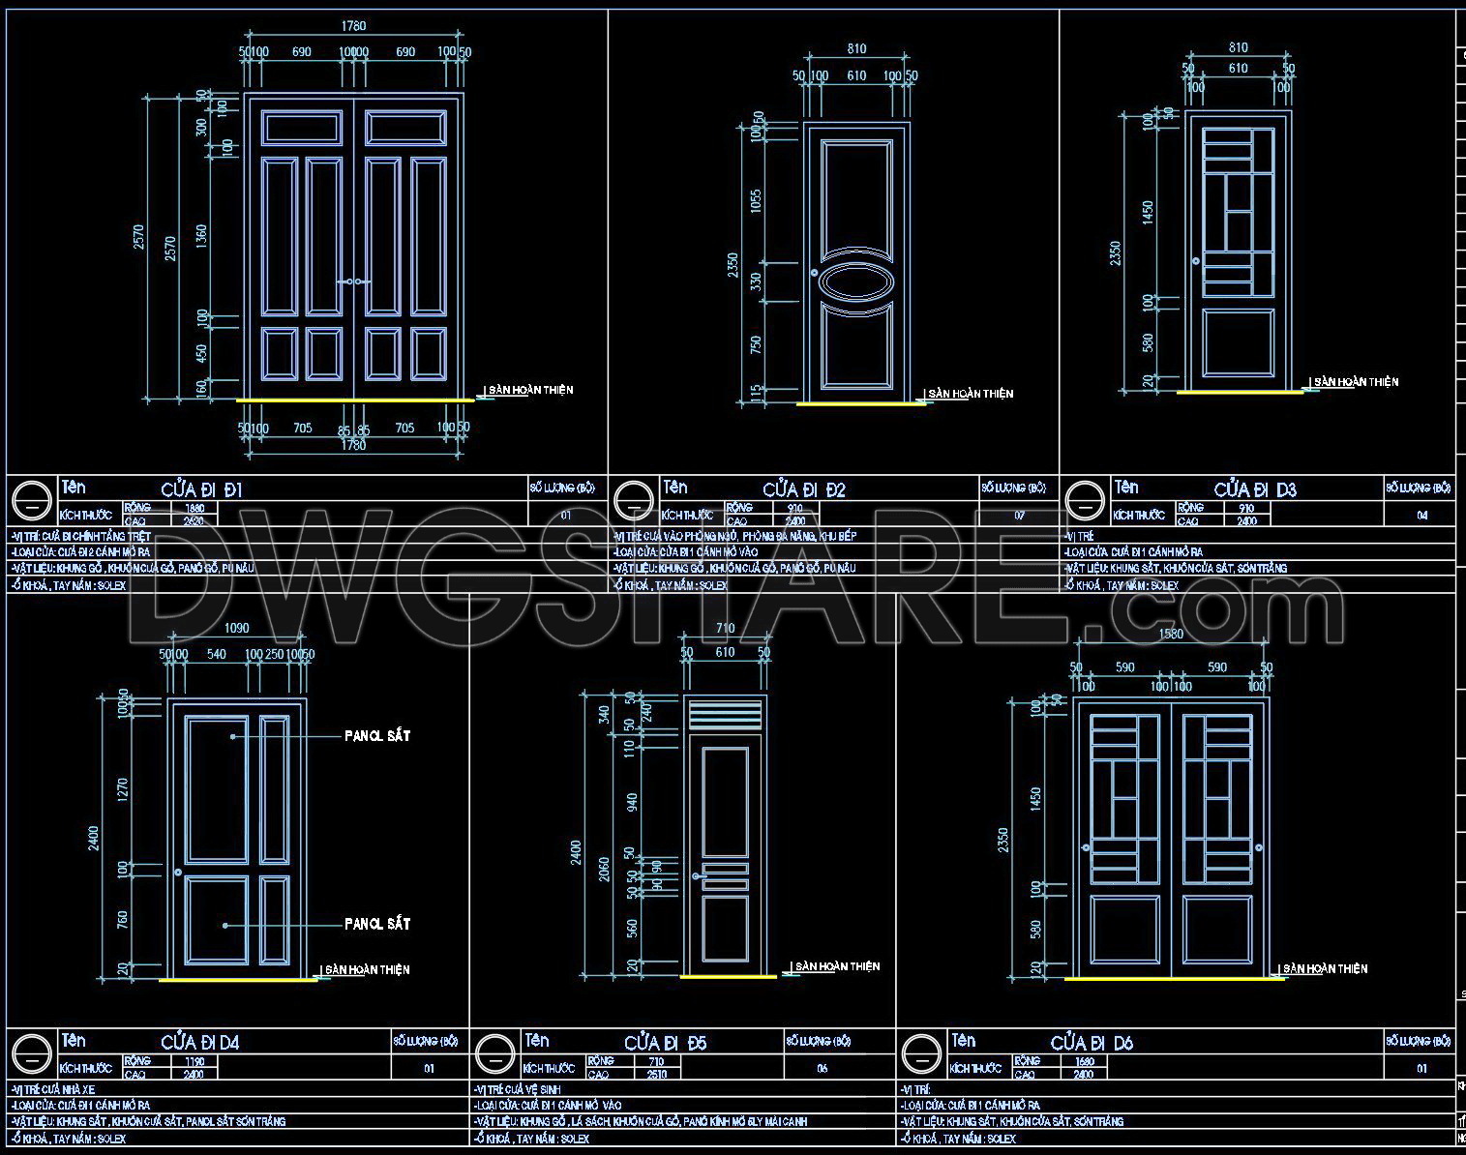
This AutoCAD file contains a detailed design of doors and windows, suitable for construction and architectural projects. Key features include: Comprehensive dimensions – Widths ranging from 500mm to 2750mm, heights from 800mm to 2300mm Material specifications – Indications of materials like steel frame and glass paneling Multiple views – Floor plans, elevations, and sections for each design Technical annotations – Details on finishing standards and installation notes These CAD drawings provide a valuable resource for architects, engineers, and builders, facilitating accurate planning and efficient implementation. The inclusion of specific technical details and various views ensures comprehensive understanding and ease of use in construction projects.
I also suggest downloading Door Details CAD Files
- File format: .DWG
- Size: 339 KB
- Source: Collect
- AutoCAD platform 2018 and later versions. For downloading files there is no need to go through the registration process
If you find our work useful, your support would mean a lot and help us grow even better.DONATE
Related posts
270. Autocad Wooden Door free download
885. Typical Aluminium Sliding Door Details CAD Drawing (DWG)
671. Free Detailed CAD Drawings Of Doors, Windows For Download
505. Detailed CAD Drawings Of Doors, Windows For Download
371.Free cad blocks Detail doors windows DWG download
367.Free cad blocks detail doors DWG download
778. Free CAD Drawings – Doors, Windows, Glass Partitions for High-Rise Buildings
798. Download Free DWG CAD Details of Doors and Windows
474. Detailed AutoCAD Drawings Of Doors, Windows For Download