
697. Get Free Detailed CAD Drawings of Doors and Windows for Download
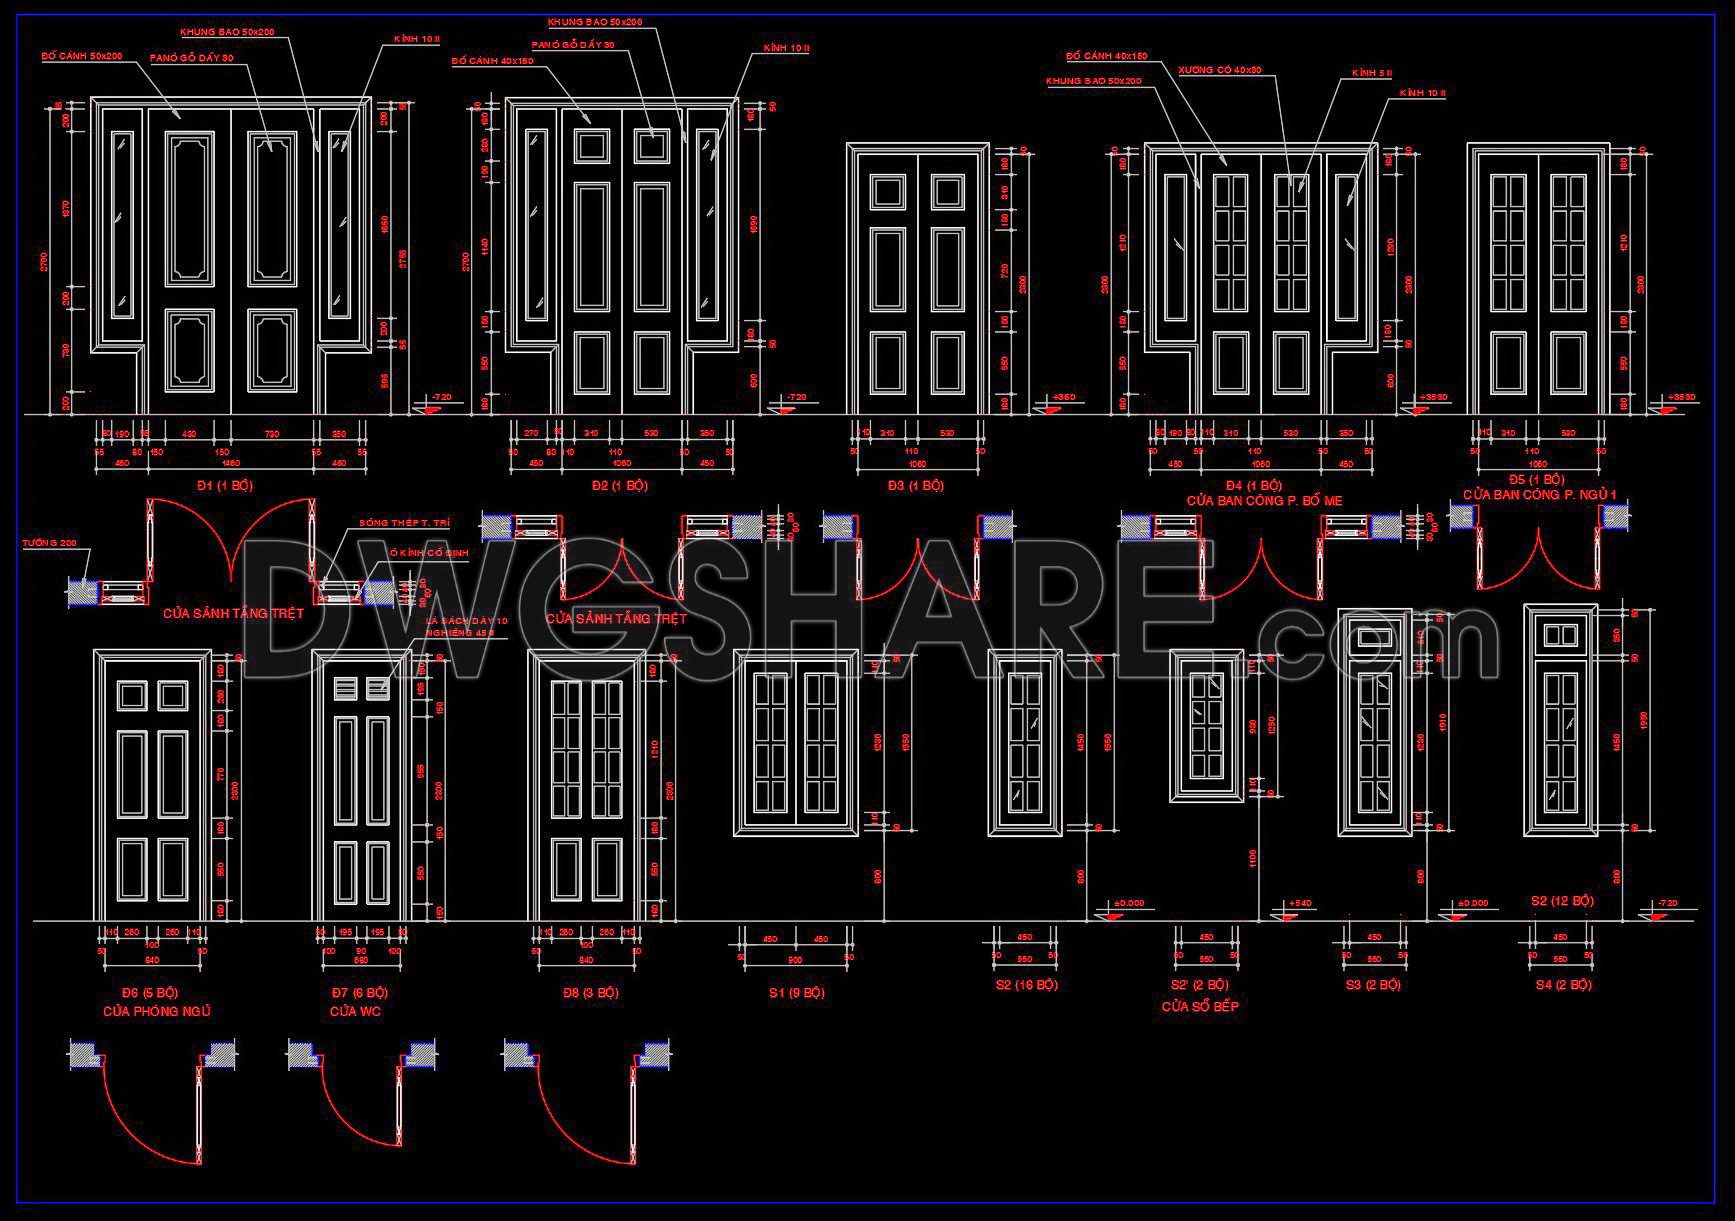
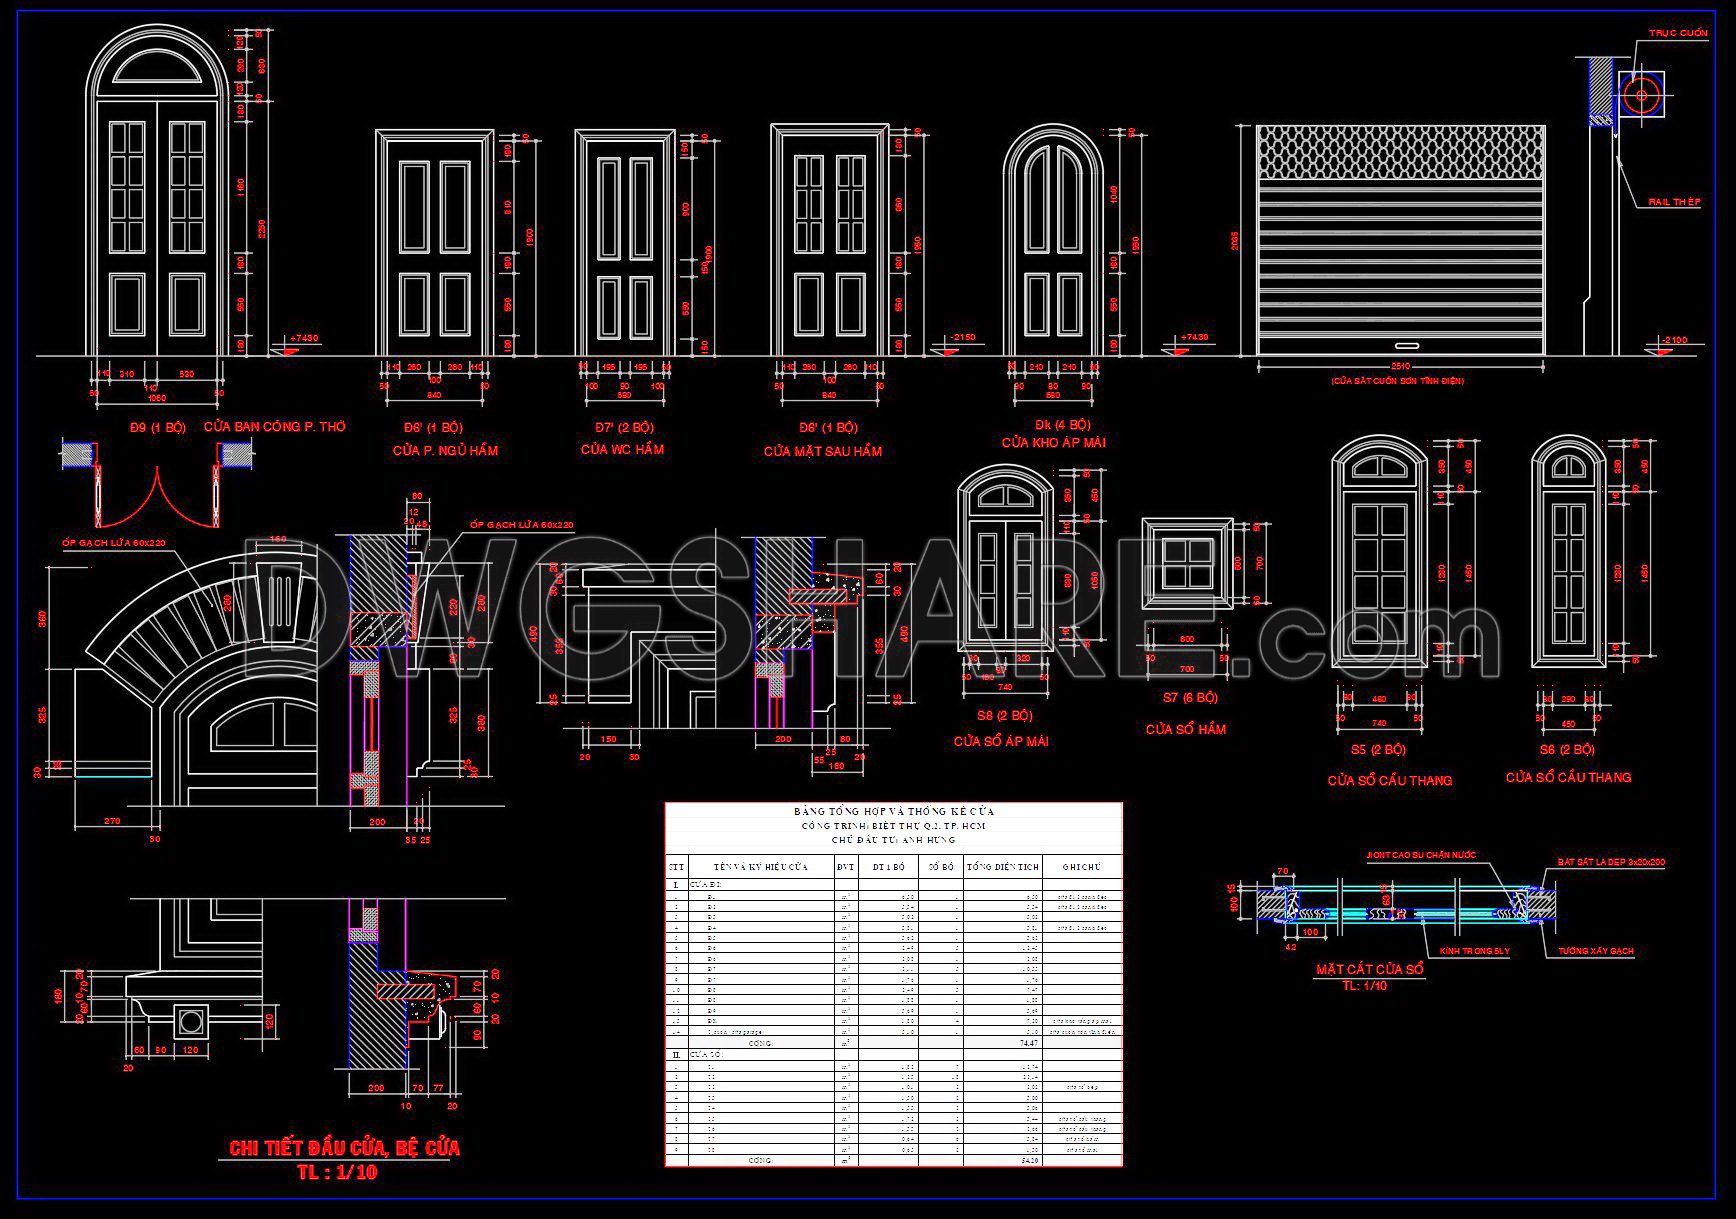
This set of CAD drawings provides a comprehensive view of door and window designs, essential for architectural projects. It includes various styles and dimensions to cater to different construction needs. Key components include: Door Types: Single, double, and sliding doors, with intricate panel detailing. Window Types: Arched, square, and rectangular, featuring different frame styles. Measurements: Precise dimensions ranging from small 500x800mm windows to larger 2400x2100mm doors. Materials: Indications of wood and metal usage. Views: Detailed floor plan, front elevation, and section views. These drawings are invaluable for architects, builders, and manufacturers involved in construction, manufacturing, and design planning. They offer an essential reference and practical guide for precise implementation in projects. Download now to enhance your project execution with these detailed designs.
I also suggest downloading Door Details CAD Files
- File format: .DWG
- Size: 381 KB
- Source: Collect
- AutoCAD platform 2018 and later versions. For downloading files there is no need to go through the registration process
If you find our work useful, your support would mean a lot and help us grow even better.DONATE
Related posts
205. Autocad Wooden Door free download
431.Detailed AutoCAD Drawings Of Doors For Download
757. Free Download CAD Details of Tempered Glass Entrance Doors and Glass Partition Systems
368.Free cad blocks detail doors DWG download
381.Free cad blocks Detail windows DWG download
120.Autocad Wooden Door free download
765. Free Download Detailed CAD Drawings of Neoclassical Door Designs
884. Timber Main Entrance Door Details CAD Drawing (DWG)
94.Autocad Wooden Door free download