
696. Free CAD Door and Window Drawings Available for Download
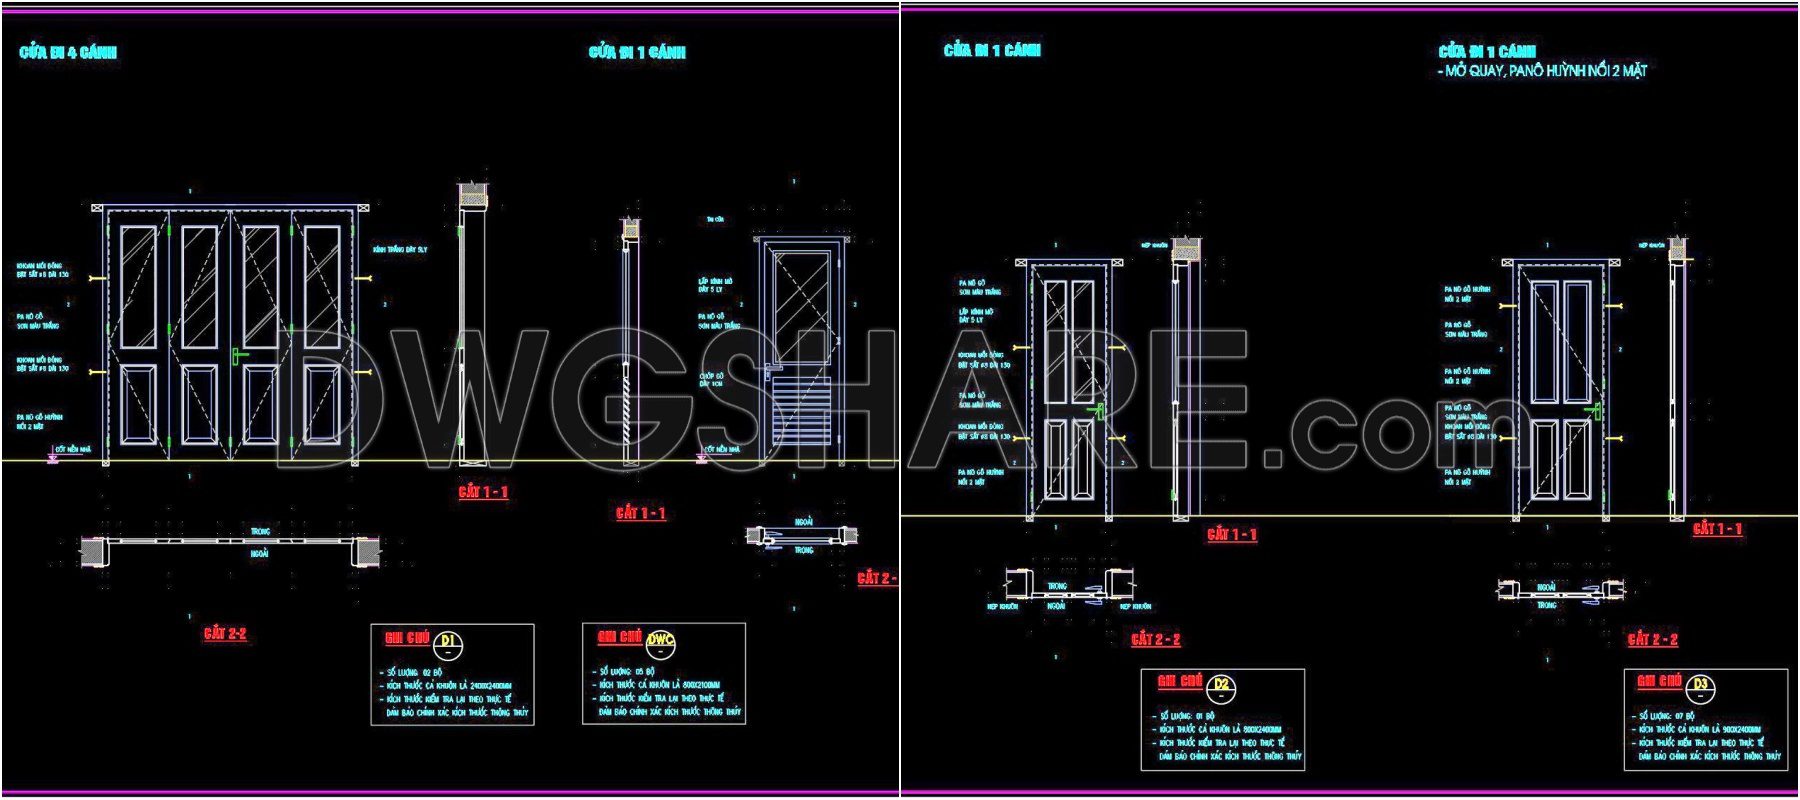
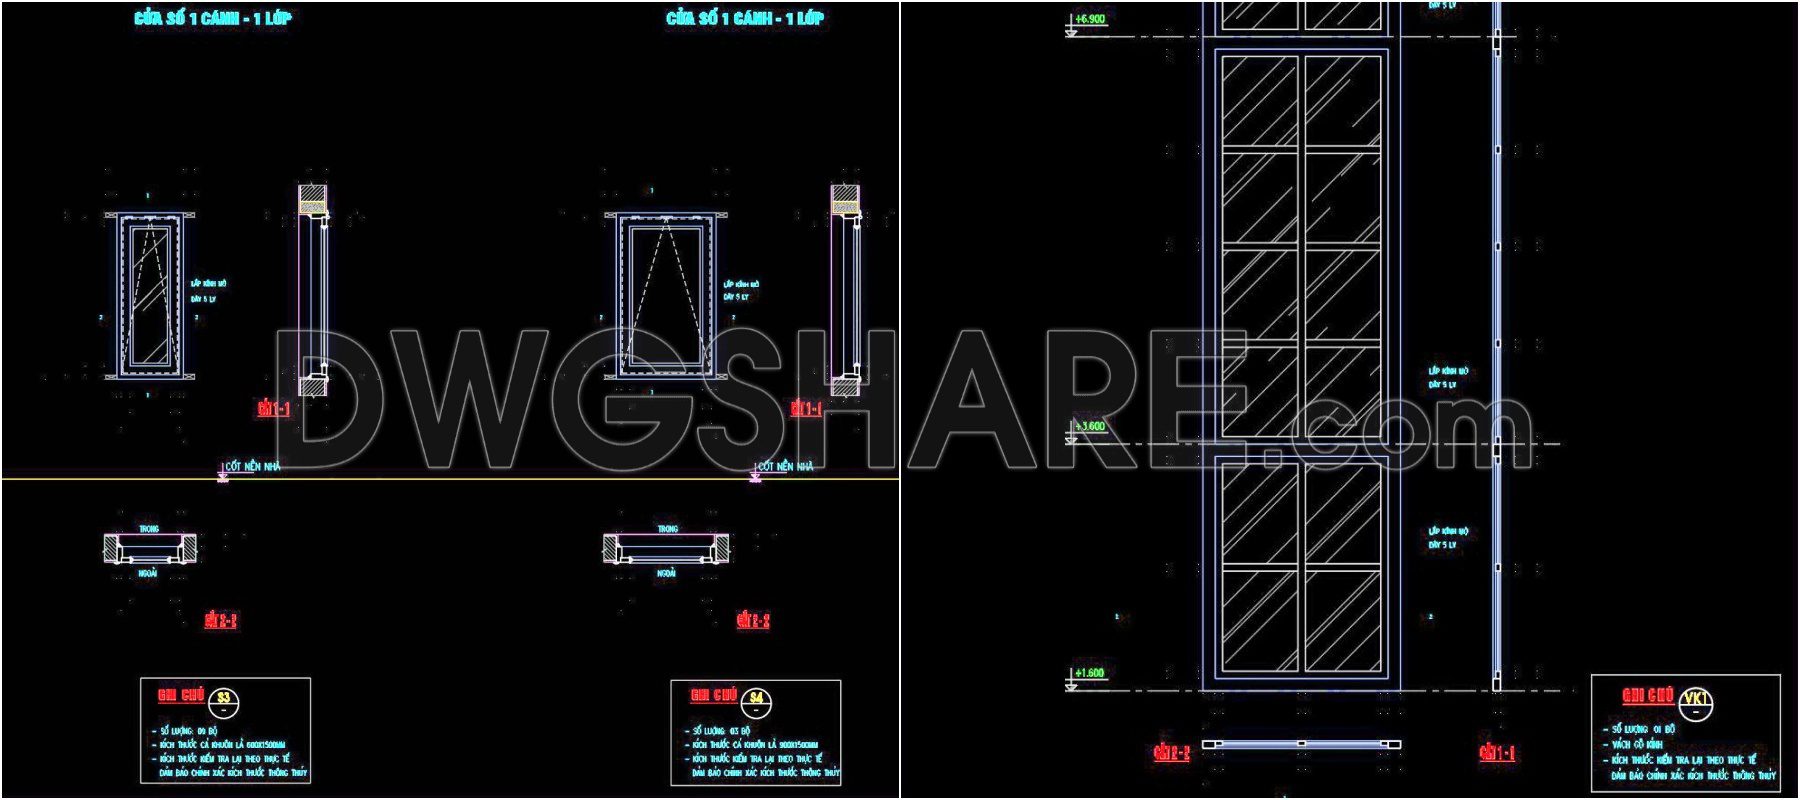
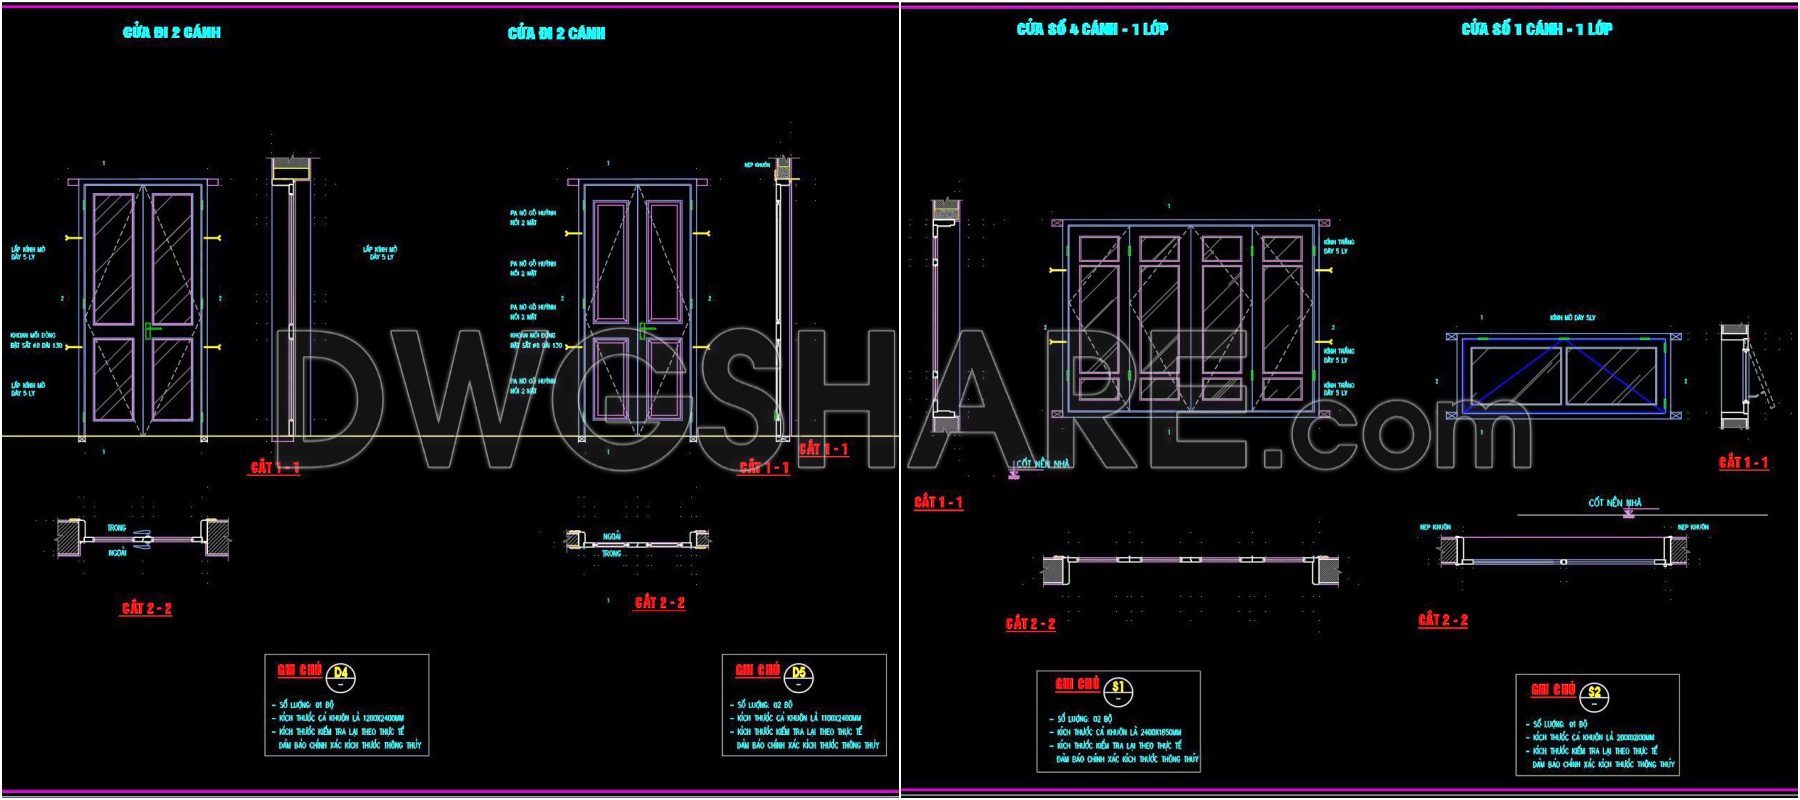
This collection of CAD drawings showcases door and window designs with detailed technical specifications. Key components include: Single Casement Window: Dimensions and materials specified for enhanced durability. Double Casement Door: Includes handles and hinges, designed for optimal functionality. Sectional Views: Detailed cross-sections illustrating structural details. 3D Renderings: Provides a visual representation of the completed designs. Elevations: Front and side views with precise measurements for accurate implementation. Each design emphasizes essential dimensions and technical details to ensure compatibility and structural integrity. Professionally valuable for architects, engineers, and builders, these drawings support construction planning and serve as an excellent reference point. Download them to streamline your projects with precise and professionally crafted CAD designs that meet industry standards.
I also suggest downloading Door Details CAD Files
- File format: .DWG
- Size: 444 KB
- Source: Collect
- AutoCAD platform 2018 and later versions. For downloading files there is no need to go through the registration process
If you find our work useful, your support would mean a lot and help us grow even better.DONATE
Related posts
165. Autocad Wooden Door free download
355.Free cad blocks Detail door DWG download
69.Autocad Wooden Door free download
385.Free cad blocks detail doors DWG download
659. Detailed CAD Drawings Of Doors, Windows For Download
766. Free Download – Tempered Glass Door CAD Drawings with Detailed Dimensions
784. Download Free DWG CAD Details of Doors and Windows
149.Autocad Wooden Door free download
Autocad Wooden Door 8