
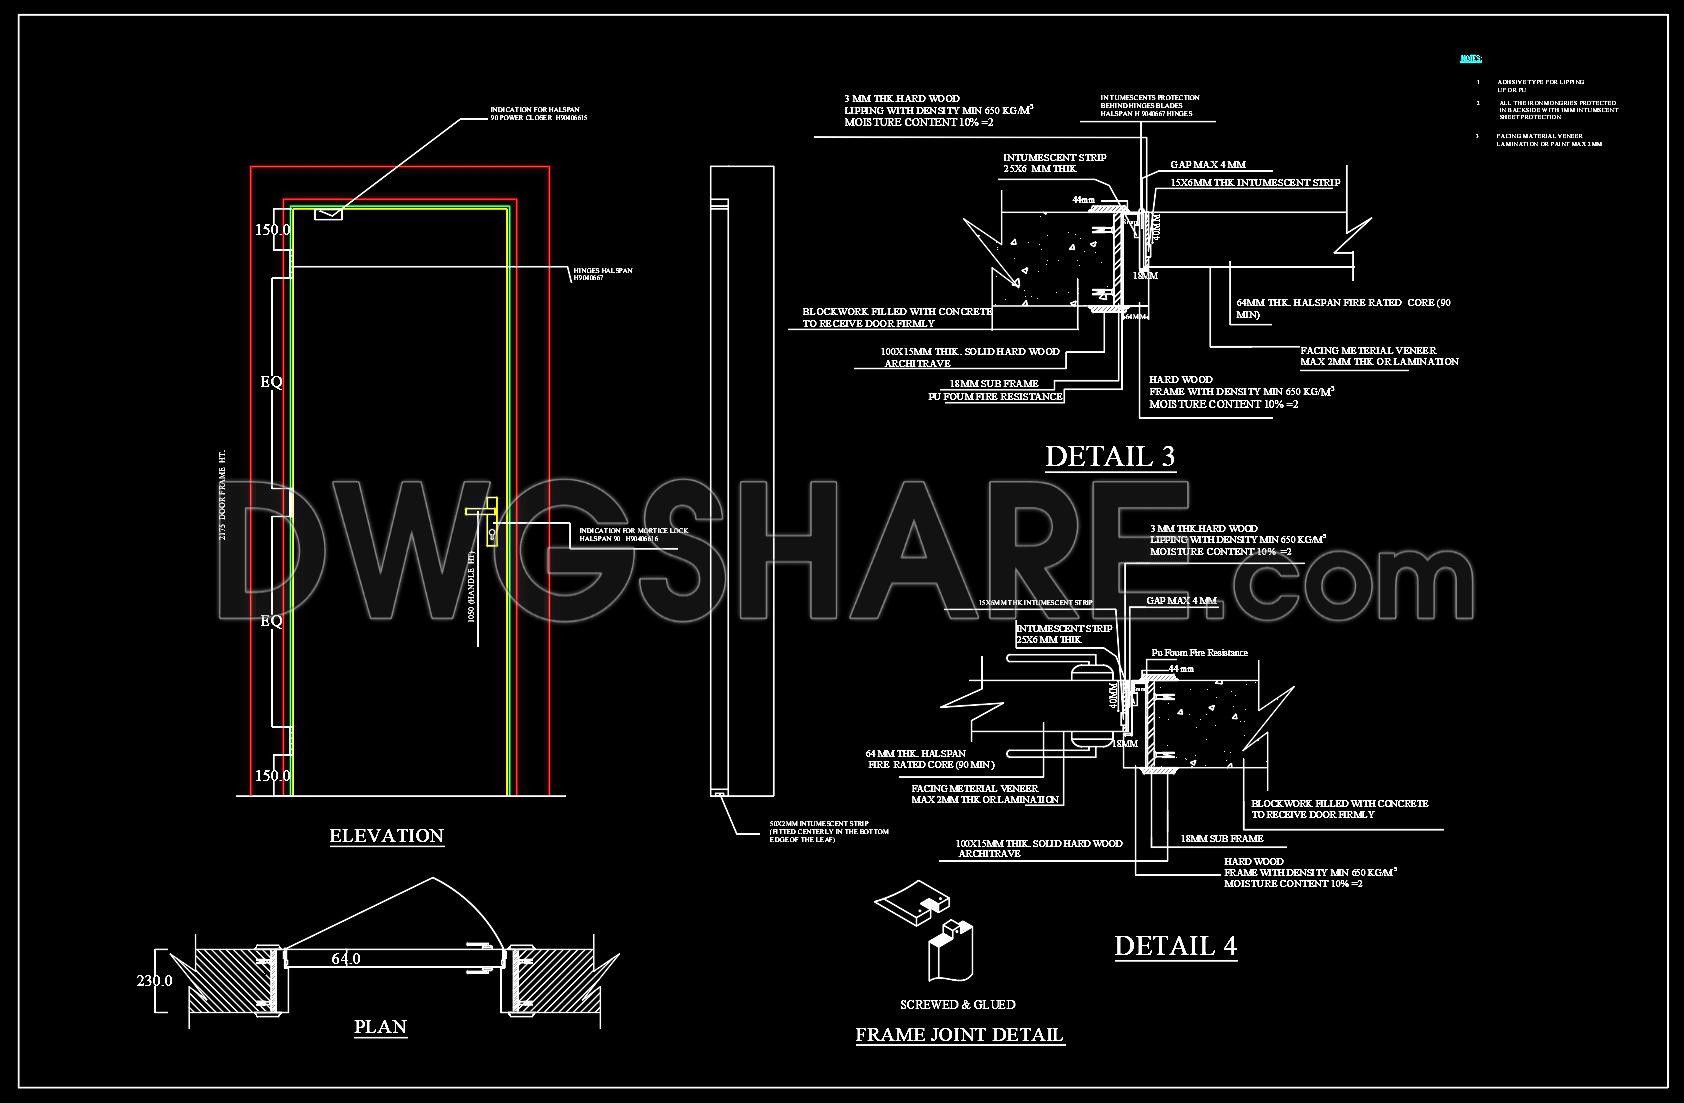
795. Fireproof Shutter Door Details CAD – Free Download DWG
The fireproof shutter door details CAD drawings offer a comprehensive view of essential architectural components. These plans, available for free download, include meticulous elevation and plan views, ensuring precise representation of door dimensions and structural details. Highlighted features include intumescent seals, thick frames, and reinforced blocks, demonstrating their importance in enhancing fire resistance and durability.
The practical applications of these drawings in architecture and construction are immense, facilitating smooth collaboration and precise execution. Major benefits include:
- Easy integration into existing architectural plans
- Enhanced precision in construction
- Cost optimization through detailed pre-planning
By offering these CAD DWG files for free, architects and designers can effortlessly reference and utilize them, significantly improving workflow and design accuracy. This accessibility supports efficient project development, aiding both seasoned professionals and those new to the field.
I also recommend downloading other Door CAD drawings for your project reference.
- File format: .DWG
- Size: 1 MB
- Source: DWGshare
- AutoCAD platform 2018 and later versions. For downloading files there is no need to go through the registration process
If you find our work useful, your support would mean a lot and help us grow even better.DONATE
Related posts
641. Detailed CAD Drawings Of Doors, Windows For Download
129.Autocad Wooden Door free download
68. Download Free Dynamic CAD Door Blocks Library
839. Download uPVC Door Window CAD Details – Free DWG Files
321. Autocad wood – glass doors free download
778. Free CAD Drawings – Doors, Windows, Glass Partitions for High-Rise Buildings
705. Download Free DWG CAD Details of Doors and Windows
594. Detailed CAD Drawings Of Doors, Windows For Download
171. Autocad Wooden Door free download