
699. Get Free Detailed CAD Drawings of Doors and Windows for Download
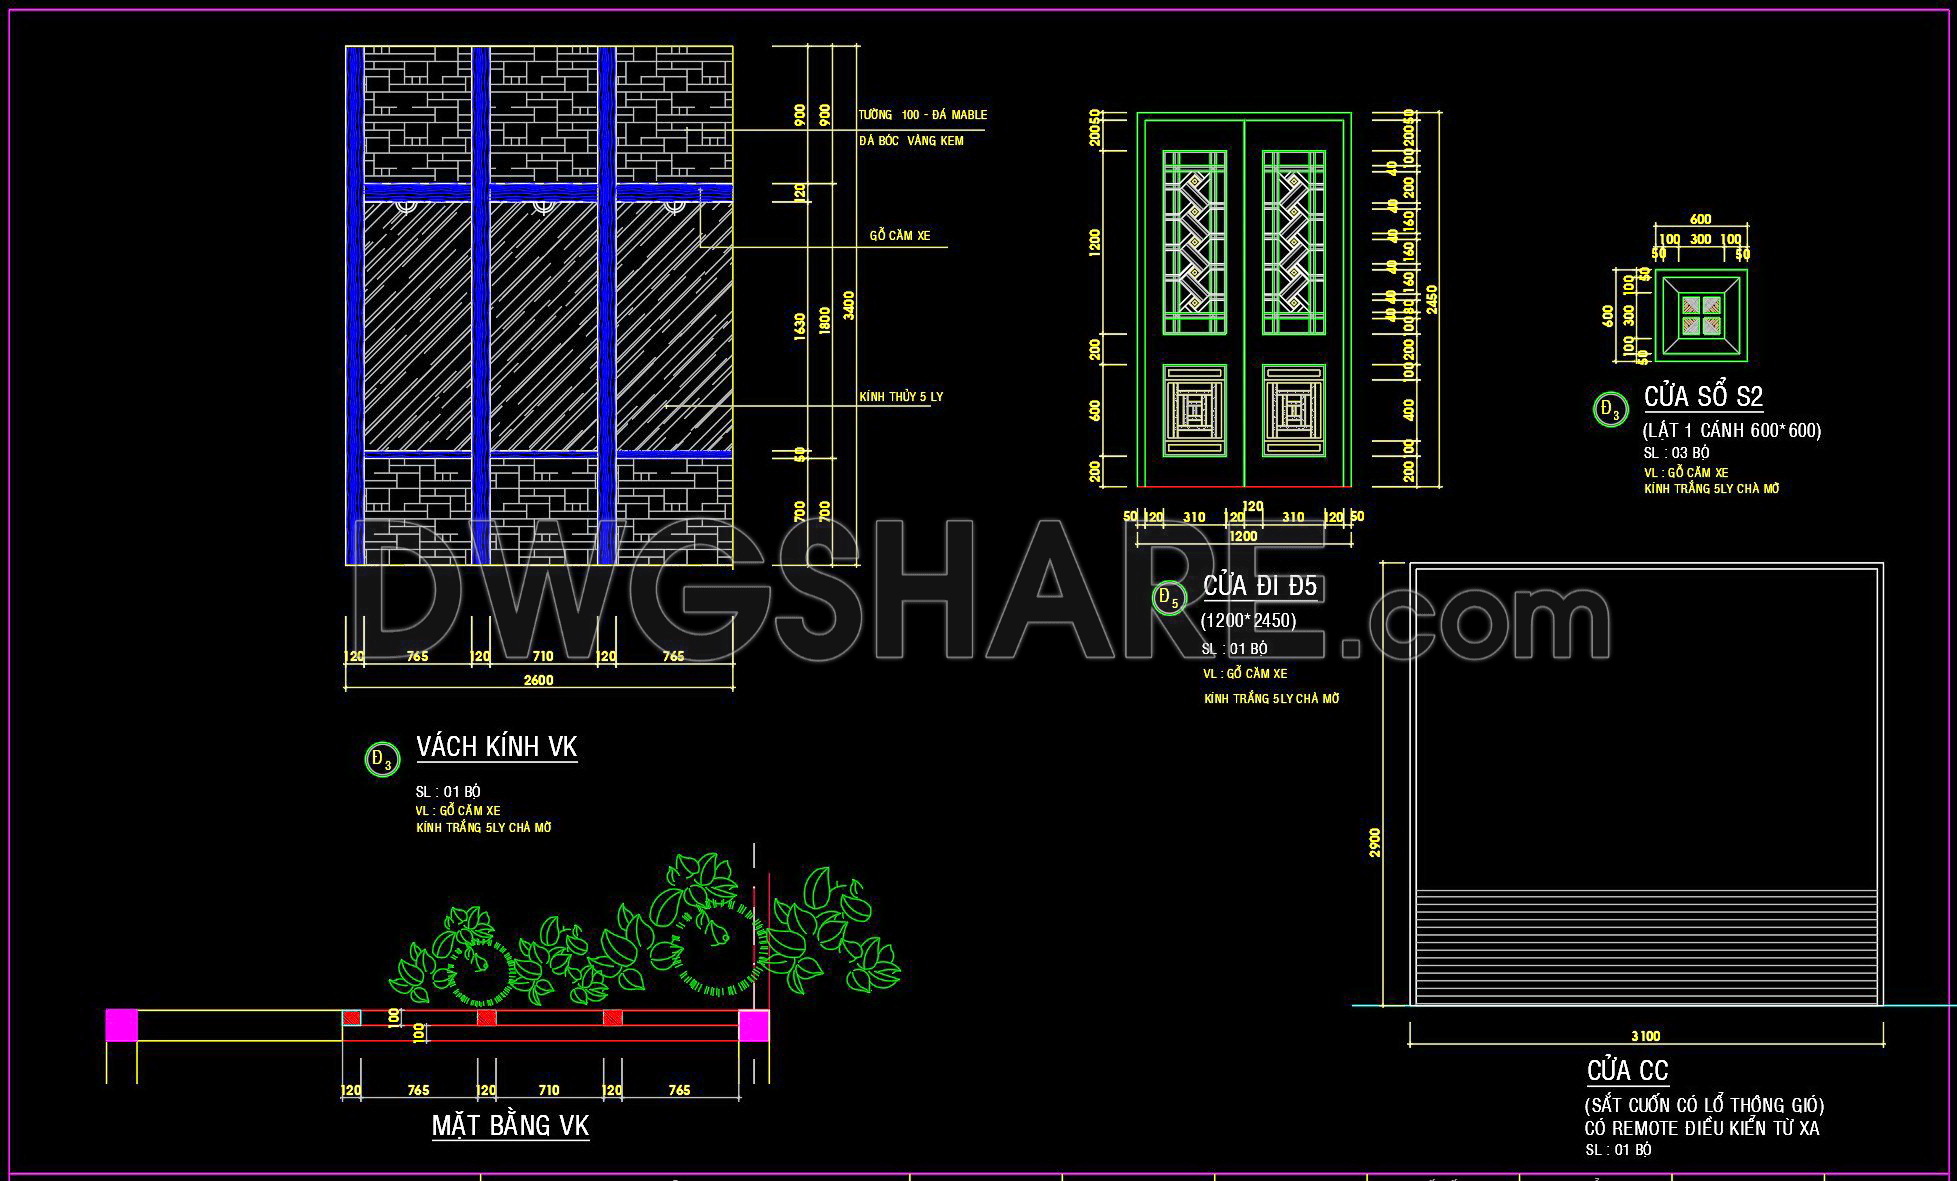
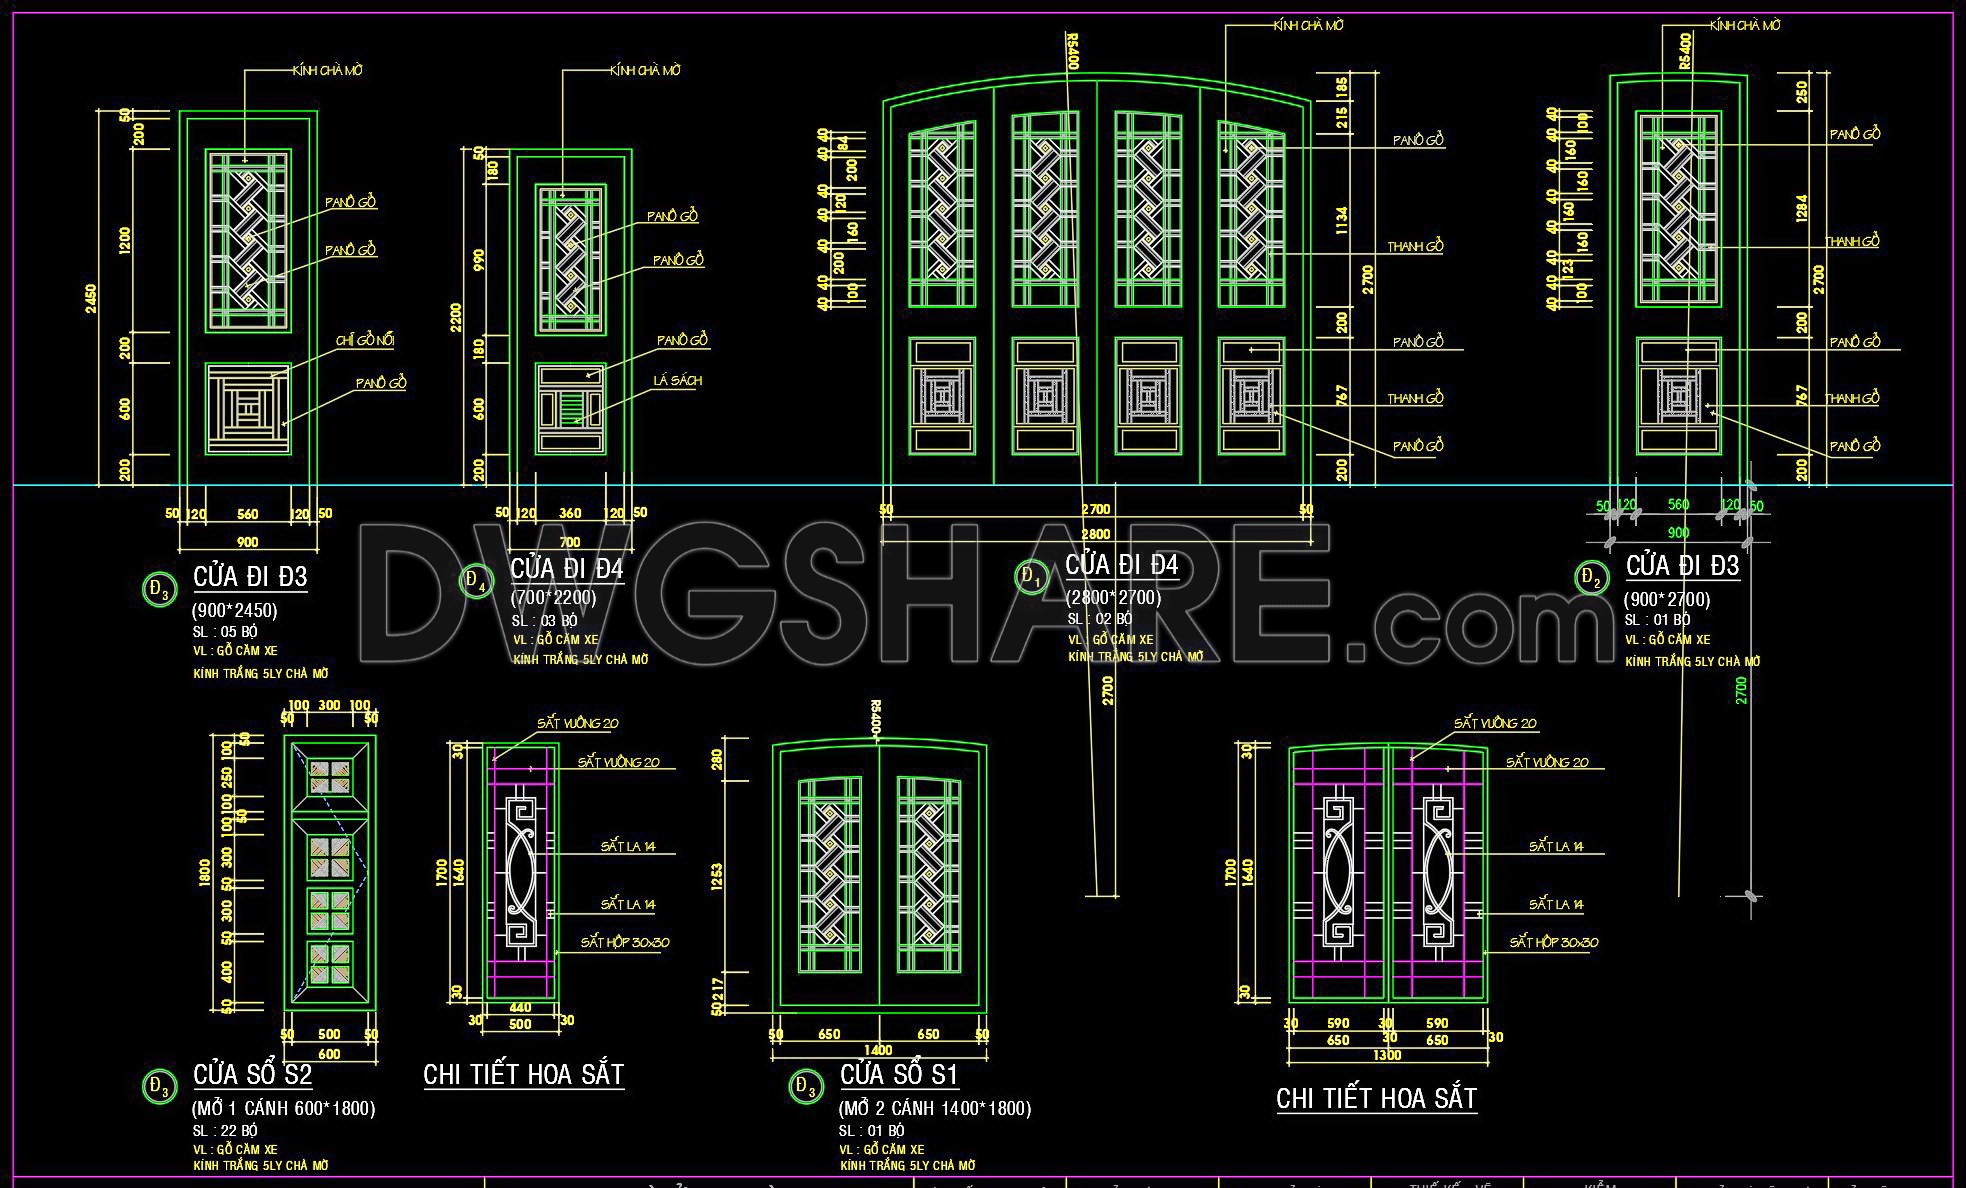
This collection of CAD drawings provides comprehensive designs of doors and windows suitable for various architectural projects. These detailed illustrations include multiple views such as plan, elevation, and section. Each drawing features precise dimensions and materials, enhancing accuracy and practicality.
• Door Designs:
• Dimensions: 1200×2450 mm, 900×2700 mm
• Materials: Wood, frosted glass
• Details: Ironwork patterns
• Window Designs:
• Dimensions: 600×600 mm
• Materials: Tempered glass
• Features: Sliding mechanisms
This set is valuable for architects, engineers, and builders involved in construction, manufacturing, or as a design reference. Access these drawings for free, streamlining planning and design processes.
I also recommend downloading the Door CAD drawings for your project reference.
- File format: .DWG
- Size: 239 KB
- Source: DWGshare
- AutoCAD platform 2018 and later versions. For downloading files there is no need to go through the registration process
If you find our work useful, your support would mean a lot and help us grow even better.DONATE
Related posts
100.Autocad Wooden Door free download
525. Download the CAD library of 22 door and window drawings from Euro Windows
121.Autocad Wooden Door free download
475. Detailed AutoCAD Drawings Of Doors, Windows For Download
846. Free CAD Drawing of Double-Layer Window – Glass & Wooden Louver Design
850. Architectural CAD Drawings of Wooden Glass Doors & Windows
802. Free CAD drawings of restroom doors with wooden louvered panels
392.Detailed AutoCAD Drawings Of Doors, Windows For Download
636. Detailed CAD Drawings Of Doors, Windows For Download