

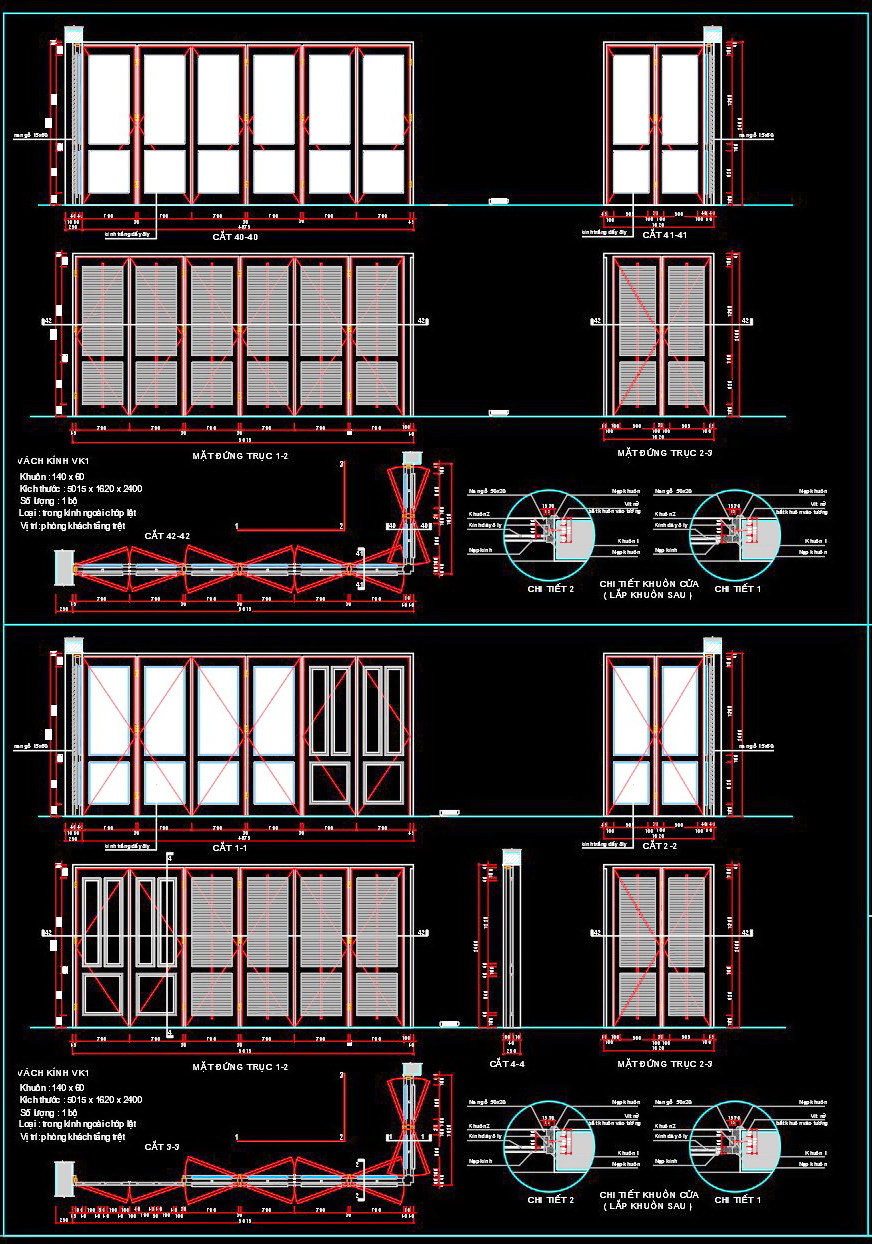
708. Free Detailed CAD Drawings Of Doors, Windows For Download
The CAD drawings presented here provide a comprehensive view of doors and windows designs, offering valuable resources for architects and designers. These detailed blueprints showcase various styles and configurations, each meticulously crafted for precision and functionality. Key components include:
- Framed glass panels for interior and exterior applications
- Sliding mechanisms for space efficiency
- Hinged systems for traditional functionality
Dimensions are precisely outlined, such as widths of 140 x 60 and variable heights of up to 2400, ensuring these designs cater to a wide array of architectural requirements. Utilizing these detailed CAD drawings in professional projects enhances accuracy, facilitates seamless collaboration, and aids in cost optimization. The drawings allow for straightforward modifications, supporting sustainable and efficient construction practices.
These CAD DWG files are available for free download, granting easy access for architects, interior designers, and construction professionals to integrate into their projects. The availability of such detailed free resources not only assists in meticulous planning and execution but also fosters innovation in design methodologies.
I also recommend downloading other Door CAD drawings for your project reference.
- File format: .DWG
- Size: 351 KB
- Source: DWGshare
- AutoCAD platform 2018 and later versions. For downloading files there is no need to go through the registration process
If you find our work useful, your support would mean a lot and help us grow even better.DONATE
Related posts
464.Detailed AutoCAD Drawings Of Doors, Windows For Download
823. Free Download CAD Drawings of Doors, Windows, and Aluminum Glass Partitions
127.Autocad Wooden Door free download
507. Detailed CAD Drawings Of Doors, Windows For Download
203. Autocad Wooden Door free download
27.Autocad Wooden Door free download
452.Detailed AutoCAD Drawings Of Doors, Windows For Download
697. Get Free Detailed CAD Drawings of Doors and Windows for Download
51.Autocad Wooden Door free download