
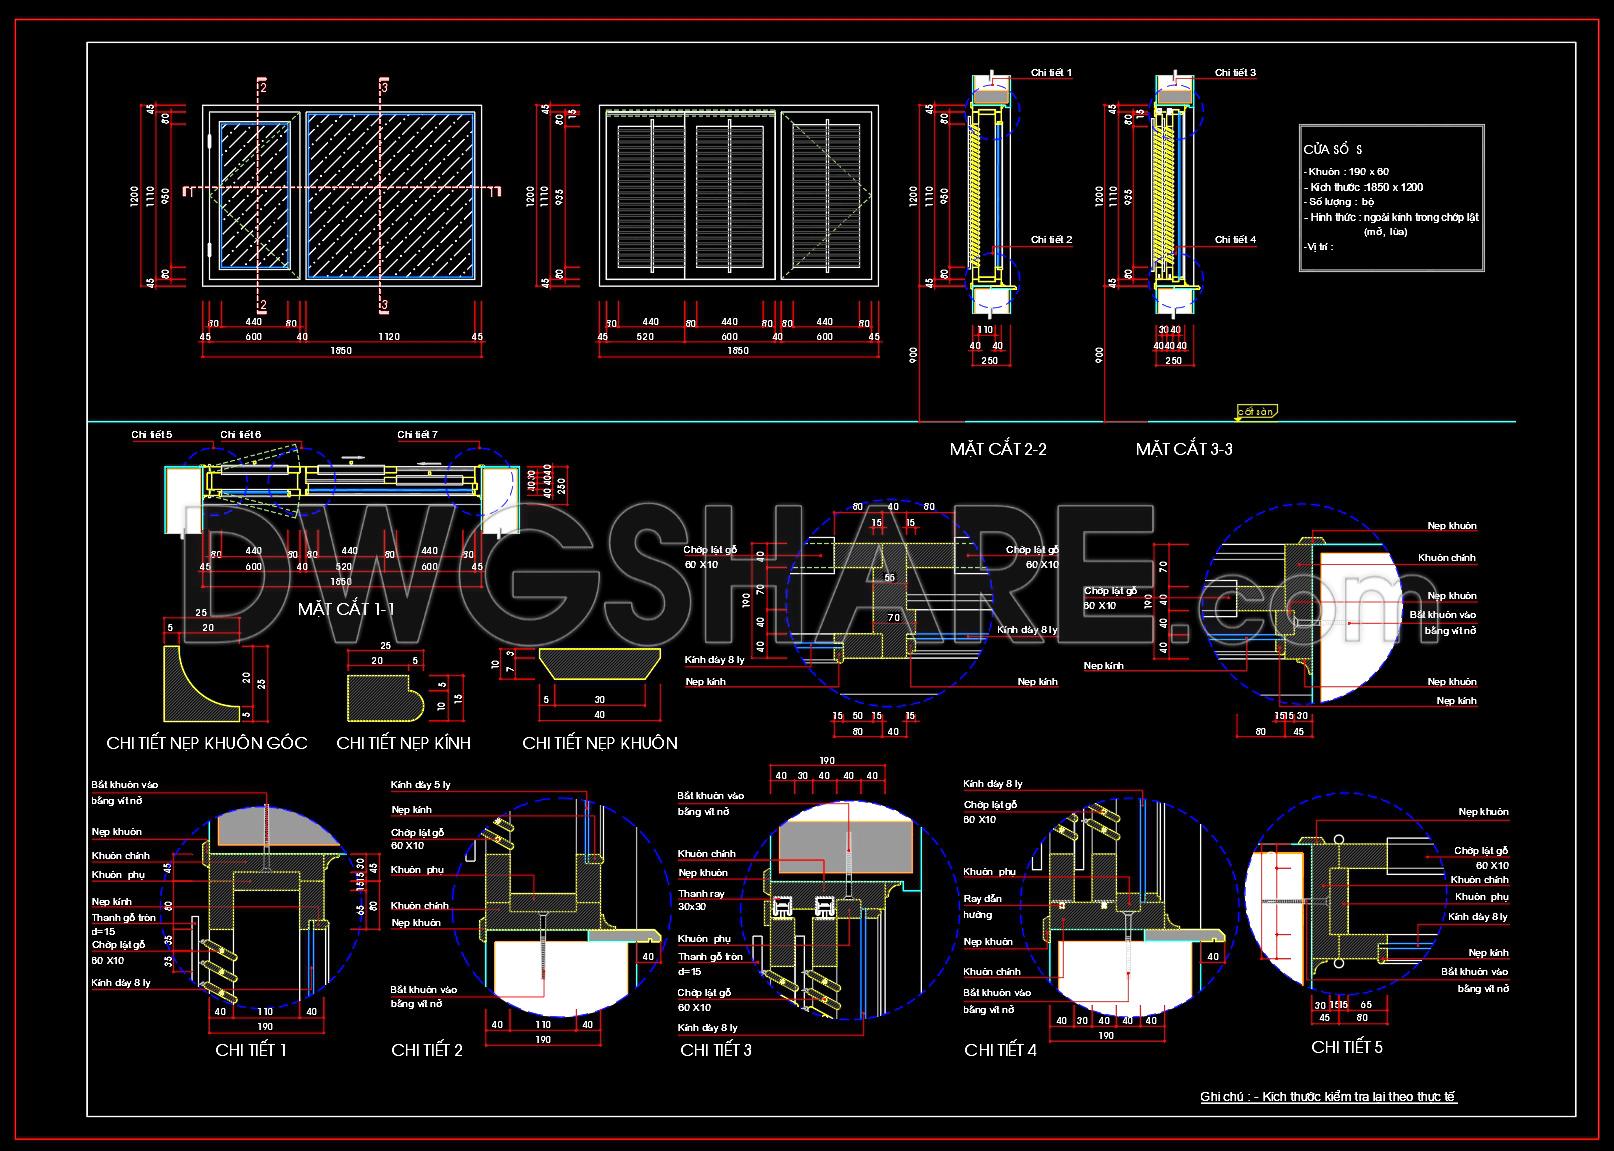
846. Free CAD Drawing of Double-Layer Window – Glass & Wooden Louver Design
The CAD drawing of a Double-Layer Window with Glass and Wooden Louver Design, presented here, offers detailed insights into a sophisticated architectural element. This architectural detail drawing focuses on the construction specifics of a modern window system, combining both functional and aesthetic elements. The elevation and section views prominently display the layered configuration, featuring the integration of traditional wooden louvers with glass panels, indicative of a balanced approach to ventilation and natural light management.
Key components of the drawings include:
Elevations and Sections: These provide a clear view of the window setup, showcasing both the frontal view and intricate cross-sectional details. The sections illustrate the dual-layer design, highlighting the interplay between the glass and wooden louver elements for optimal daylight ingress and ventilation.
Detail Drawings: The detail sections meticulously portray the joinery and material intersections, crucial for ensuring structural integrity and aesthetic coherence. These include the corner trims, glass beadings, and frame profiles, each dimensioned precisely to guide accurate fabrication and installation.
Grid Lines and Dimensions: The grids are systematically laid out to establish reference points for construction. Precise measurements enable clear communication among design and build teams, facilitating accurate interpretation and on-site execution.
These CAD drawings serve multiple professional needs:
– Architects utilize these detailed designs during the design development phase to refine and finalize elements that meet both functional demands and aesthetic criteria.
– Interior Designers find these essential when integrating the window systems into broader interior schemes, ensuring that every component enhances the overall spatial experience.
– Construction Teams depend on the precise detailing in this free-to-download CAD file to implement complex designs accurately, fostering improved coordination and reducing errors.
The practical value of this CAD drawing lies in its technical accuracy and adaptability. The drawings offer high precision, crucial for minimizing construction discrepancies and optimizing costs through well-coordinated design documentation. Moreover, the files are easily modifiable within AutoCAD, allowing for customization and adaptation to specific project needs.
By providing these CAD DWG files for free, designers and students can use them as a reference or a base for further development in technical drawing practices. This generosity empowers users with a resource that aids in professional growth and knowledge expansion within the field of architectural design.
I also recommend downloading other Door CAD drawings for your project reference.
- File format: .DWG
- Size: 190 KB
- Source: DWGshare
- AutoCAD platform 2018 and later versions. For downloading files there is no need to go through the registration process
If you find our work useful, your support would mean a lot and help us grow even better.DONATE
Related posts
270. Autocad Wooden Door free download
153.Autocad Wooden Door free download
570. Detailed CAD Drawings Of Doors, Windows For Download
461.Detailed AutoCAD Drawings Of Doors, Windows For Download
424.Detailed AutoCAD Drawings Of Door For Download
644. CAD Detail Blocks Floor, Stair, and Door Section Details
494. Detailed CAD Drawings Of Doors, Windows For Download
72.Autocad Wooden Door free download
297. Autocad Wooden Door free download