
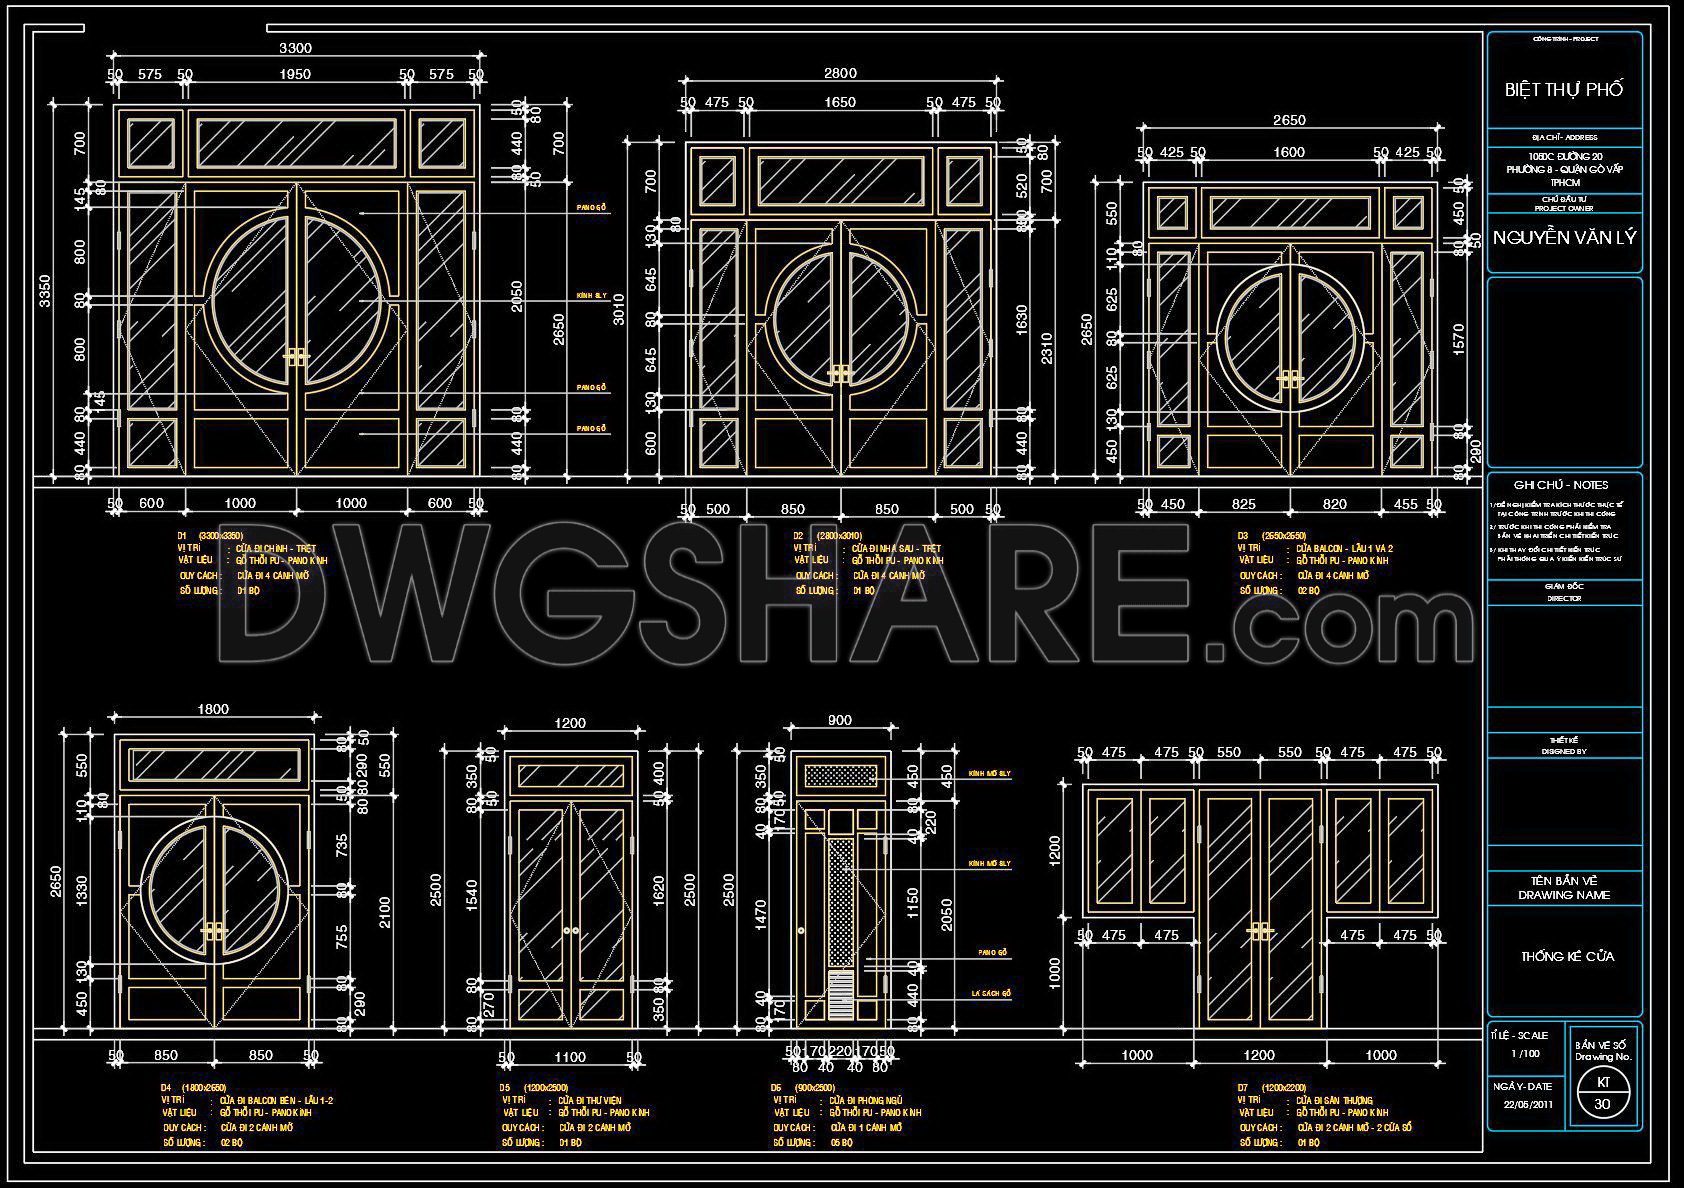


718. Free Detailed CAD Drawings Of Doors, Windows For Download
The CAD drawings of doors and windows provide an invaluable resource for professionals in architecture and construction. Incorporating multiple views of this project, these detailed plans offer a comprehensive guide to different types of doors and windows, showcasing their dimensions and functionalities. The drawings include various styles such as sliding, hinged, and fixed installations, each clearly marked with precise measurements for accurate implementation.
- Sliding Doors
- Hinged Doors
- Fixed Windows
Utilizing these free CAD DWG files promotes accuracy and facilitates easy modifications, making collaboration smoother across design and construction teams. The practicality of these detailed CAD drawings aids in cost optimization by reducing material wastage and ensuring efficient project management. Whether you are an architect designing a building facade or an interior designer creating elegant spaces, these downloadable files are an essential reference. By providing these resources for free, architects and designers are empowered with tools to elevate their projects to a professional standard.
I also recommend downloading other Door CAD drawings for your project reference.
- File format: .DWG
- Size: 215 KB
- Source: DWGshare
- AutoCAD platform 2018 and later versions. For downloading files there is no need to go through the registration process
If you find our work useful, your support would mean a lot and help us grow even better.DONATE
Related posts
389. Free Download Townhouse Stair Detail CAD Drawings
583. Free Download CAD Door Arch & Decorative Entrance Designs – Classical Style Details DWG
381.Free cad blocks Detail windows DWG download
47.Autocad Wooden Door free download
859. Curtain Wall Structural Connection CAD Details in AutoCAD DWG
666. Free Detailed CAD Drawings Of Doors, Windows For Download
143.Autocad Wooden Door free download
389.Free cad blocks Detail doors, windows DWG download
587. Free Download Classic Decorative Arch Door CAD Detail Drawing (DWG File)