

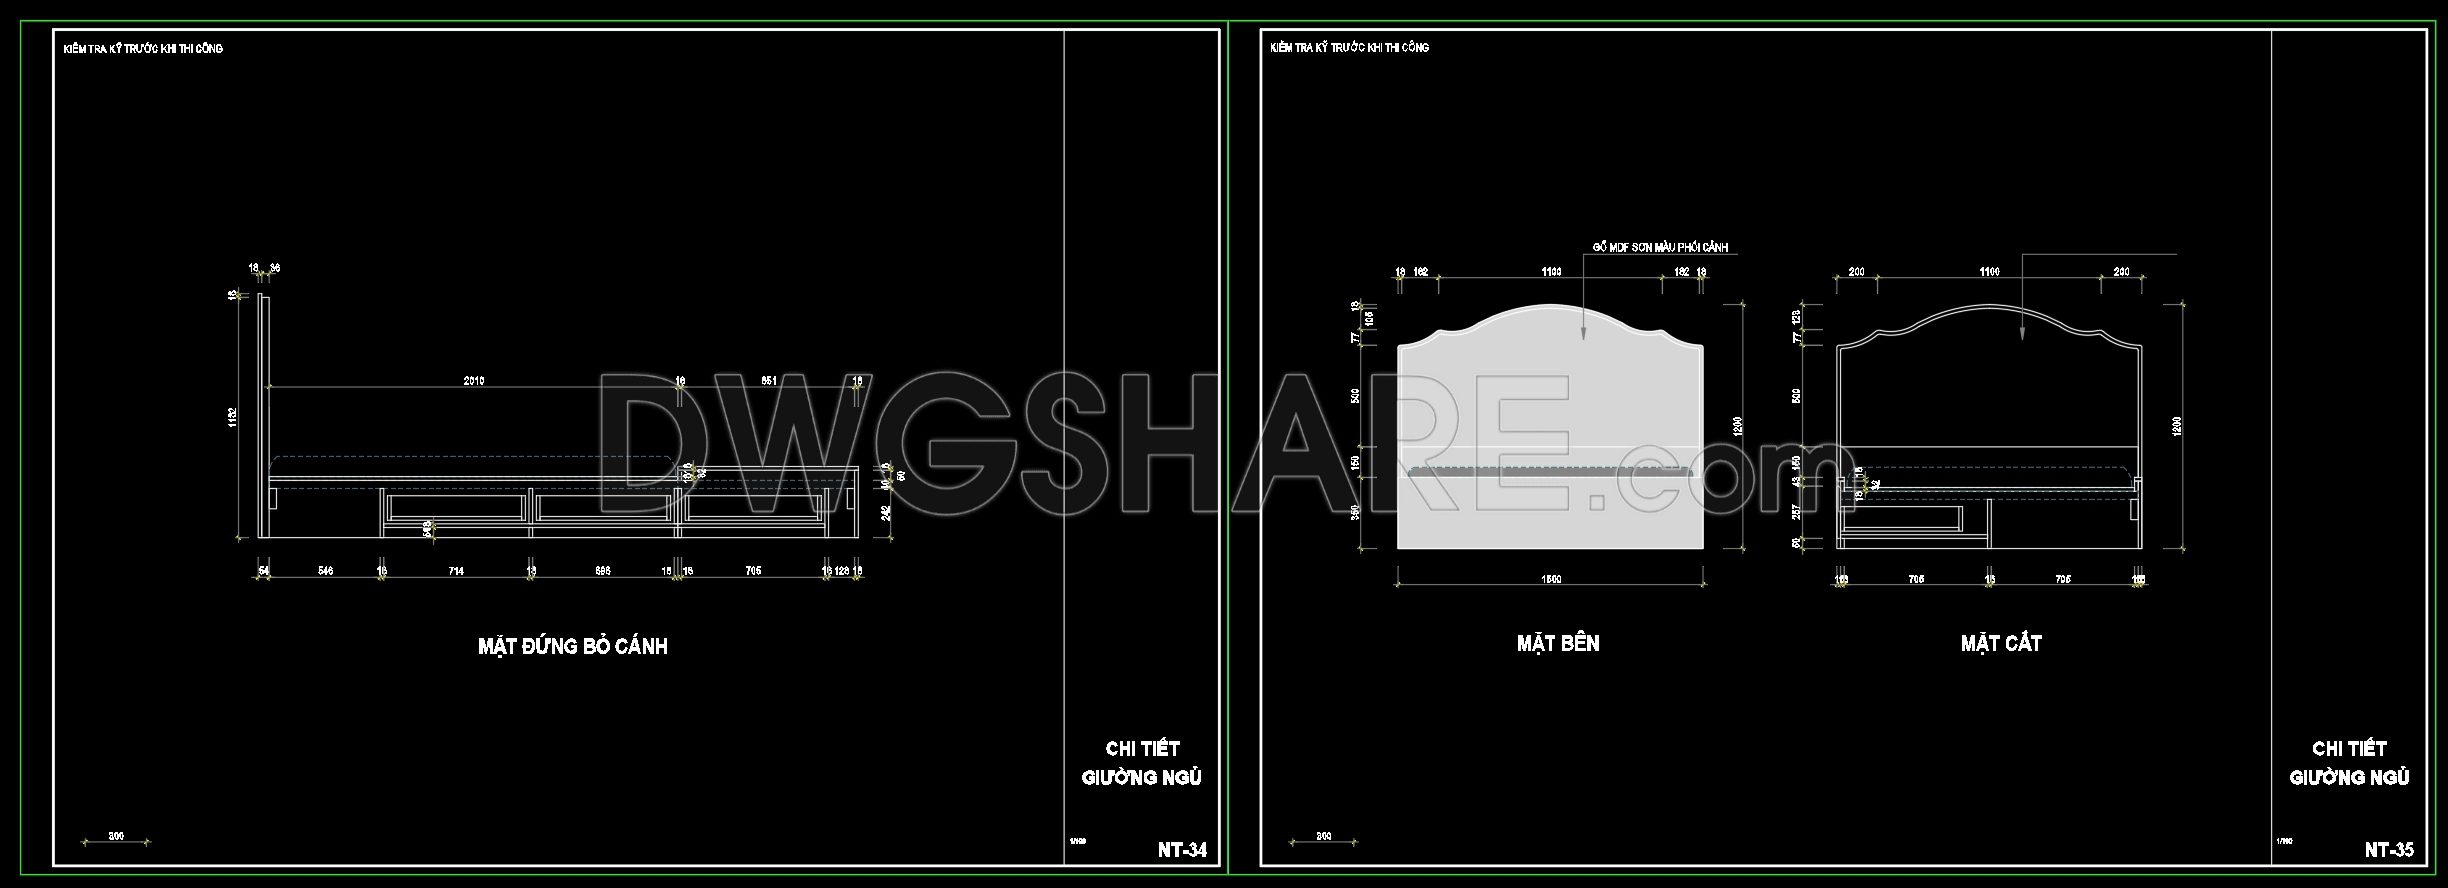
72. Free Download Bed CAD Shop Drawing
This CAD drawing provides a detailed description of a bed, including three main views. The “Elevation View” shows the front of the bed with overall length and height dimensions, along with the material note “MDF wood with a specified paint finish.” The “Floor Plan” presents the overall length and width dimensions of the bed, as well as the position of the pillows and blanket. The “Side Elevation” and “Side View” provide details on the side of the bed, including the useful drawers. Finally, the “Section View” clarifies the internal structure and dimensional details of the components. This drawing is very useful for carpenters and manufacturers to build the bed exactly as designed.
I also suggest downloading Bedroom Details CAD Files
- File format: .DWG
- Size: 139 KB
- Source: Collect
- AutoCAD platform 2018 and later versions. For downloading files there is no need to go through the registration process
If you find our work useful, your support would mean a lot and help us grow even better.DONATE
Related posts
861. Fireproof Door Elevation and Section AutoCAD DWG File
594. Free CAD Drawings of Balcony Detail – Plans, Sections & Railing Design
446. Detailed architectural CAD drawings of the balcony, staircase detail, sanitary detail of the townhouse
800. Free Download – Detailed CAD Collection of Aluminum Glass Frame Door Designs
520. Free download of CAD drawings of European classical architectural details
203. Download detailed AutoCAD drawings of the floor plan of the commercial center building
187.Detailed Drawings Of Seno In Autocad File
96. Free Download Complete Modern Bedroom Design
156.Flooring Tiles Layout Plan Free AutoCAD drawings