
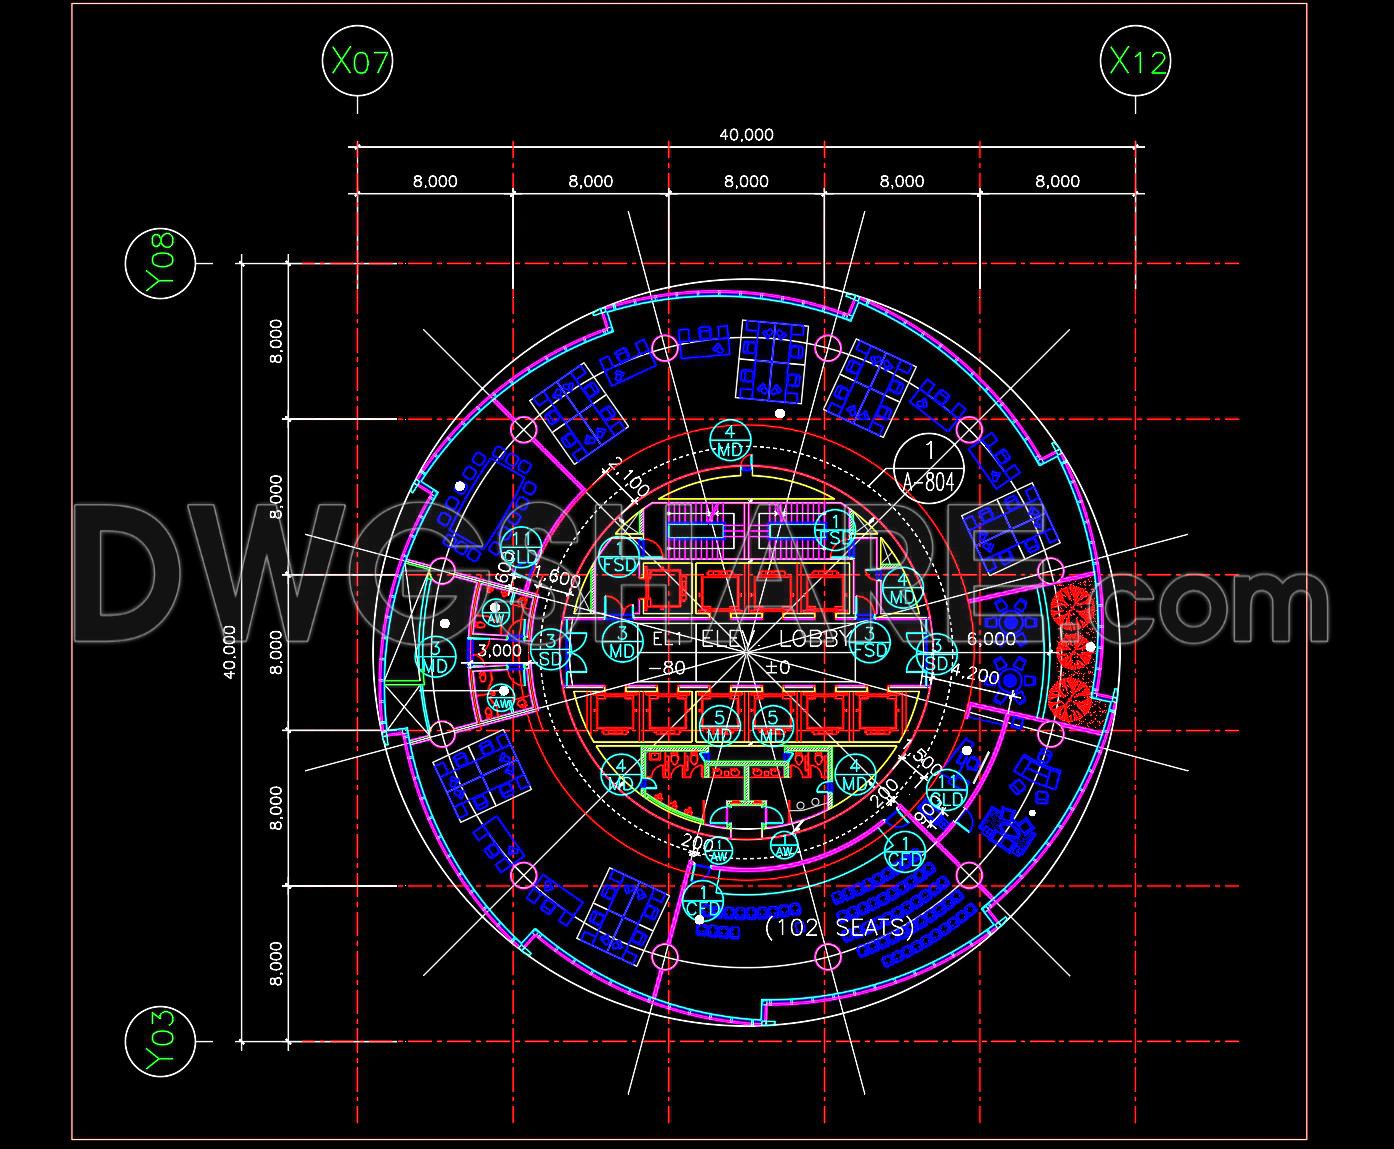
72. Free Download Circular Office Layout CAD Plan – Open Workspace with Central Lobby Core
This CAD drawing presents a circular office floor plan, designed with an open-space concept and a well-organized circulation layout. At the center of the plan is a main lobby core integrated with elevators and technical/service rooms, providing clear movement flow and efficient building operation.
Surrounding the central core, the workspace areas are arranged in a ring-shaped layout, featuring multiple desk clusters, group meeting zones, flexible seating areas, and decorative greenery to create a modern and comfortable working environment. The drawing clearly shows key dimensions, grid references, curved perimeter walls, entry doors, and essential technical symbols for professional drafting.
This CAD plan is ideal for reference in designing creative office spaces, operation/control centers, or unique co-working environments that require a distinctive architectural layout and functional zoning.
I also recommend downloading other Hotels CAD drawings for your project reference.
- File format: .DWG
- Size: 223 KB
- Source: DWGshare
- AutoCAD platform 2018 and later versions. For downloading files there is no need to go through the registration process
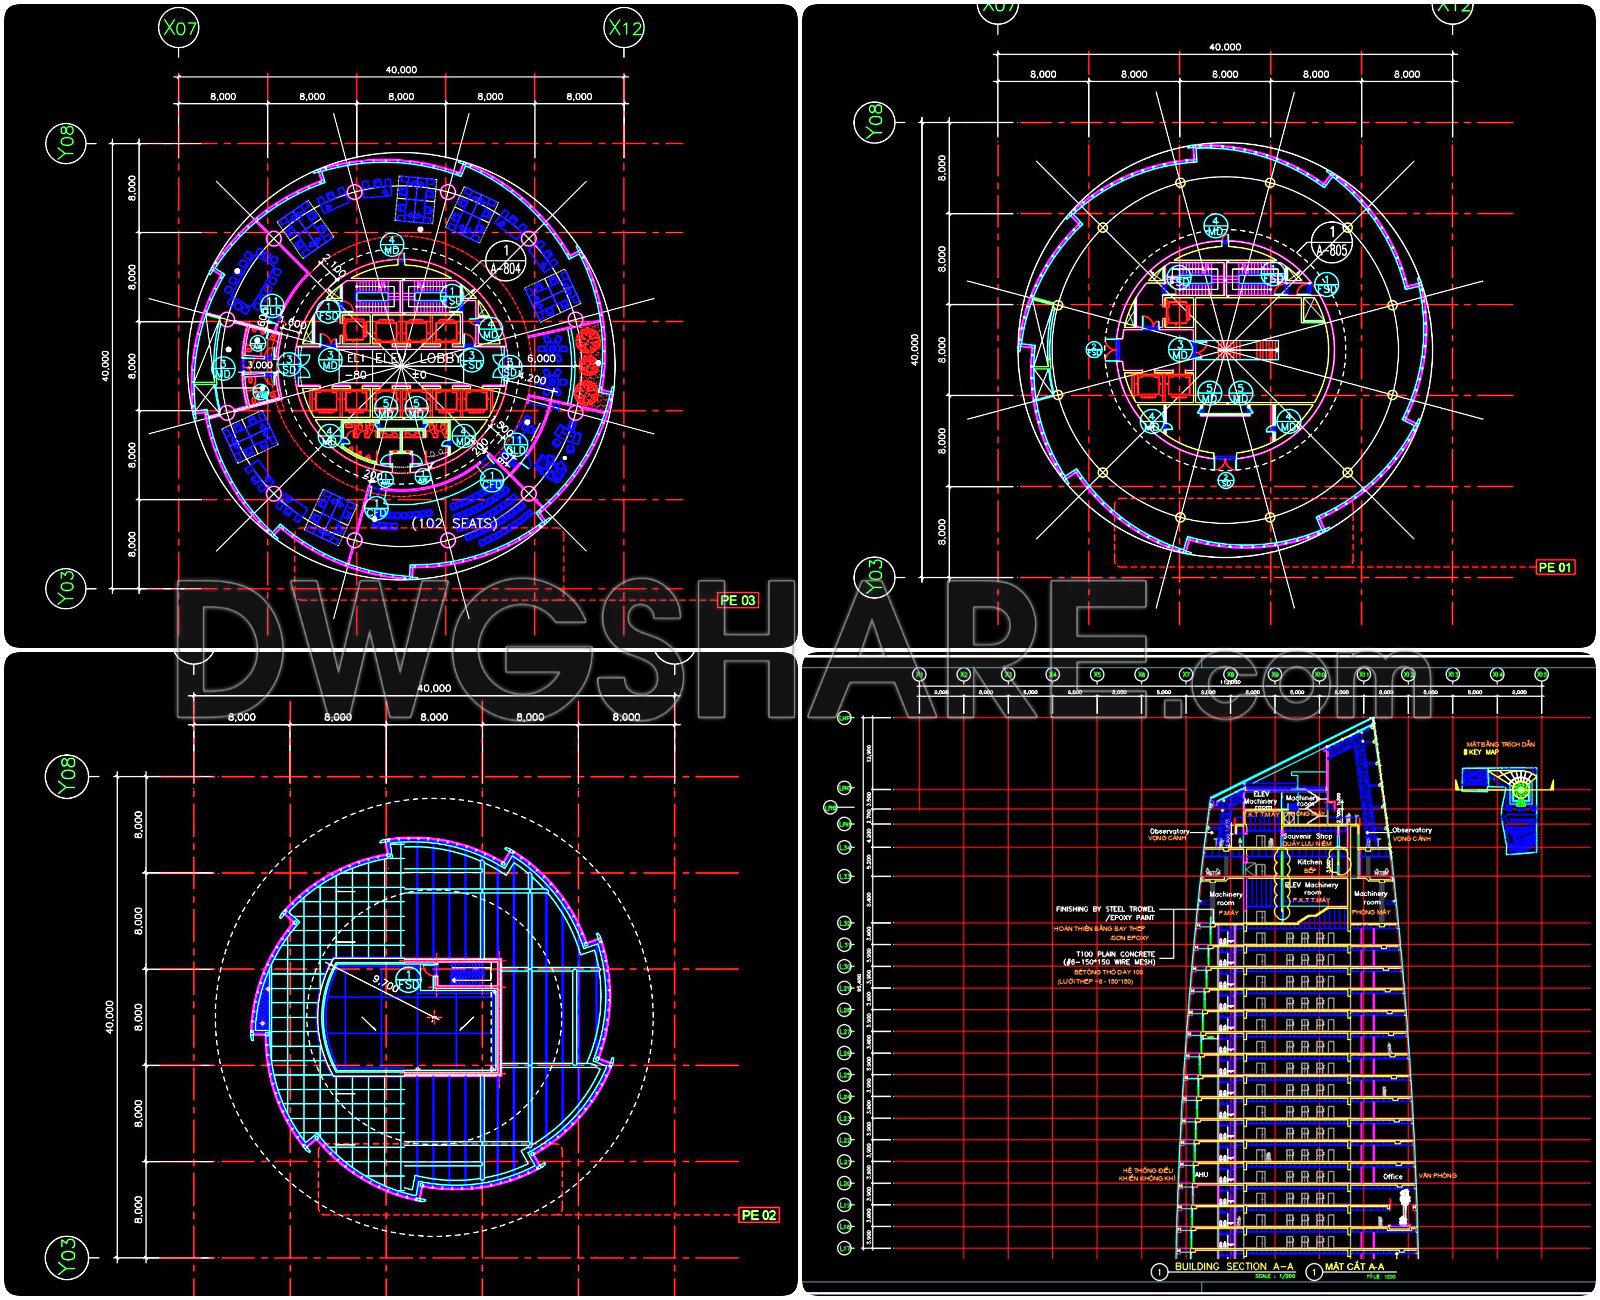
Additionally, the complete set of CAD design drawings is available for free download below.
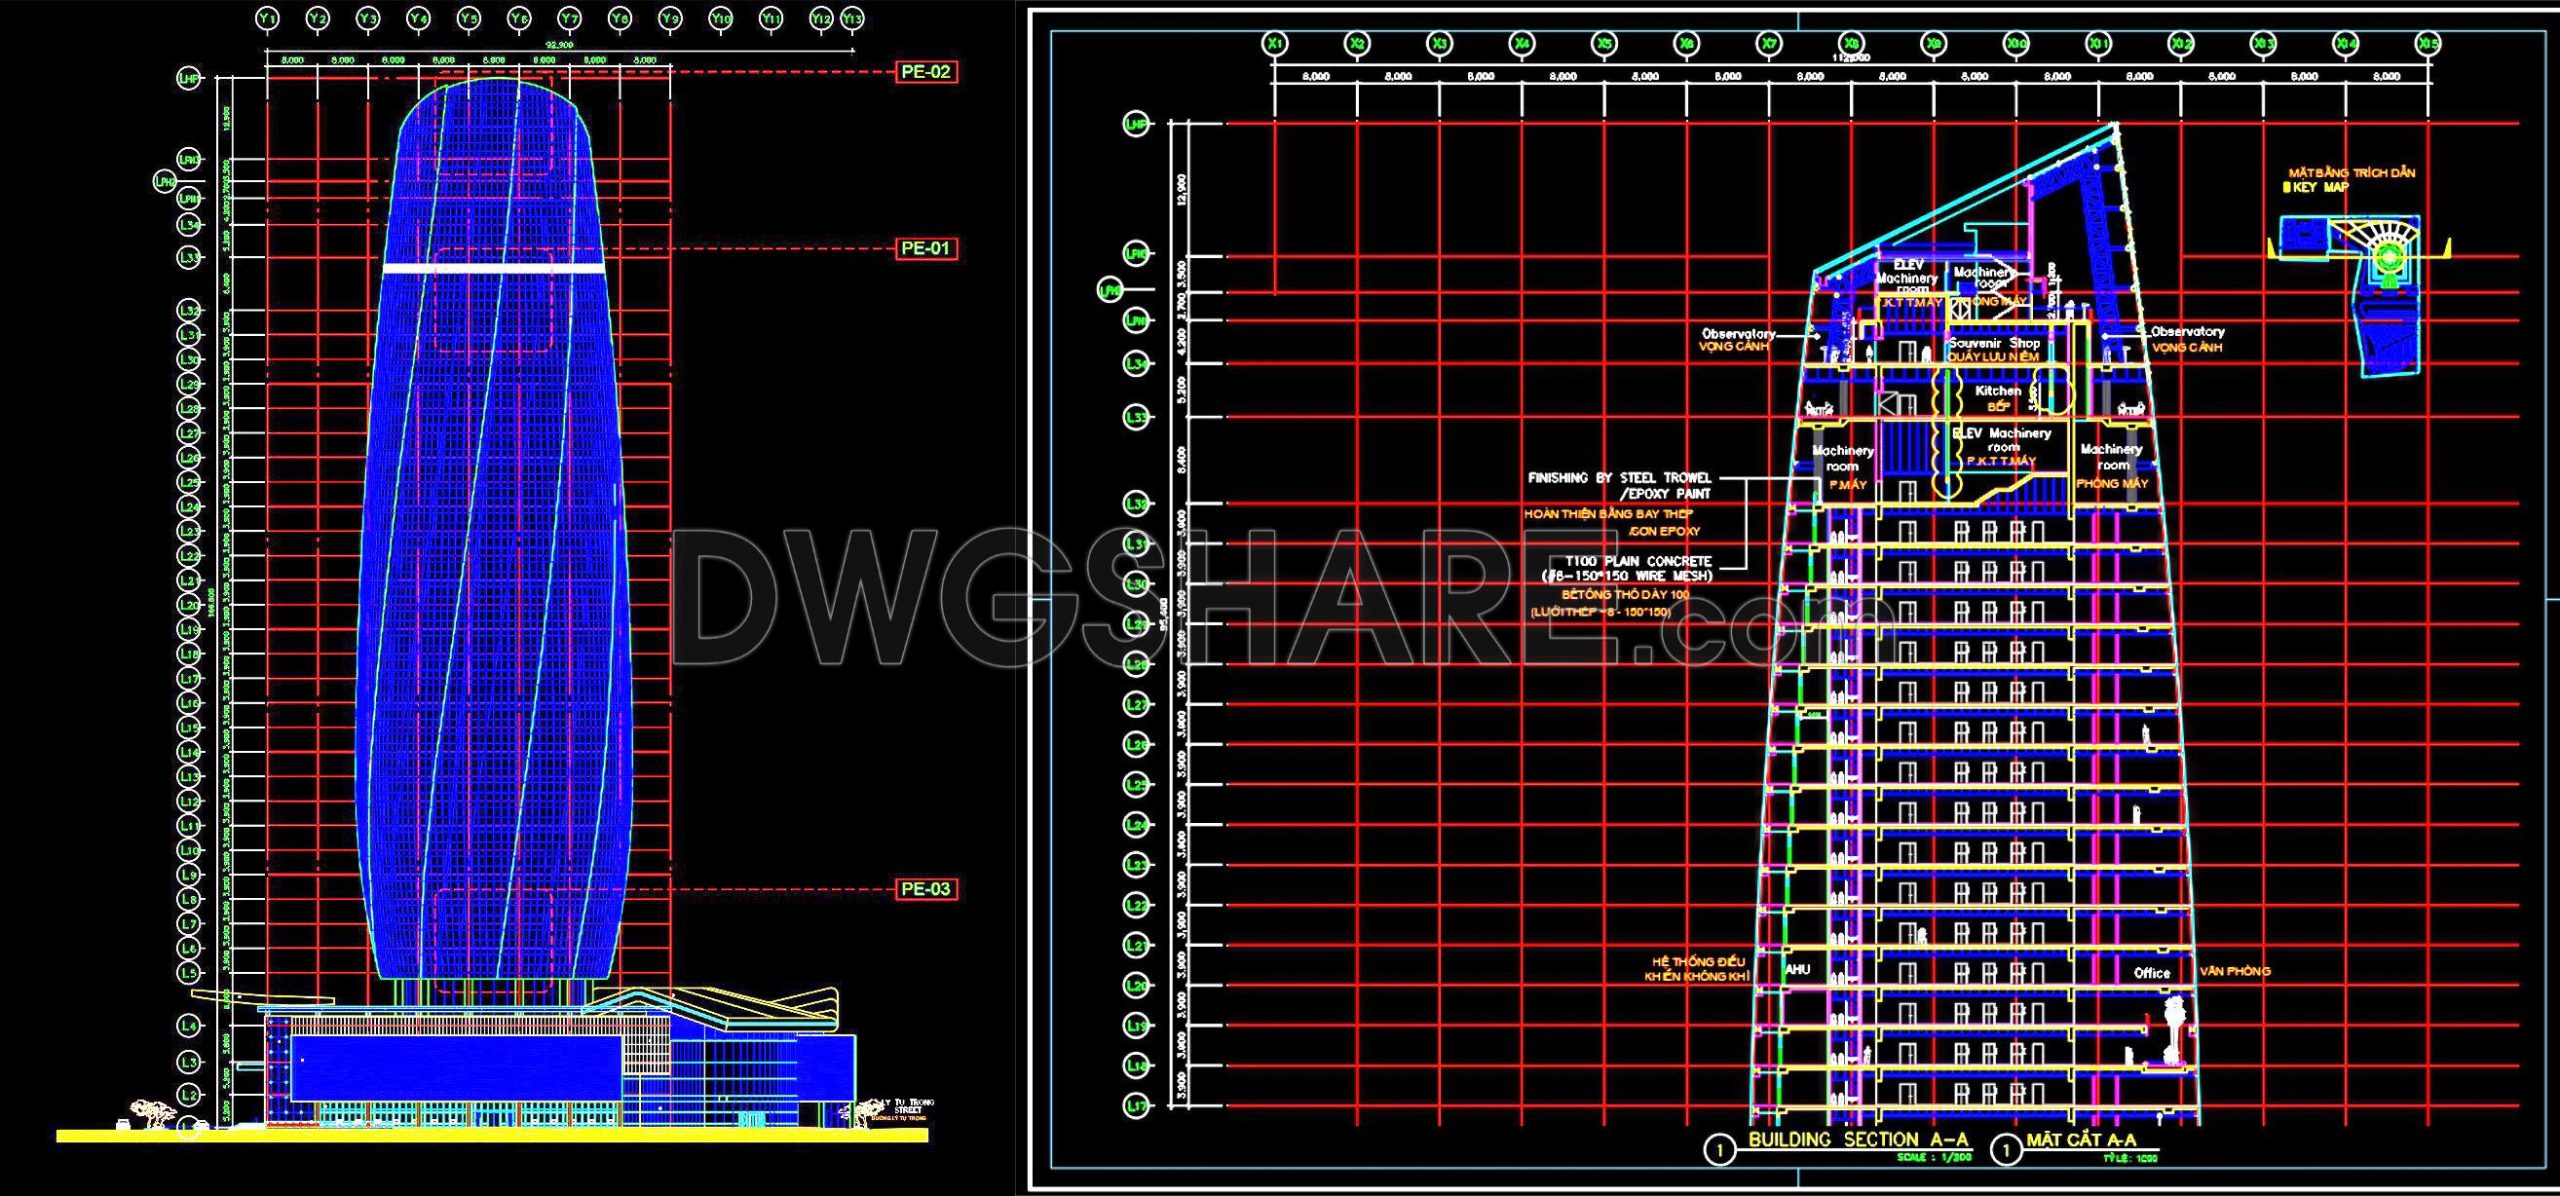
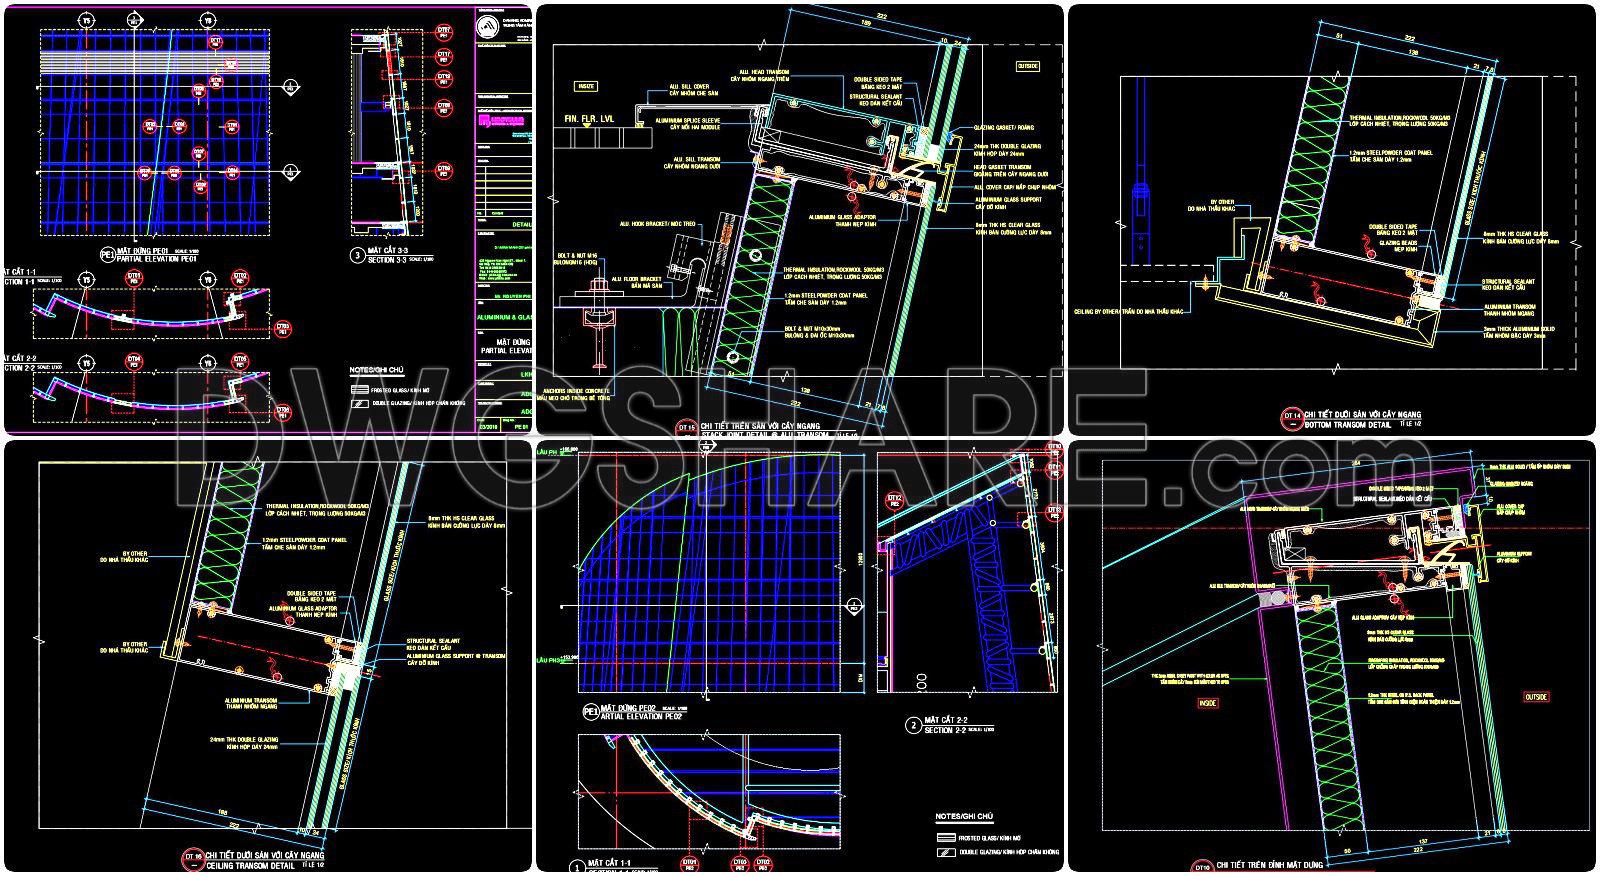
In this design dossier, the drawings include:
- Rendered 3D Perspectives
- Basic Functional Layout Floor Plans
- Sections and Elevations
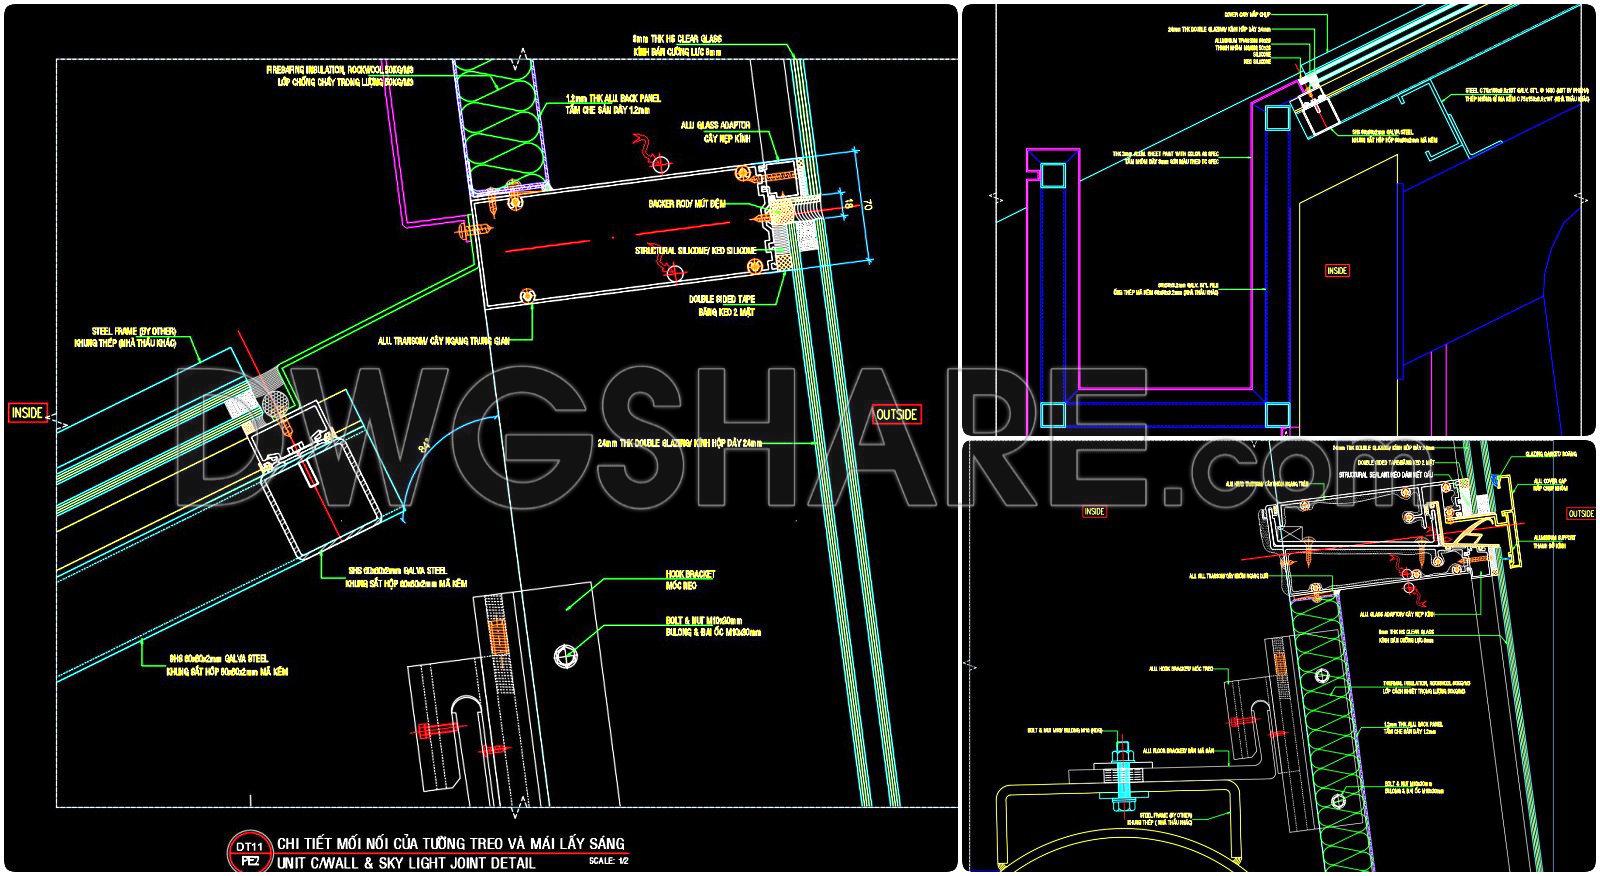
- Detailed Glass Connection Drawings
Note: This dossier only contains basic reference drawings. It does not include full details like a complete design package, so please consider carefully before downloading.
If you find our work useful, your support would mean a lot and help us grow even better.DONATE
Related posts
Bungalow Framing Layout Plan with all Details AutoCAD File Free Download
Mall Center Electrical Details AutoCAD File DWG
Autocad Drawings Of 2-Story Modern Villa 12m x18.2m For Download
102. Free Download Typical Layout Plan of 8-Storey Hotel
63. Free Download – 110kV Substation Equipment Arrangement Section CAD Drawing
19.Centro cultural AutoCAD File Free Download
Duplex House AutoCAD File Free Download
9.Mosque Architectural Detail in AutoCAD download
3-Story Classic Villa Plans Details AutoCAD File 16.5x19m