


50. Design Drawings of the Reception and Young Talent Training Center of the Vietnam Musicians Association
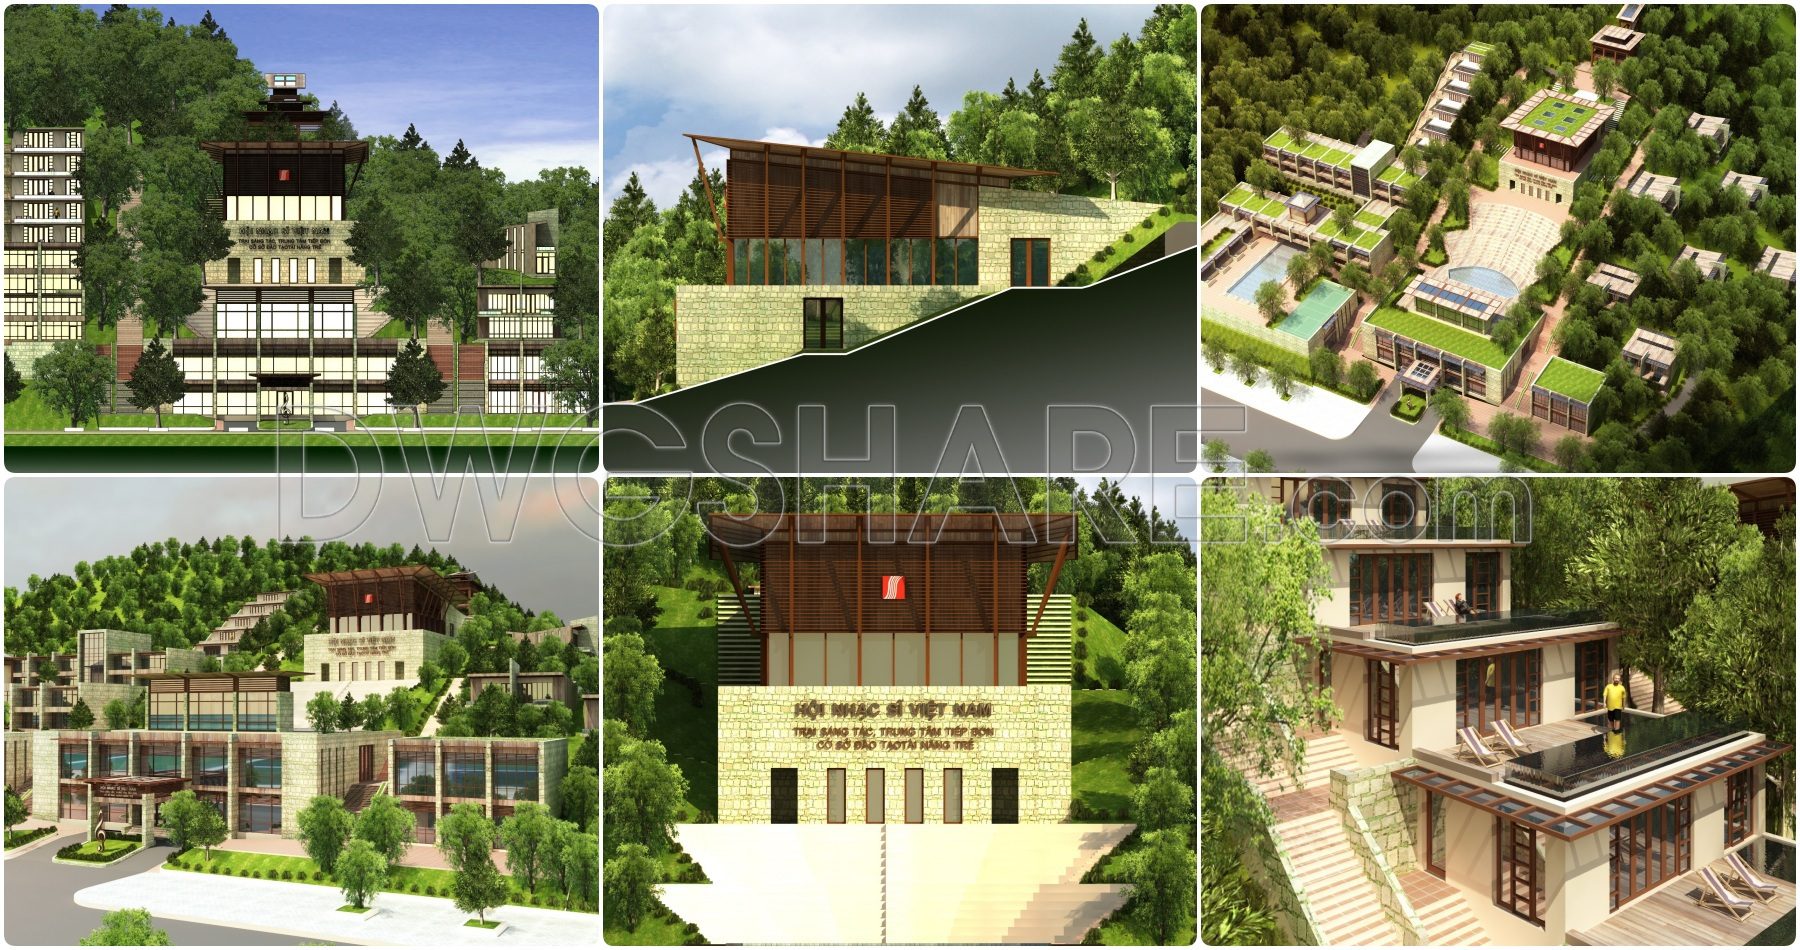
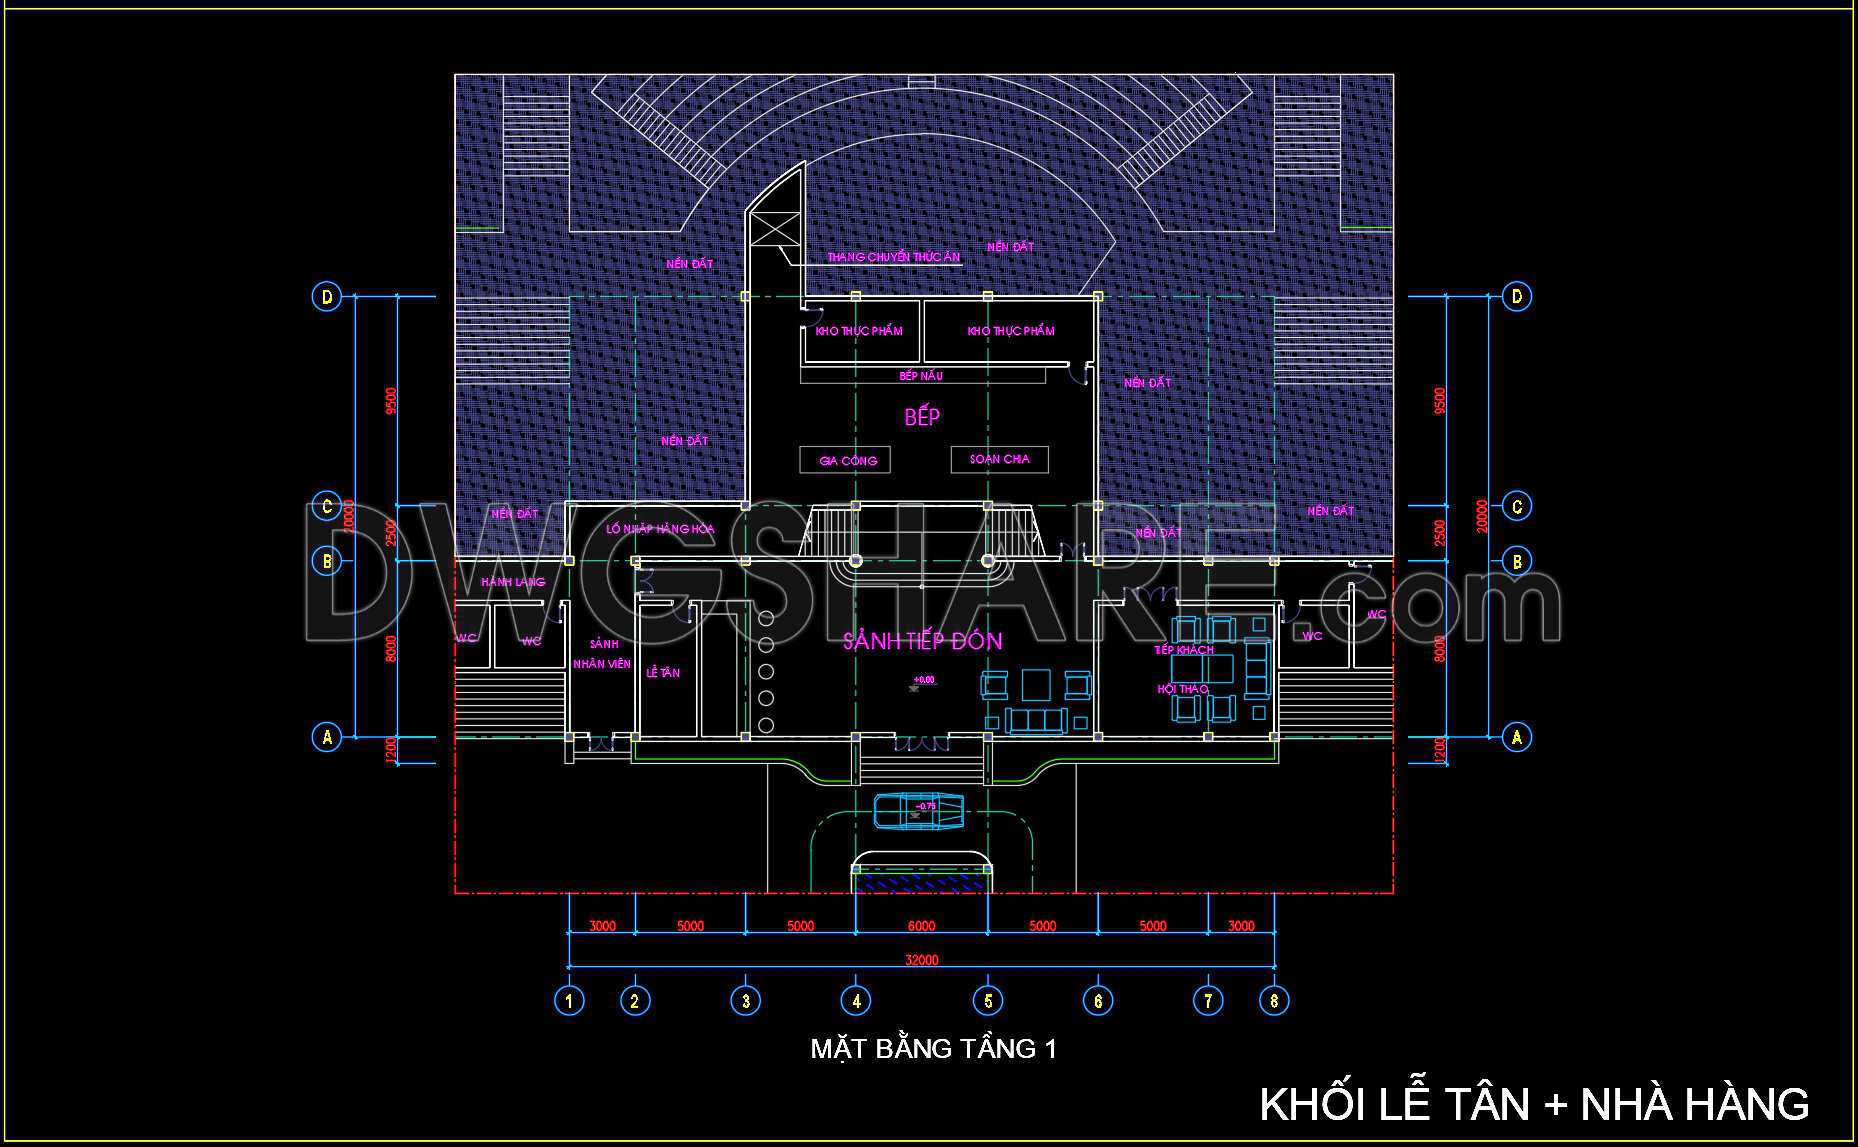
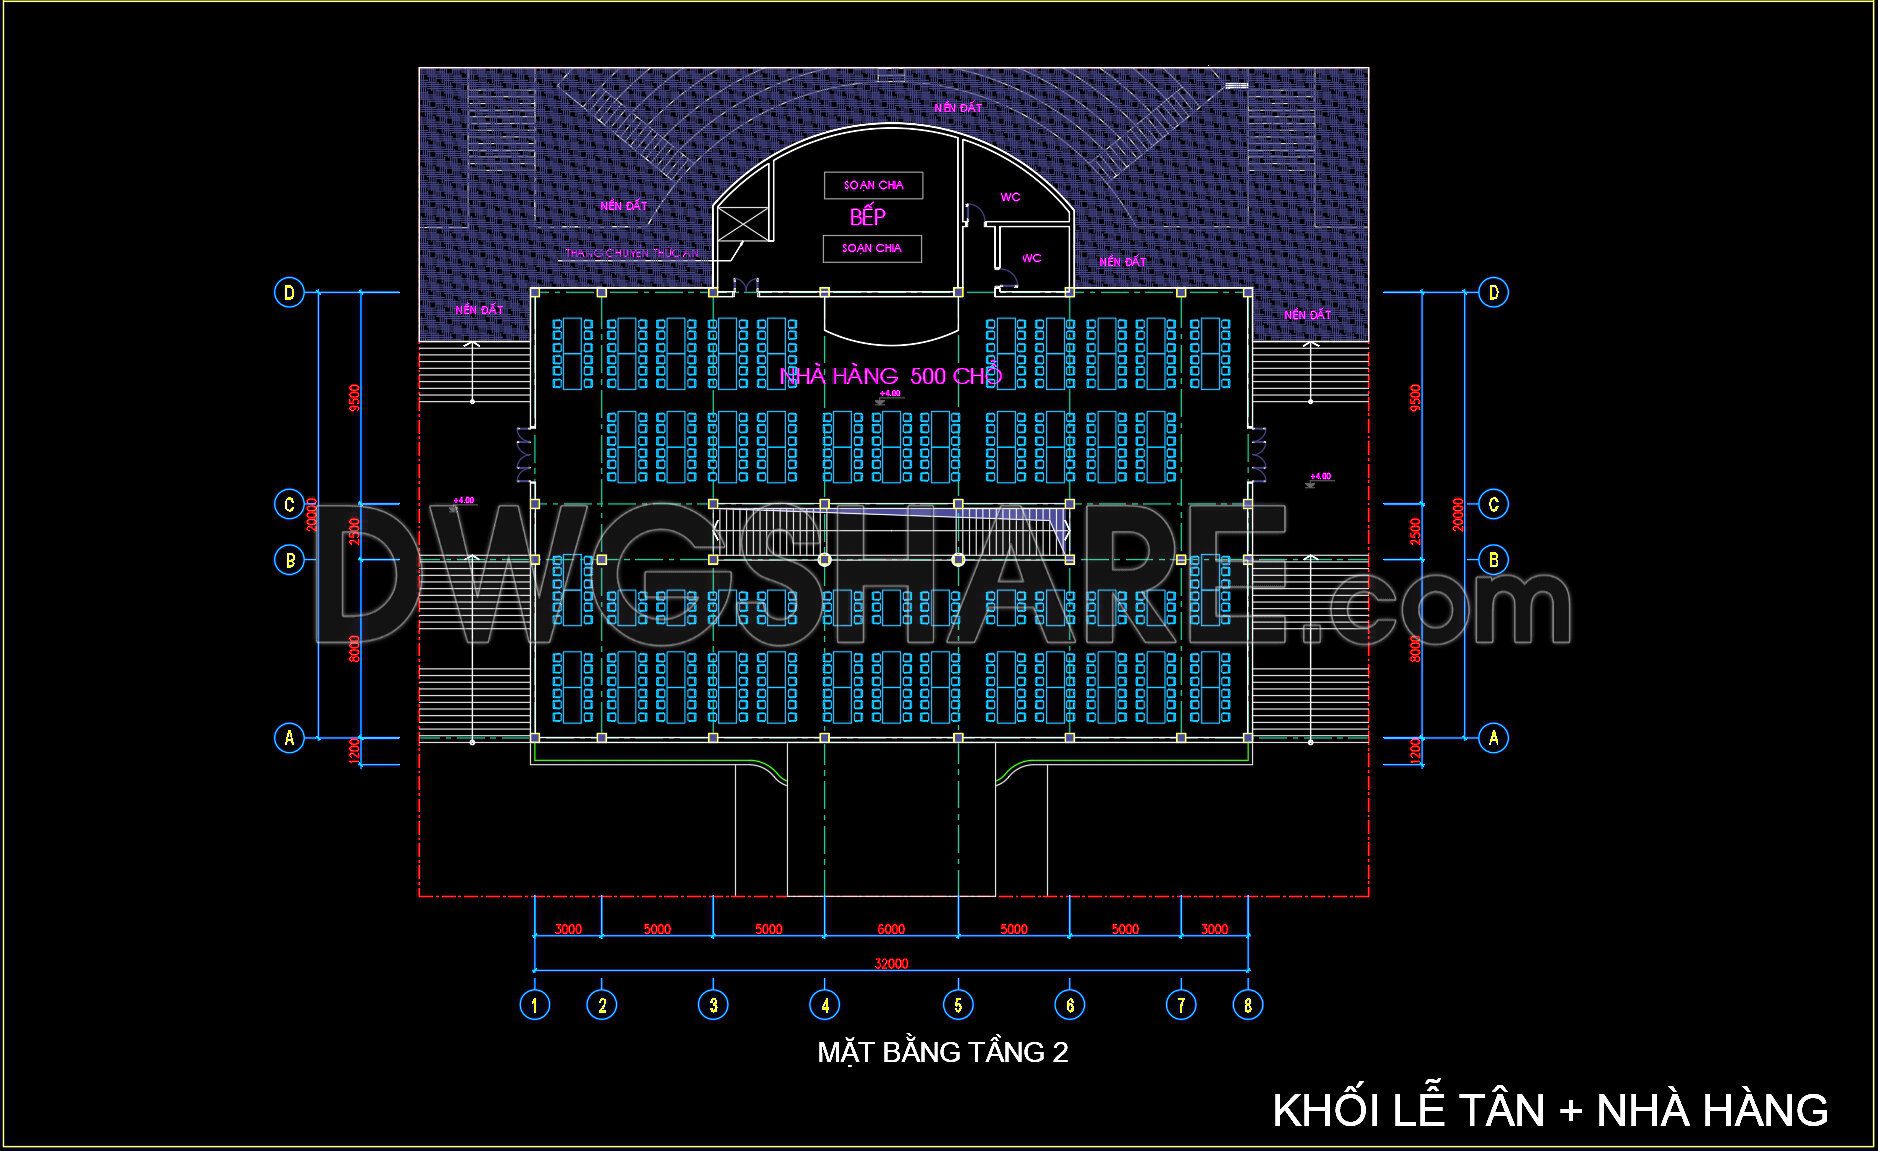
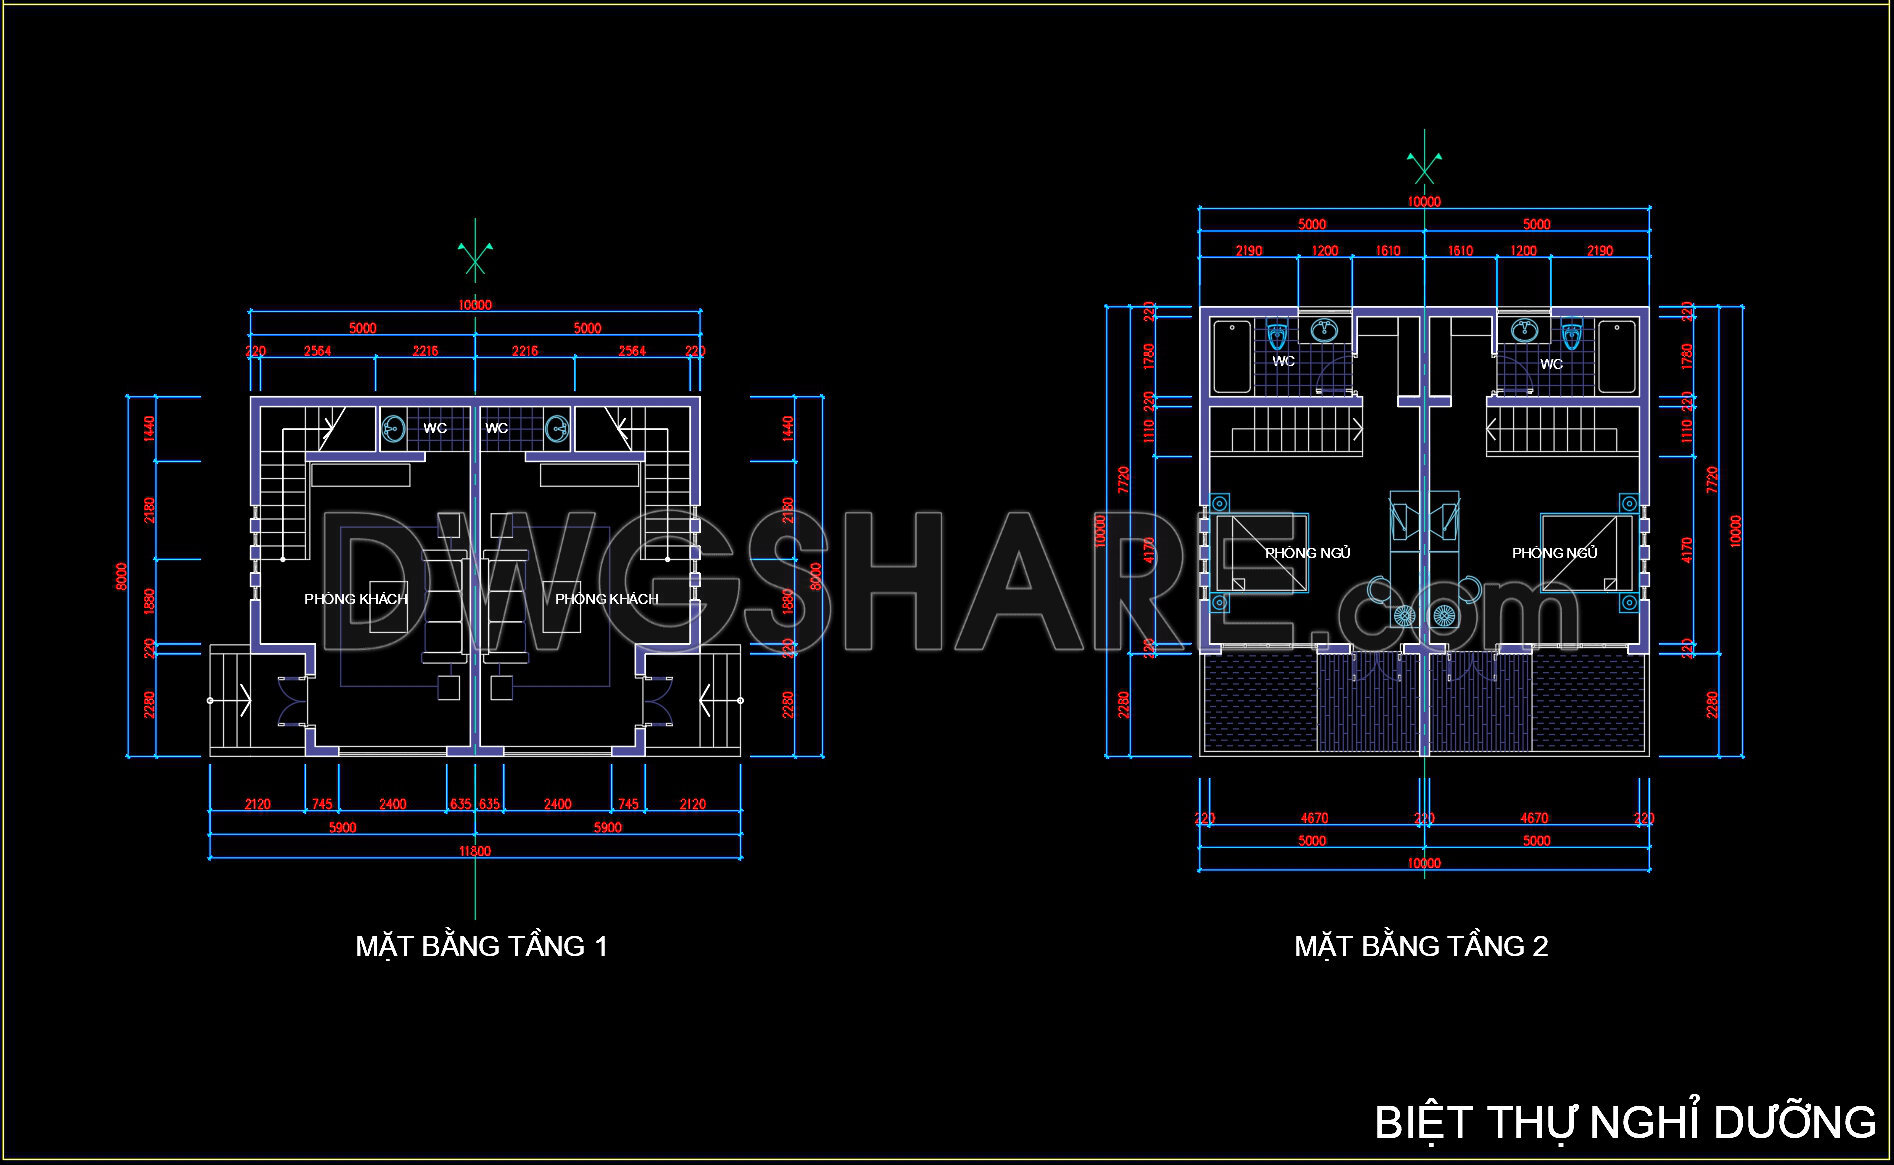
This architectural drawing set presents the design of the Reception and Young Talent Training Center of the Vietnam Musicians Association, harmoniously arranged within a mountainous landscape. The complex includes the reception hall, training area, performance hall, accommodation blocks, and supporting facilities connected through a central circulation axis. Floor plans, elevations, and 3D perspectives illustrate a modern architectural language combined with natural materials, sloped roofs, and wide openings to maximize daylight and scenic views. This free download is an excellent reference for large-scale cultural and educational architectural projects.
I also recommend downloading other Educational building CAD drawings for your project reference.
- File format: .DWG
- Size: 461 KB
- Source: DWGshare
- AutoCAD platform 2018 and later versions. For downloading files there is no need to go through the registration process
If you find our work useful, your support would mean a lot and help us grow even better.DONATE
Related posts
34. Free Download CAD Drawing – 20th Floor Plan of Mixed-Use Tower
16. Free CAD Drawing Download – Circular Layout Museum
Plan de desarrollo del museo tumbas reales de sipan AutoCAD File DWG
Fountain AutoCAD File Free Download
Project of The Villa AutoCAD File Free Download
47. Free CAD Files of Pool Equipment Layout and Section A-A, B-B Details
9 Floors 5 Stars Hotel Elevations And Layout Plan AutoCAD File DWG
Villa Tulip Layout Plan and Elevation AutoCAD File Free Download
9.Petroleum Site Layout Plan CAD