
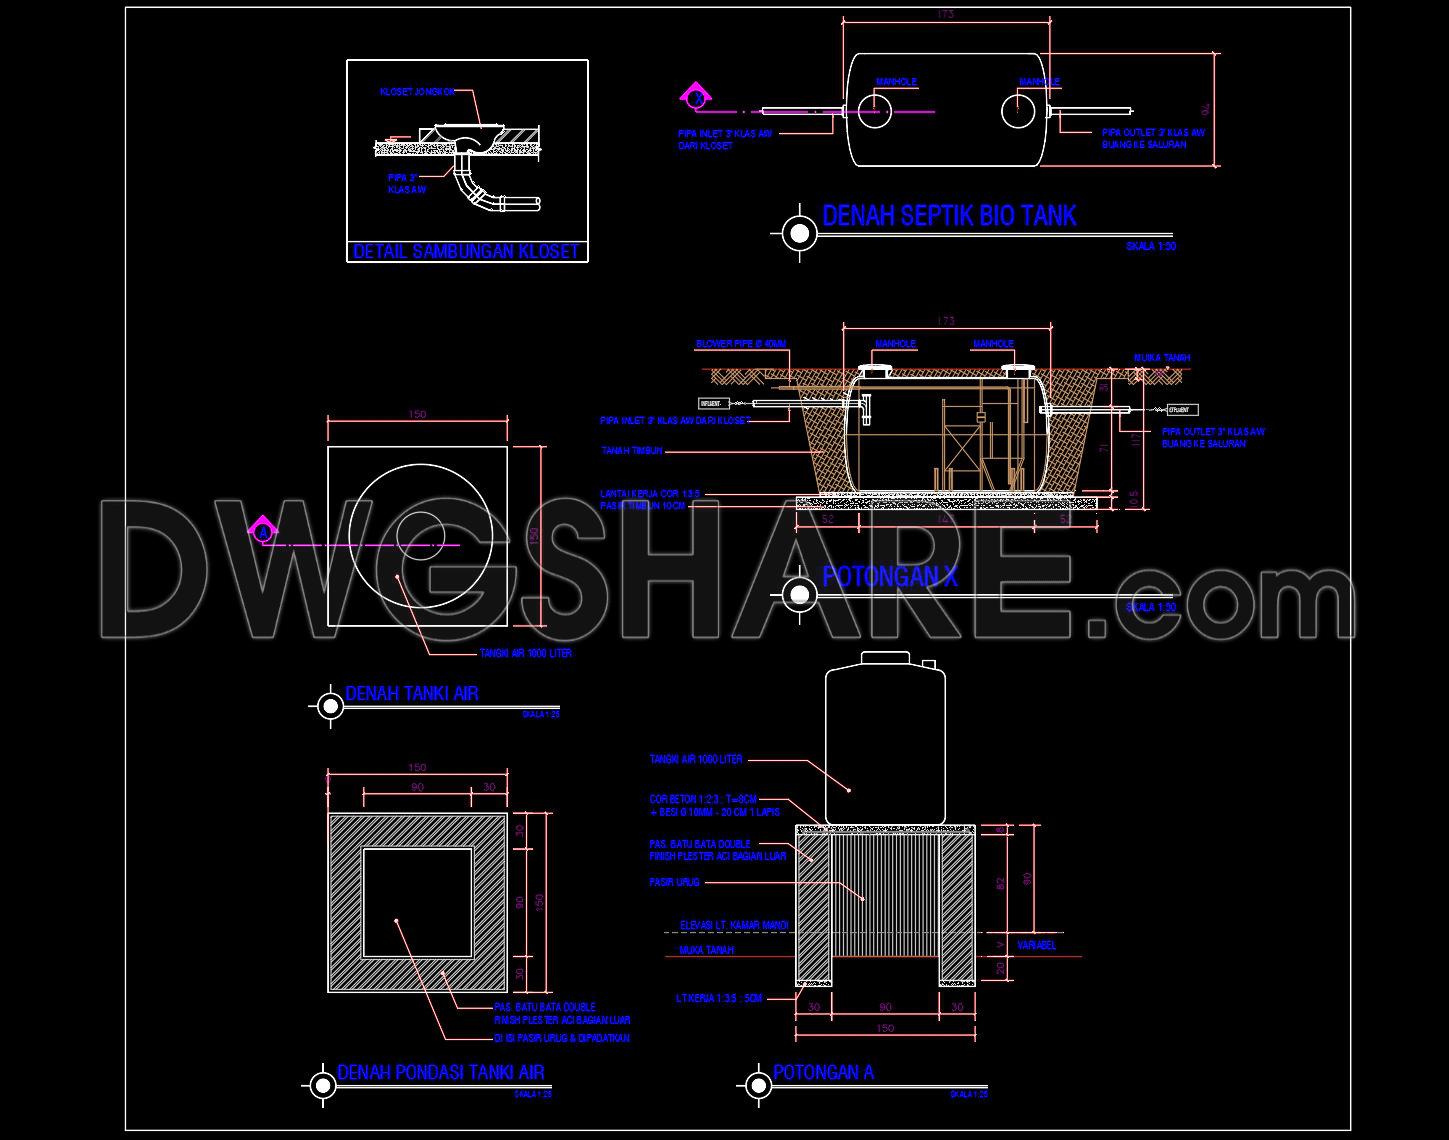
722. Septic Bio Tank Section Details CAD Drawing DWG Download
In the intricate world of architectural and construction design, septic bio tank section details play a crucial role in ensuring efficient waste management. The featured CAD drawings deliver a comprehensive look into the structural intricacies of these systems. Designed with precision, they offer detailed insights into both section details and construction schematics, vital for architects, engineers, and construction professionals alike.
The primary focus of these CAD drawings is the septic bio tank section, depicted with various components that are essential for understanding its construction and functionality. Drawing components included are:
Detailed section view of the septic bio tank
Plan layout illustrating the position and extent of the structure
Connection details, including piping and inlet/outlet specifications
Foundation and support structures essential for tank integration
Each element within the CAD file serves a unique purpose. The sectional view offers insights into the tank’s internal layout and material usage, ensuring that contractors and installers have clear specifications for effective implementation. The plan layout provides a bird’s-eye view of the tank’s placement, crucial for spatial planning within a site. Connection details further aid in the installation process, ensuring compatibility with existing systems.
From a construction perspective, these drawings are invaluable. They offer:
High technical accuracy: Vital for reducing installation errors.
Easy modification and reuse in software like AutoCAD, enhancing adaptability in various projects.
Improved coordination between design and construction phases, minimizing disruptions and aligning team efforts.
Error reduction and cost optimization by providing thoroughly detailed schematics.
Such meticulously crafted drawings prove indispensable for architects during design development, offering a foundation for creating more comprehensive building systems. Interior designers and engineers also benefit by using these details to enhance technical specifications and ensure that all interconnected systems interact harmoniously.
Importantly, these CAD DWG files are available for free, making them an excellent resource for those seeking reliable design references or engaging in study and research. As a technical drawing base, they promise a level of detail and accuracy that supports seamless construction and long-term operational effectiveness.
I also recommend downloading other Structural Details drawings for your project reference.
- File format: .DWG
- Size: 398 KB
- Source: DWGshare
- AutoCAD platform 2018 and later versions. For downloading files there is no need to go through the registration process
If you find our work useful, your support would mean a lot and help us grow even better.DONATE
Related posts
13.Wood Glass Reception 3D Autocad
244. Structural Drawings Of 2-Story House A Complete Project 6m x 20m For Download
761. Professional Beam Reinforcement CAD Template DWG for Fast Drafting
5.Roller Conveyor Autocad Drawing Free Download
705. Complete Modular Container House Drawings – Detailed CAD Design DWG Files
265. Structural Drawings Of 4-Story House A Complete Project 5.7m x 13.8m For Download
237. Structural Drawings Of 4-Story House A Complete Project 7m x 16.5m For Download
43.Typical Welding Details Single Bevel for LMW CAD
698. Free Download Tower Crane Pile Cap Details CAD DWG