
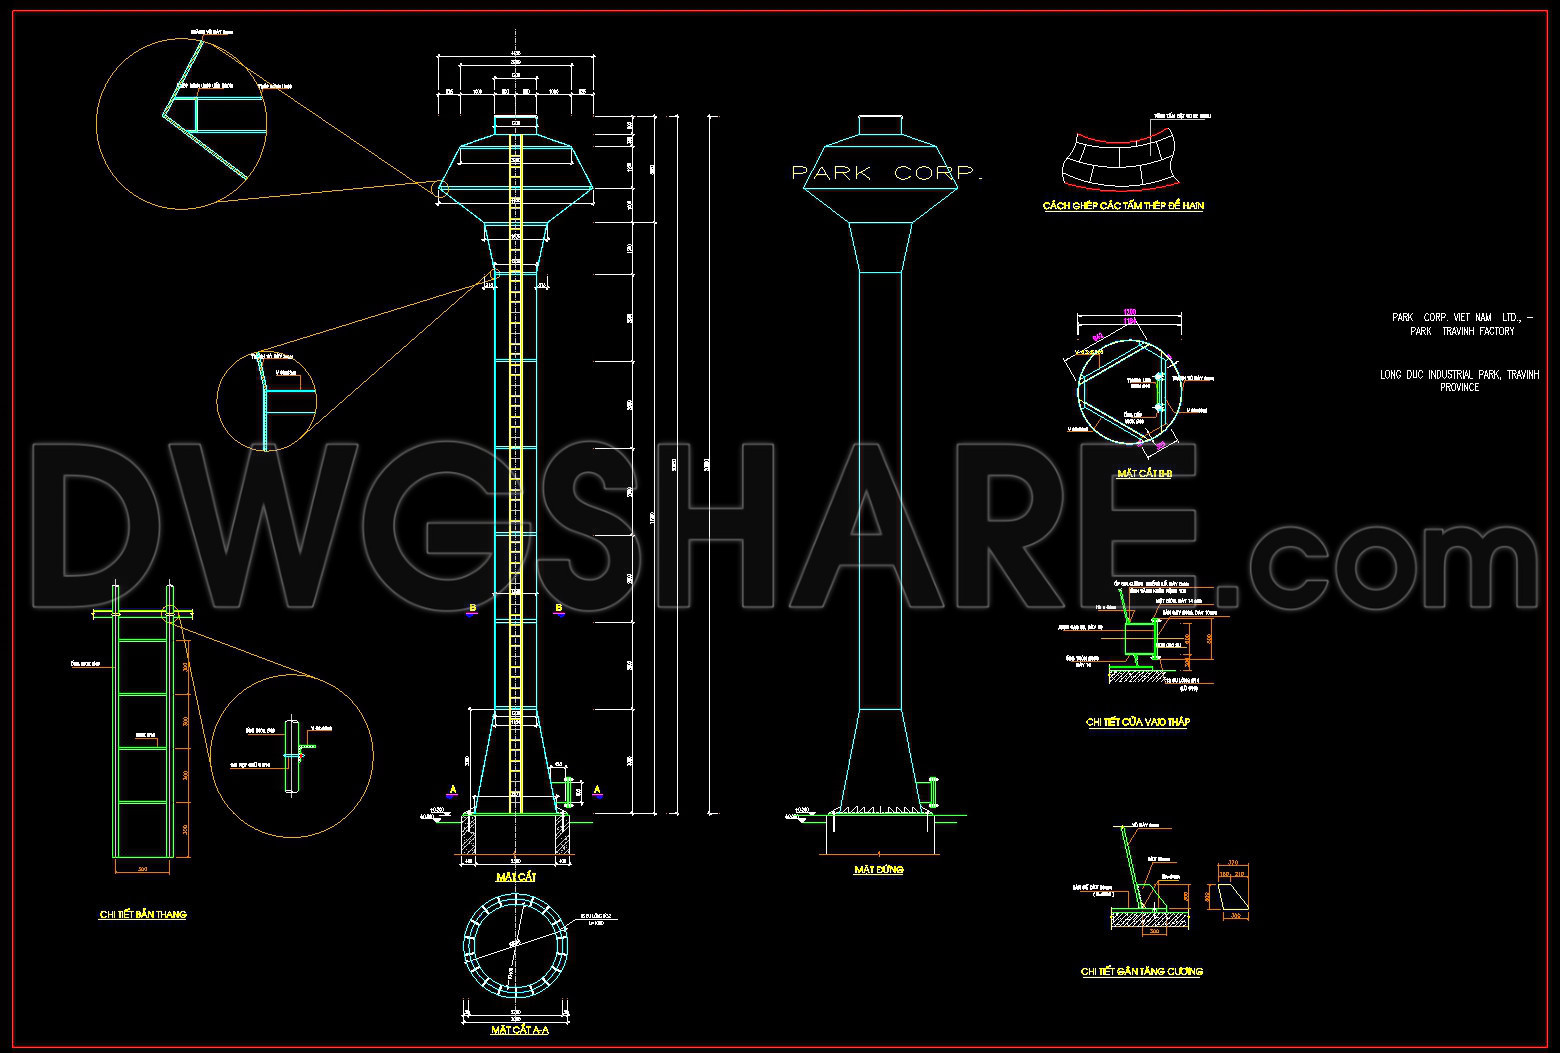
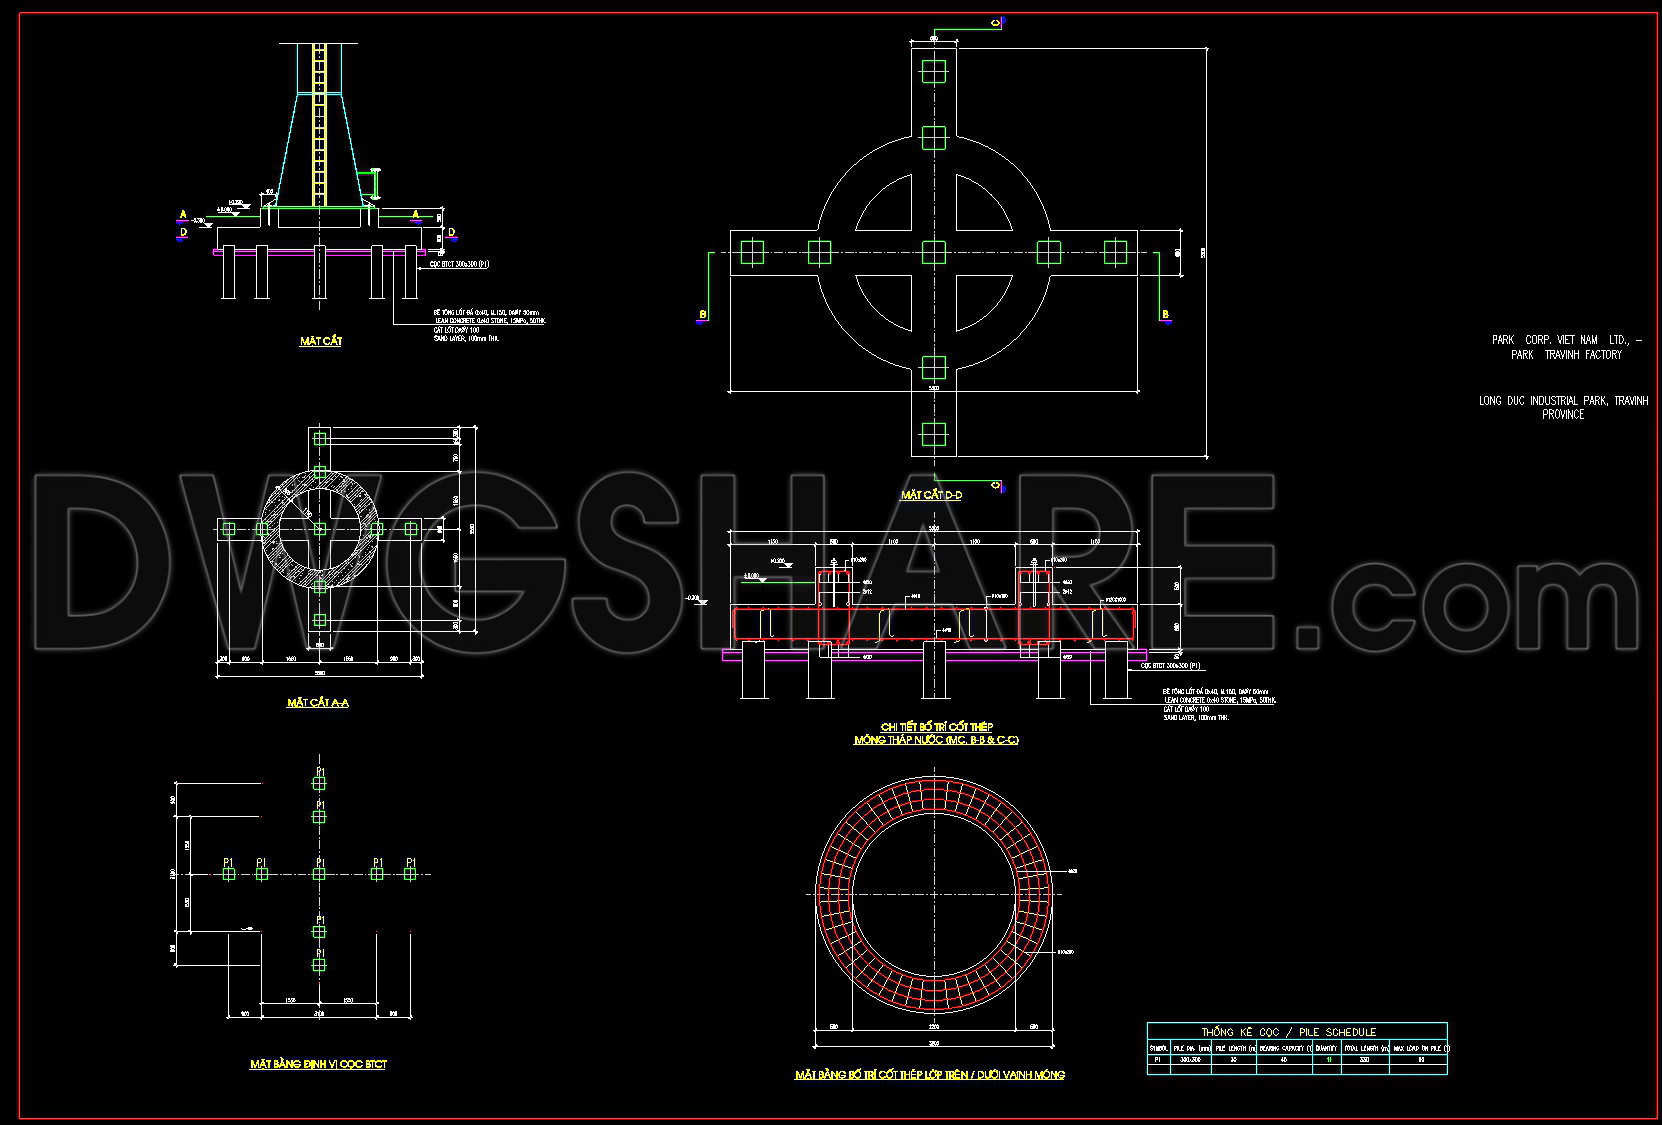
772. Water Tower CAD Drawing – Elevation, Foundation & Structural Details DWG
In the realm of architecture and construction, water tower projects demand meticulous planning and precise execution. The available CAD drawings, focusing on elevation, foundation, and structural details, provide an invaluable resource for industry professionals. These comprehensive structural drawings highlight essential components of water tower design and serve as a critical reference for architects, engineers, and construction teams.
The drawings begin with a detailed elevation of the water tower, emphasizing its vertical structure and various levels. This view is crucial for understanding the tower’s height and the spatial relationships between different sections. The elevation drawing includes grid lines, dimensions, and level markers, all of which are essential for ensuring the tower is constructed accurately and in accordance with design specifications. These elements assist architects in visualizing and shaping the spatial configuration of the tower during the design development phase.
Next, the foundation plan reveals the intricate details of the base structure necessary for supporting the water tower. This plan includes detailed sections and structural components such as reinforcement bars and concrete pads. The precision in these drawings ensures the stability and safety of the water tower, providing critical data for construction teams during the building process. The foundation details are particularly useful for engineers and contractors who are responsible for translating these designs into physical structures, ensuring load-bearing capacities and durability.
Moreover, the inclusion of structural detail drawings magnifies specific features of the water tower, such as connection points and material junctions. These detailed views enable a deeper understanding of how individual elements come together to form a cohesive structure. Such insights are invaluable for both the design and construction phases, reducing potential errors and optimizing resource allocation.
The practical value of these CAD drawings lies in their high technical accuracy and ease of use in AutoCAD. They can be effortlessly modified and reused, promoting efficient design adaptation and coordination between design and construction teams. By minimizing errors and streamlining the construction process, these drawings contribute to cost optimization and enhanced project outcomes.
These CAD DWG files are shared free of charge and are perfectly suited for reference, study, and research. They provide an excellent base for technical drawing development, offering a solid foundation for students and professionals alike to explore and understand water tower design intricacies.
I also recommend downloading other Structural CAD drawings for your project reference.
- File format: .DWG
- Size: 137 KB
- Source: DWGshare
- AutoCAD platform 2018 and later versions. For downloading files there is no need to go through the registration process
If you find our work useful, your support would mean a lot and help us grow even better.DONATE
Related posts
352. Free Download of Structural CAD Drawings for 13.3m x 14.8m Reinforced Concrete Townhouse
762. Ready to Use Underground Water Tank and Pump Station CAD Details DWG
293. Structural Drawings Of 2-Story House A Complete Project 4m x 18.5m For Download
643. Free download of detailed AutoCAD DWG drawings of an industrial metal roof structure
732. Spillway Erosion Protection Details CAD Drawings DWG
704. Free Download Pre-Tension Beam Reinforcement Details CAD
750. Swimming Pool Diving Board Detail – Free AutoCAD DWG Drawing
476. Complete Staircase and Elevator Shaft Construction Details DWG
87.Autocad Drawings Of Details Of Valves Chambers For Download