


723. Free Detailed CAD Drawings Of Doors, Windows For Download
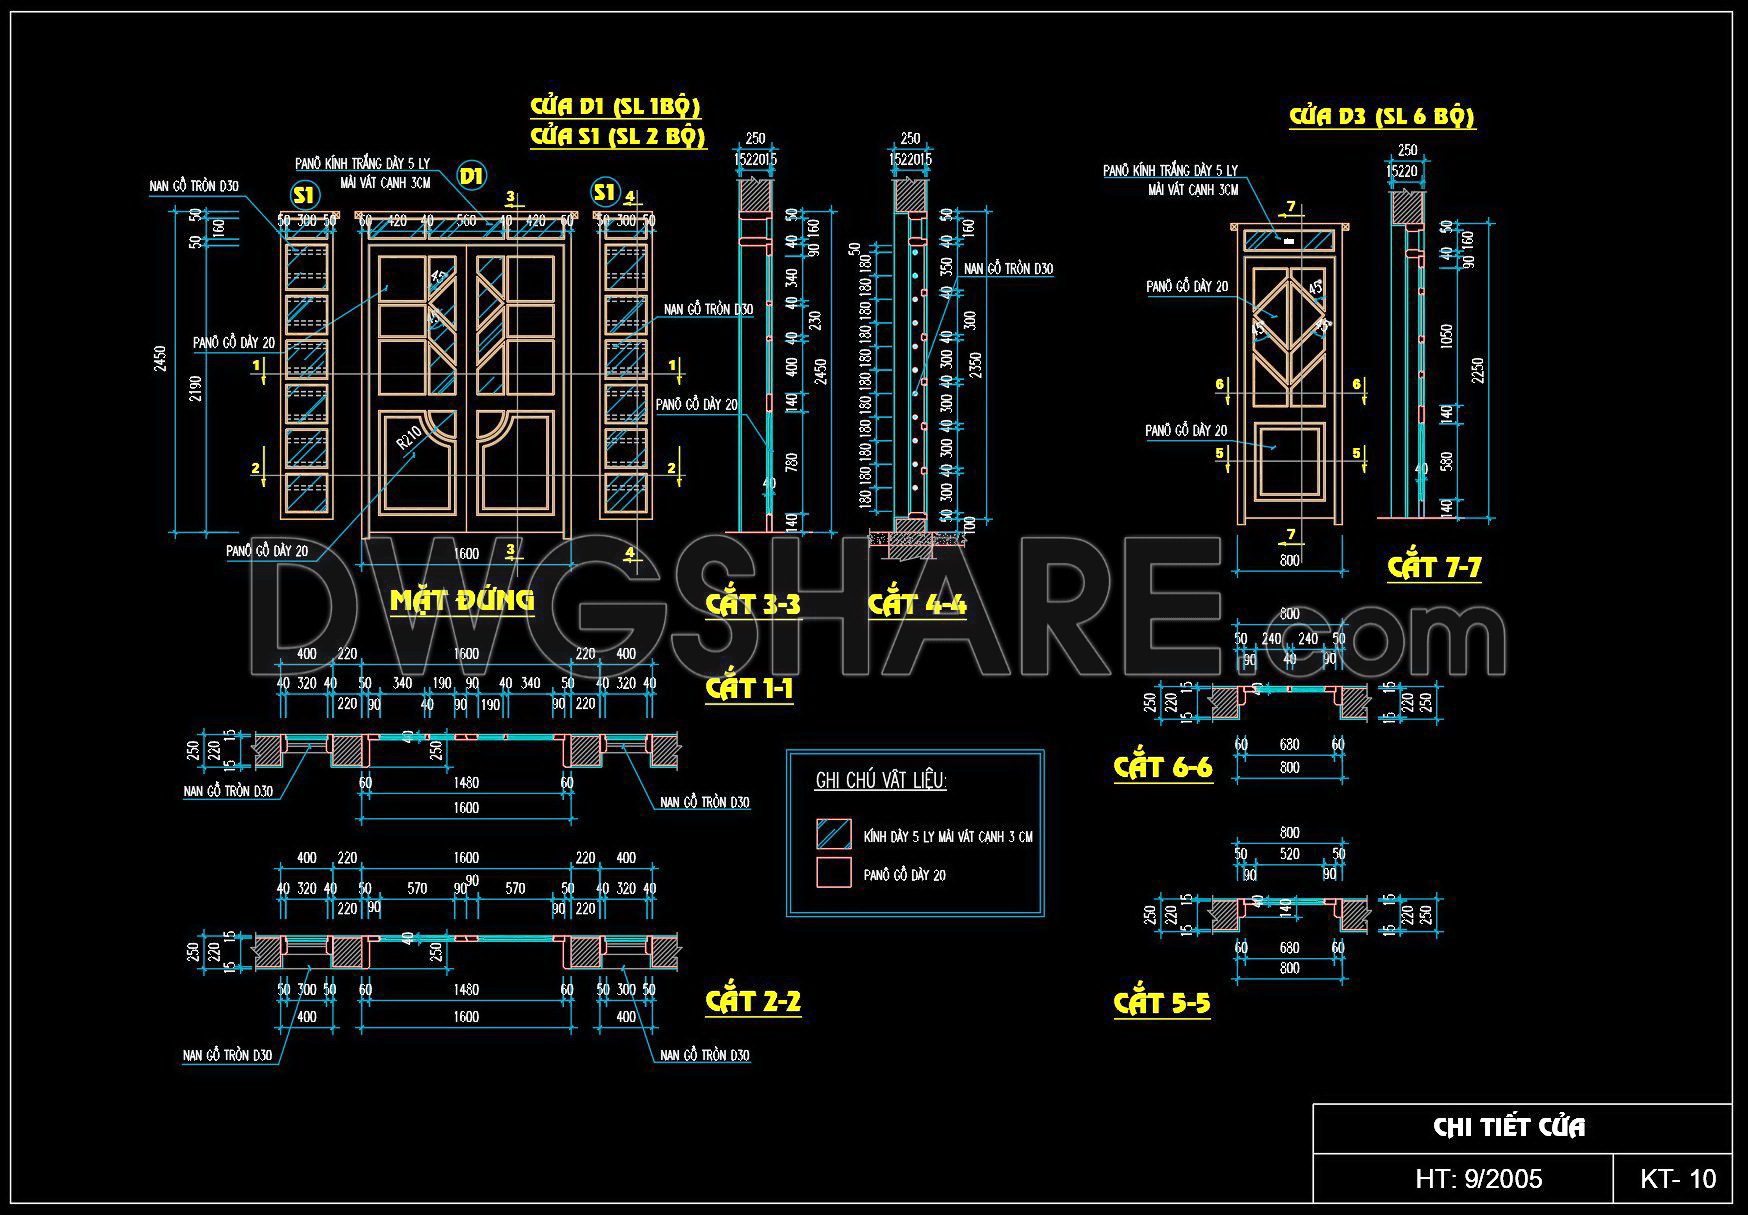
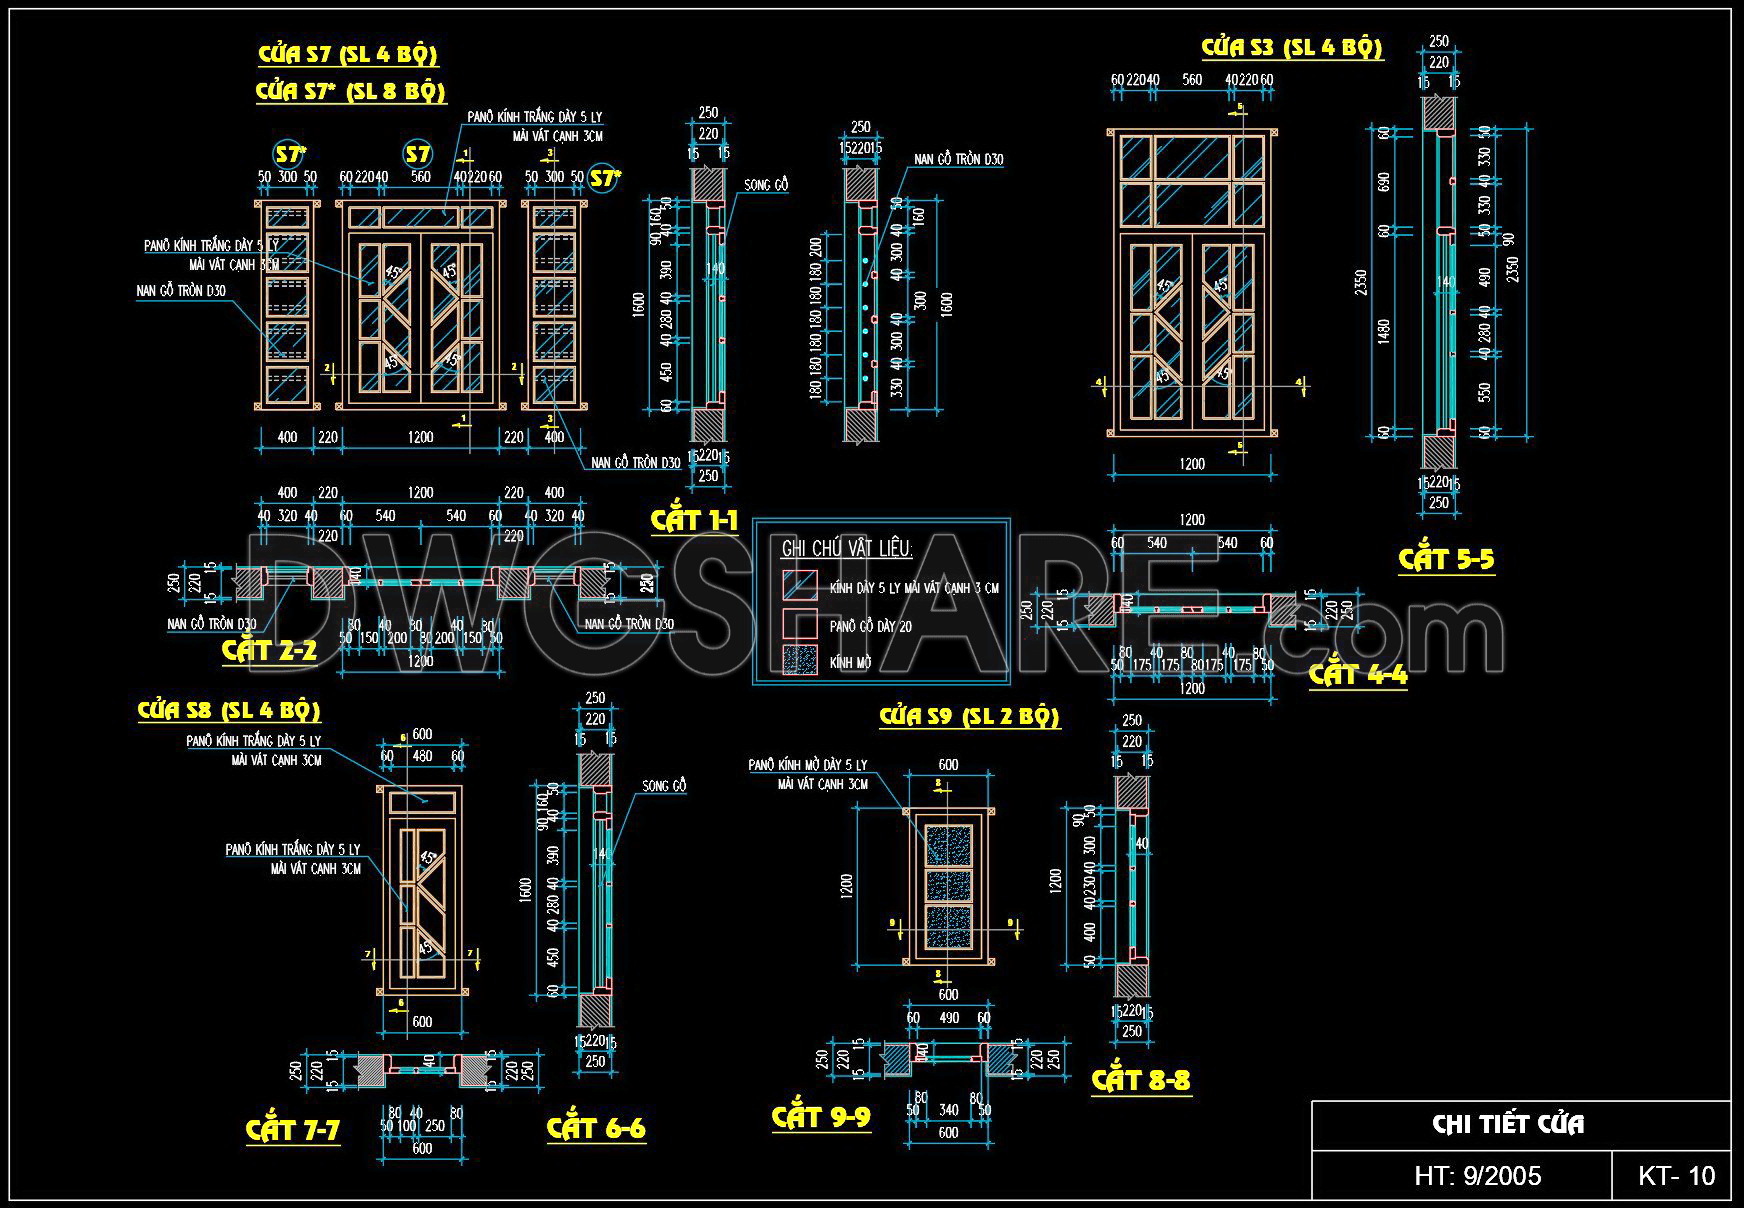
Explore the world of detailed CAD drawings with a focus on doors and windows, available for free download. These comprehensive CAD drawings provide multiple views of essential architectural elements. Key components of these drawings include:
- Different types of doors and windows
- Detailed sectional views
- Accurate dimensions for precise implementation
The dimensions highlighted in these drawings, such as widths of 1200 mm and heights up to 2570 mm, offer insights into practical applications for both residential and commercial projects. Utilizing these free CAD DWG files allows architects and designers to enhance their workflow through precision and ease of editing. The benefits include:
- High accuracy for construction plans
- Simplified collaboration with teams
- Cost-effective design solutions
These features make the drawings invaluable for professionals in architecture, interior design, and construction, facilitating seamless project execution. Download these free resources and integrate them into your design toolkit to ensure efficiency and excellence in your projects.
I also recommend downloading other Door CAD drawings for your project reference.
- File format: .DWG
- Size: 416 KB
- Source: DWGshare
- AutoCAD platform 2018 and later versions. For downloading files there is no need to go through the registration process
If you find our work useful, your support would mean a lot and help us grow even better.DONATE
Related posts
869. Wooden Raised Panel Door Construction Details CAD Drawing DWG
505. Detailed CAD Drawings Of Doors, Windows For Download
154.Autocad Wooden Door free download
264. Autocad Wooden Door free download
Autocad Wooden Door 8
579. Detailed CAD Drawings Of Doors, Windows For Download
627. Detailed CAD Drawings Of Doors, Windows For Download
470. CAD drawings for tempered glass dynamic doors
97.Autocad Wooden Door free download