
711. Get Free Detailed CAD Drawings of Doors and Windows for Download
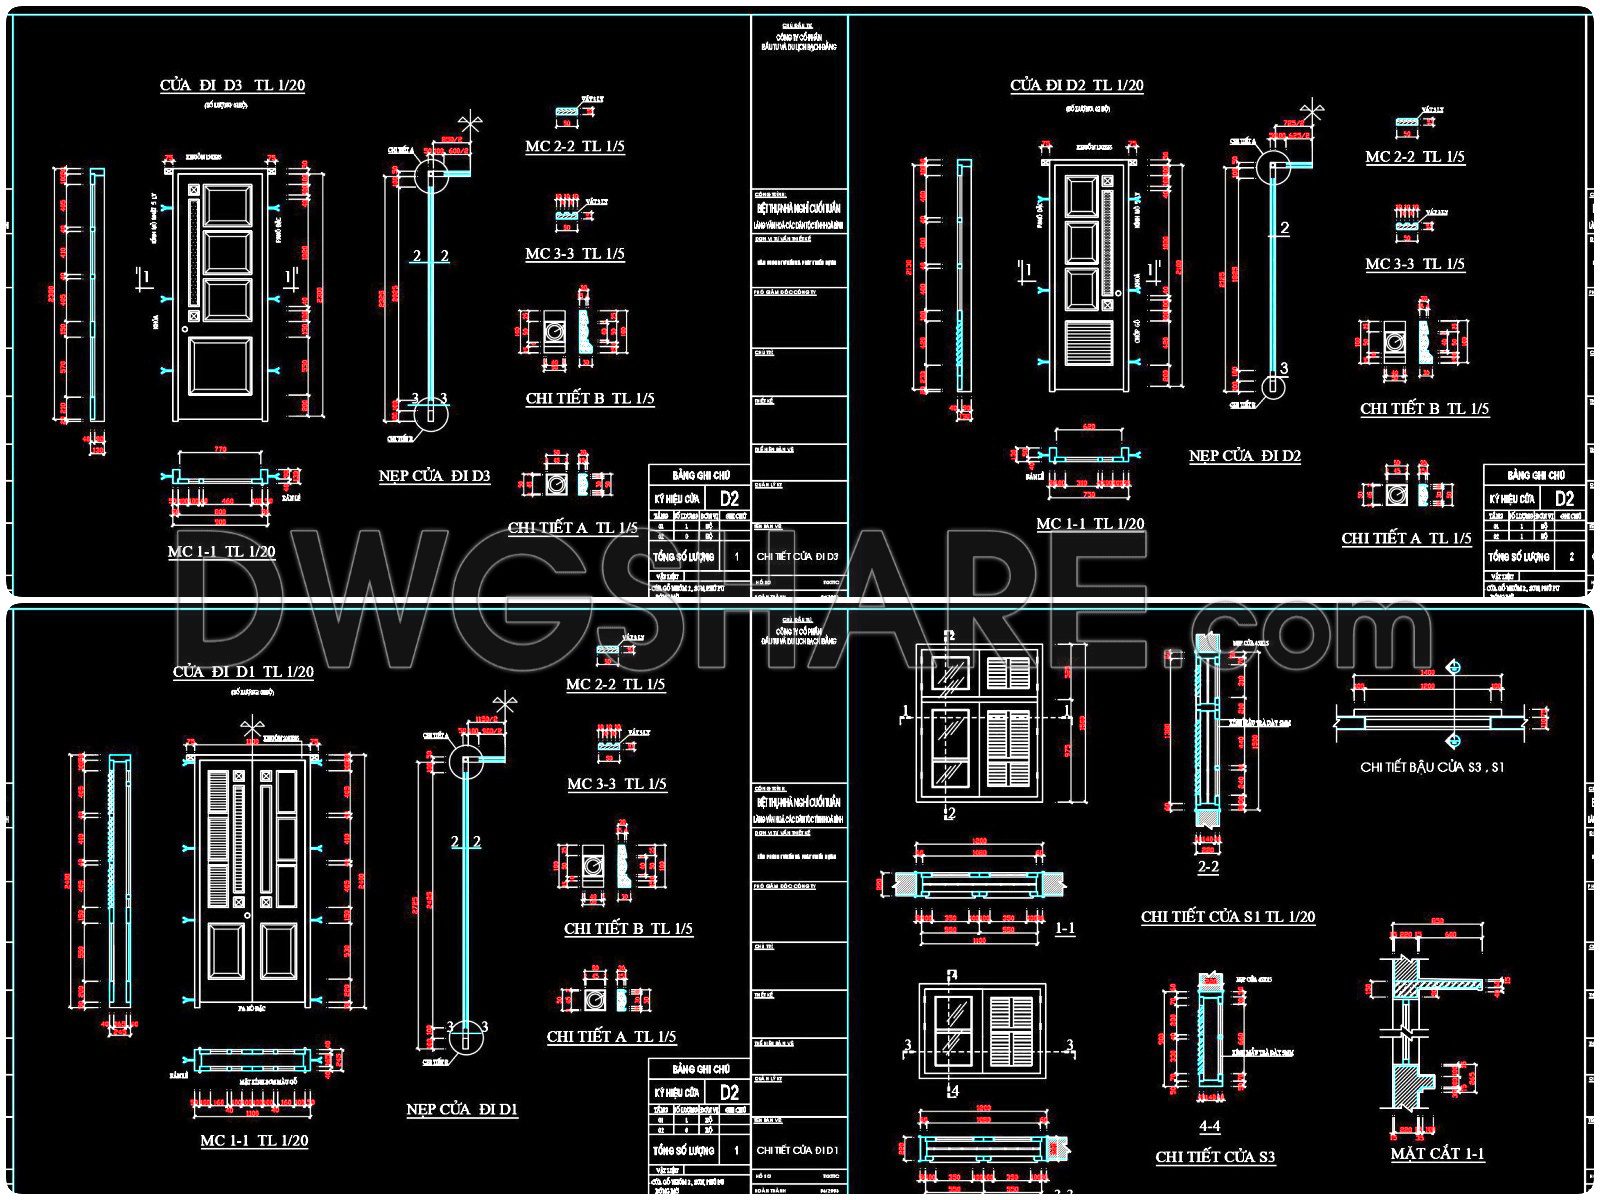
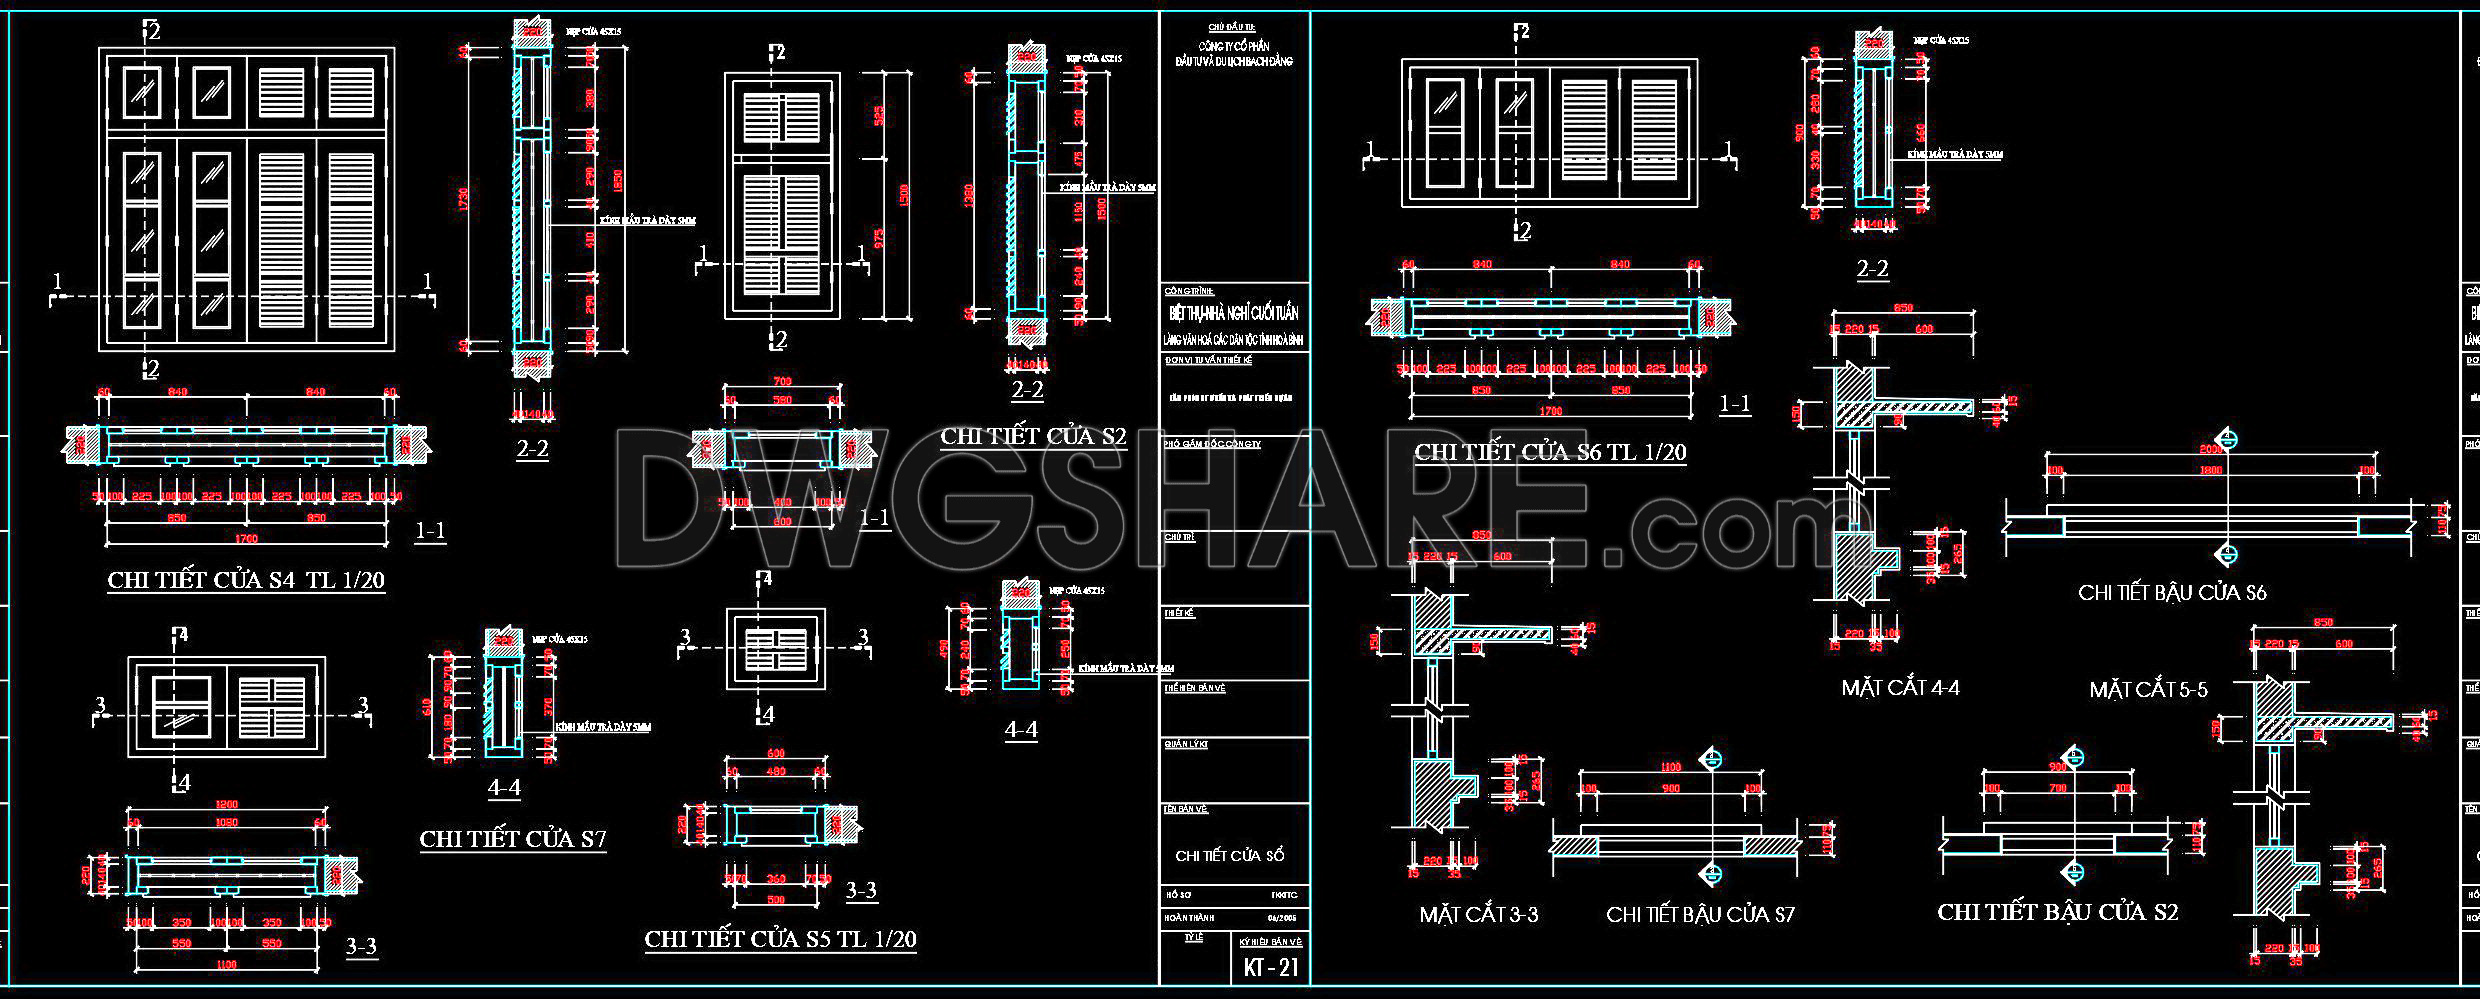
Explore an extensive collection of free detailed CAD drawings of doors and windows, offering a comprehensive selection for architecture and construction projects. These CAD DWG files include multiple views, showcasing intricate details to enhance design precision. The drawings highlight different types of doors and windows, each tailored for specific architectural applications, ensuring versatility in design.
Dimensions are clearly labeled, providing precise measurements for seamless integration into any project. Key components include:
- Various door and window styles
- Cross-section views
- Detailed profiles
- Dimension annotations
Utilizing these drawings in architecture and interior design ensures high accuracy, facilitating easy editing and smooth collaboration among professionals. The ability to download these resources for free promotes cost optimization and broader access to professional-grade materials. Ideal for architects, designers, and construction experts, these files enhance project efficiency and quality.
I also recommend downloading other Door CAD drawings for your project reference.
- File format: .DWG
- Size: 452 KB
- Source: DWGshare
- AutoCAD platform 2018 and later versions. For downloading files there is no need to go through the registration process
If you find our work useful, your support would mean a lot and help us grow even better.DONATE
Related posts
536. Detailed CAD Drawings Of Doors, Windows For Download
864. Residential Wooden Door Installation Detail CAD File Download
565. Detailed CAD Drawings Of Doors, Windows For Download
540. Detailed CAD Drawings Of Doors, Windows For Download
32.Autocad Wooden Door free download
879. Double Leaf Hygienic Door AutoCAD DWG Drawing
127.Autocad Wooden Door free download
492. Detailed CAD Drawings Of Doors, Windows For Download
15.Autocad Wooden Door free download